Property Details:
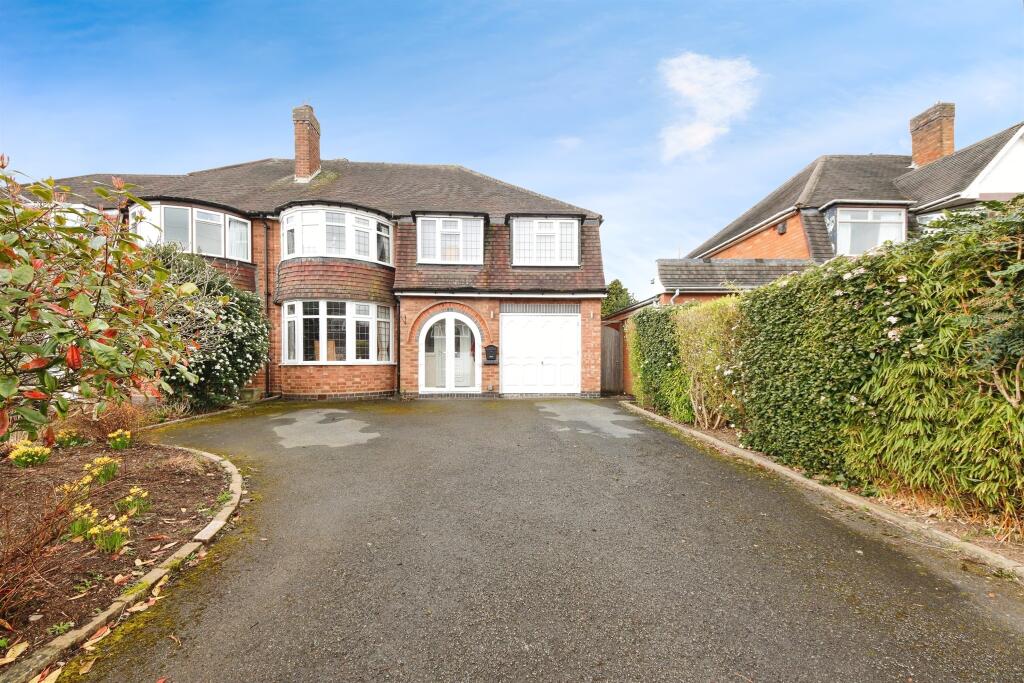
• Type: Semi-Detached
• Tenure: Freehold
• Floor Area: N/A
Key Features:
• FOUR LARGE BEDROOMS
• FANTASTIC SCHOOLS LOCALLY
• LARGE SEMI-DETACHED HOUSE
• POTENTIALL TO EXTEND (STPP)
• LOCATED ON BRYANSTON ROAD
Location:
• Nearest Station: N/A
• Distance to Station: N/A
Agent Information:
• Address: Doubleday House High Street,
Solihull,
B91 3SN
Full Description:
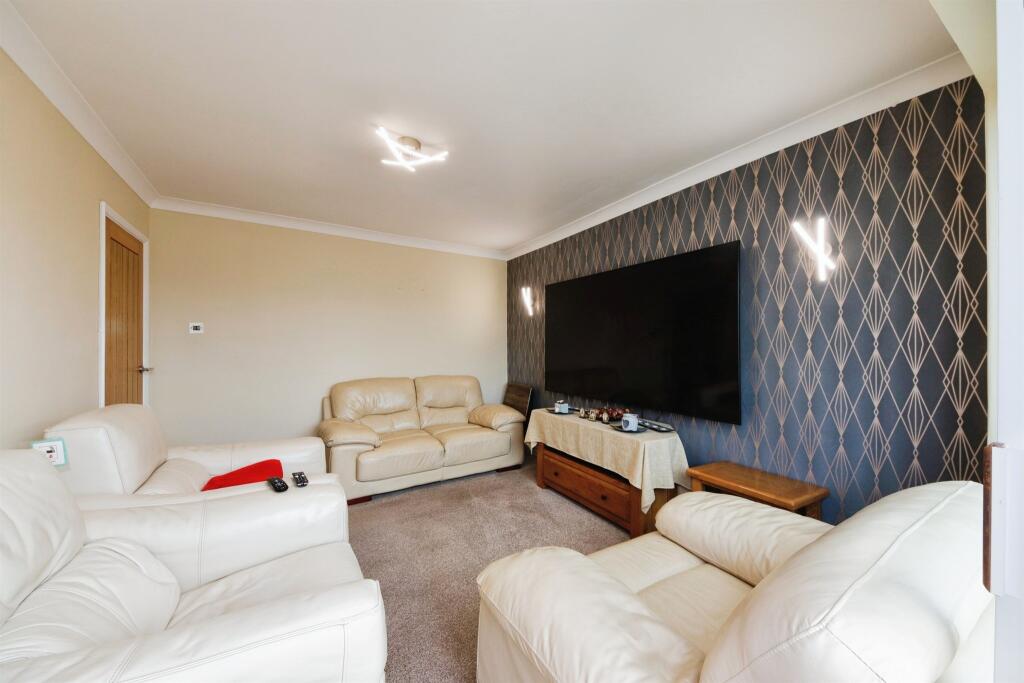
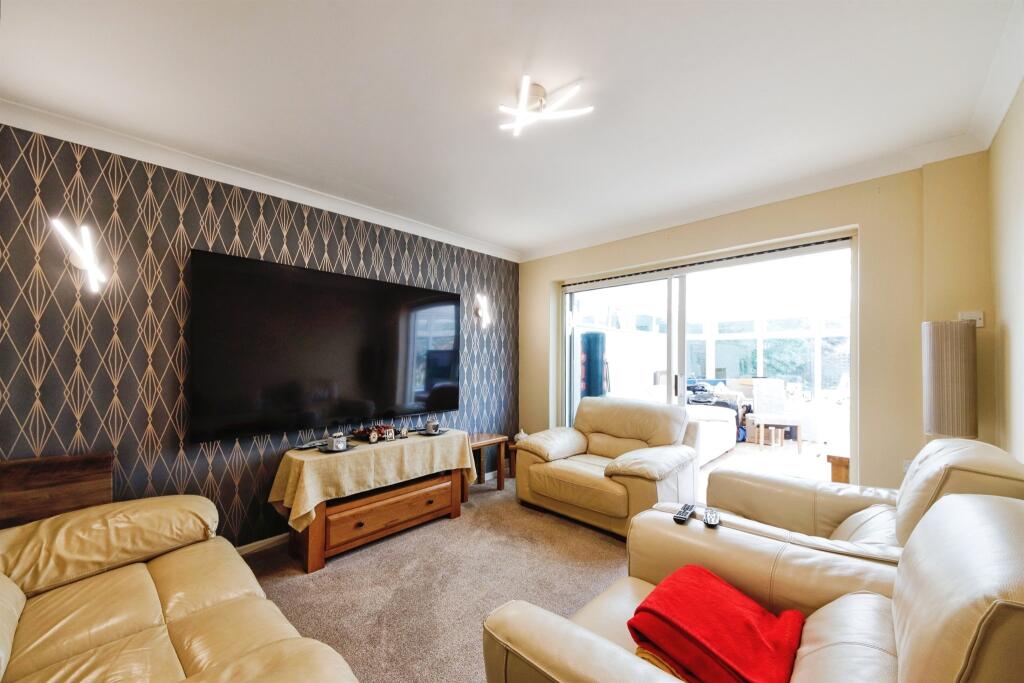
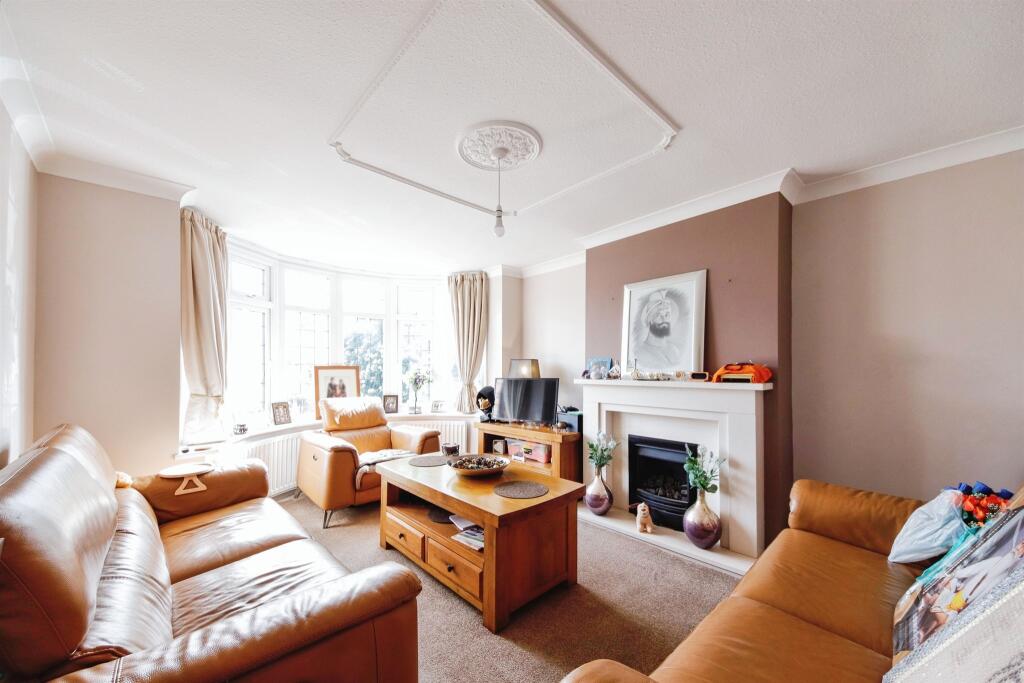
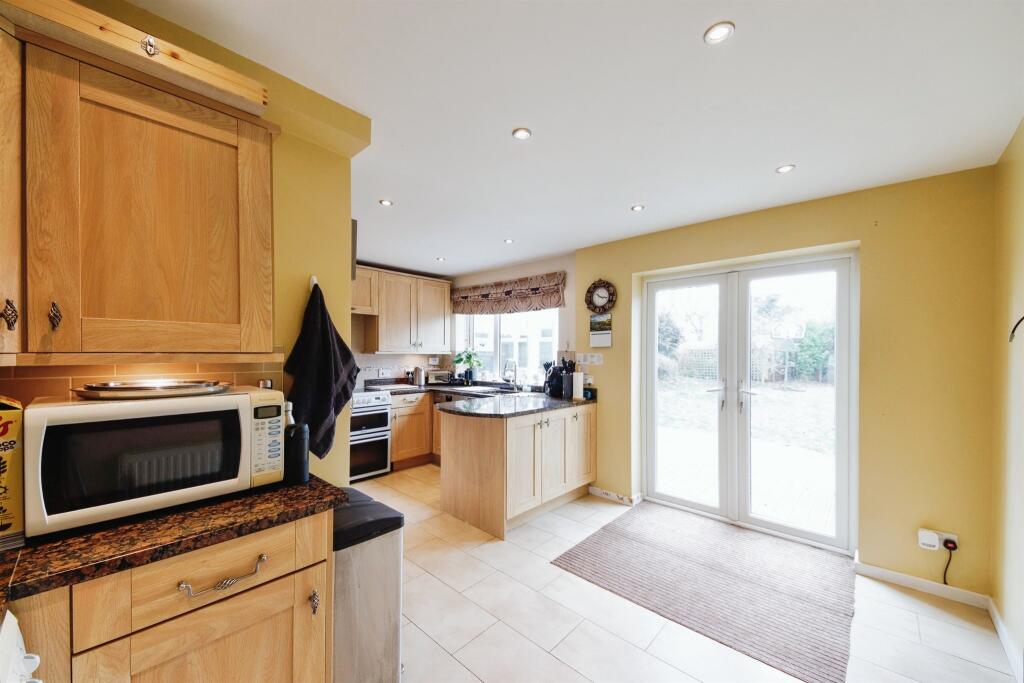
SUMMARY**LARGE, FAMILY HOME** Nestled in the highly sought-after area of Solihull, this well-presented four-bedroom, two-bathroom semi-detached home offers comfortable family living with exciting potential to extend (subject to planning permission).DESCRIPTIONNestled in the highly sought-after area of Solihull, this well-presented four-bedroom, two-bathroom semi-detached home offers comfortable family living with exciting potential to extend (subject to planning permission). Situated on the desirable Bryanston Road, the property falls within the prestigious Oak Cottage Primary School catchment, making it an ideal choice for families.The accommodation includes a spacious lounge, a modern kitchen/diner perfect for entertaining, four generously sized bedrooms, and two bathrooms - including a private en-suite to the principal bedroom. Outside, the property boasts a large rear garden and off-road parking to the front.With ample scope to further extend or remodel to suit individual needs (STPP), this home represents a rare opportunity to create a long-term family residence in one of Solihull's most popular residential areasDining Room 12' 3" x 10' 11" ( 3.73m x 3.33m )Double Glazed Window to the front with Gas fire with Radiator.Kitchen 15' 8" x 12' 11" ( 4.78m x 3.94m )Fully Fitted Kithen with wall base, Sink drainer, Gas Oven with Cooker hood over. Non-Integrated Fridge/Freezer with TV pointFamily Bathroom Double Glazed window to the side Elevation with shower cubicle, Heated towel rail, w.c and wash hand basinBedroom Two 16' 2" x 11' 7" ( 4.93m x 3.53m )Double glazed window to Rear Elevation with fitted wardrobes and RadiatorBedroom Three 12' 7" x 11' 9" ( 3.84m x 3.58m )Double glazed window to Rear Elevation with fitted wardrobes and RadiatorBedroom Four 8' 10" x 7' 4" ( 2.69m x 2.24m )Double glazed window to Rear Elevation with RadiatorEntarnce Porch Double Glazed door and window to front Elevation.Lounge 12' 5" x 11' 8" ( 3.78m x 3.56m )Double Glazed French doors, with Radiator, Wall lights and Tv pointConservatory 13' 8" x 10' 1" ( 4.17m x 3.07m )Double Glazed windows to rear and side Elevation with Radiator.Bedroom One 15' 8" x 9' 3" ( 4.78m x 2.82m )Double glazed window to front Elevation with fitted wardrobes and RadiatorGarage 14' 5" x 8' 7" ( 4.39m x 2.62m )Garage with Power and lighting with up and over door1. MONEY LAUNDERING REGULATIONS - Intending purchasers will be asked to produce identification documentation at a later stage and we would ask for your co-operation in order that there will be no delay in agreeing the sale.
2. These particulars do not constitute part or all of an offer or contract.
3. The measurements indicated are supplied for guidance only and as such must be considered incorrect.
4. Potential buyers are advised to recheck the measurements before committing to any expense.
5. Burchell Edwards has not tested any apparatus, equipment, fixtures, fittings or services and it is the buyers interests to check the working condition of any appliances.
6. Burchell Edwards has not sought to verify the legal title of the property and the buyers must obtain verification from their solicitor.BrochuresPDF Property ParticularsFull Details