Property Details:
• Type: Detached
• Tenure: N/A
• Floor Area: N/A
Key Features:
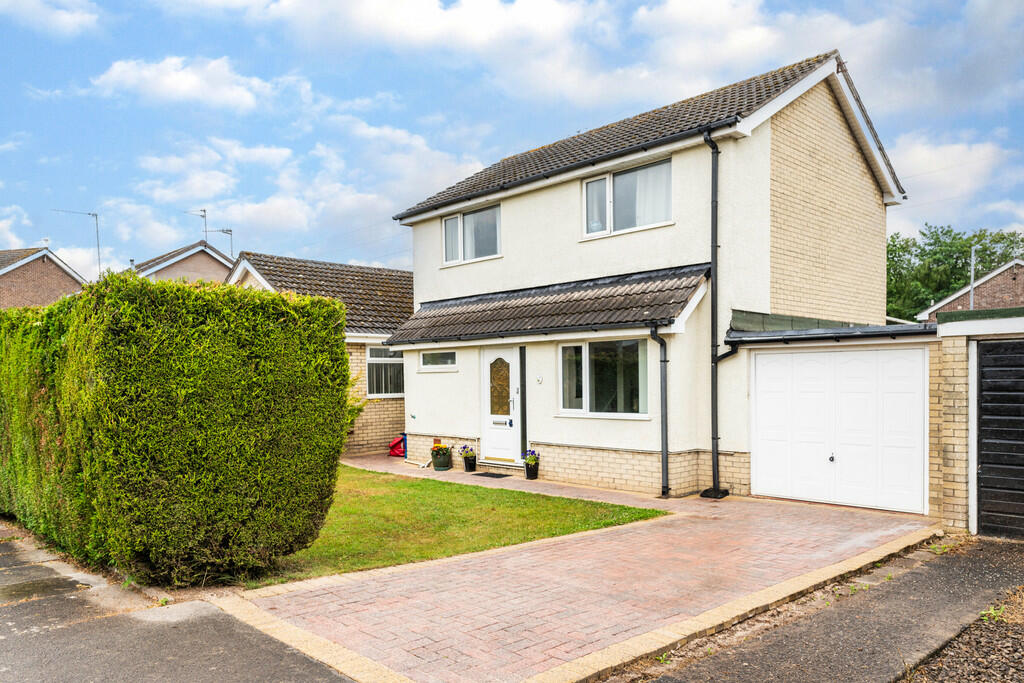
• Detached Property
• Three Bedrooms
• Lounge and Conservatory
• Garage And Off Street Parking
• EPC Rating: D
Location:
• Nearest Station: N/A
• Distance to Station: N/A
Agent Information:
• Address: 6 Station Road,
Radyr,
Cardiff,
CF15 8AA
Full Description:
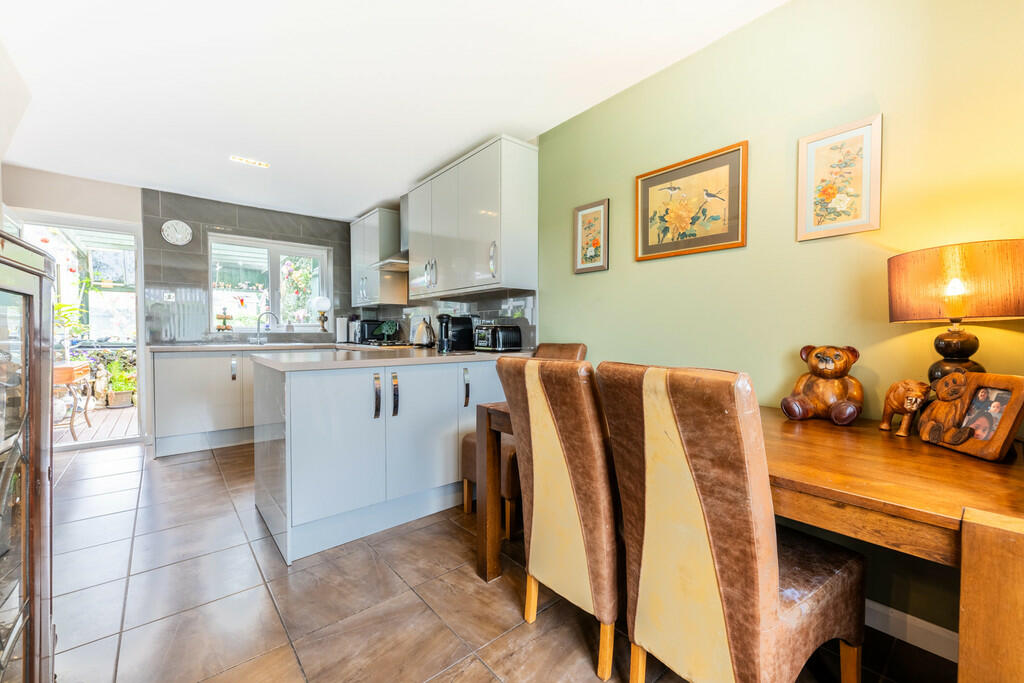
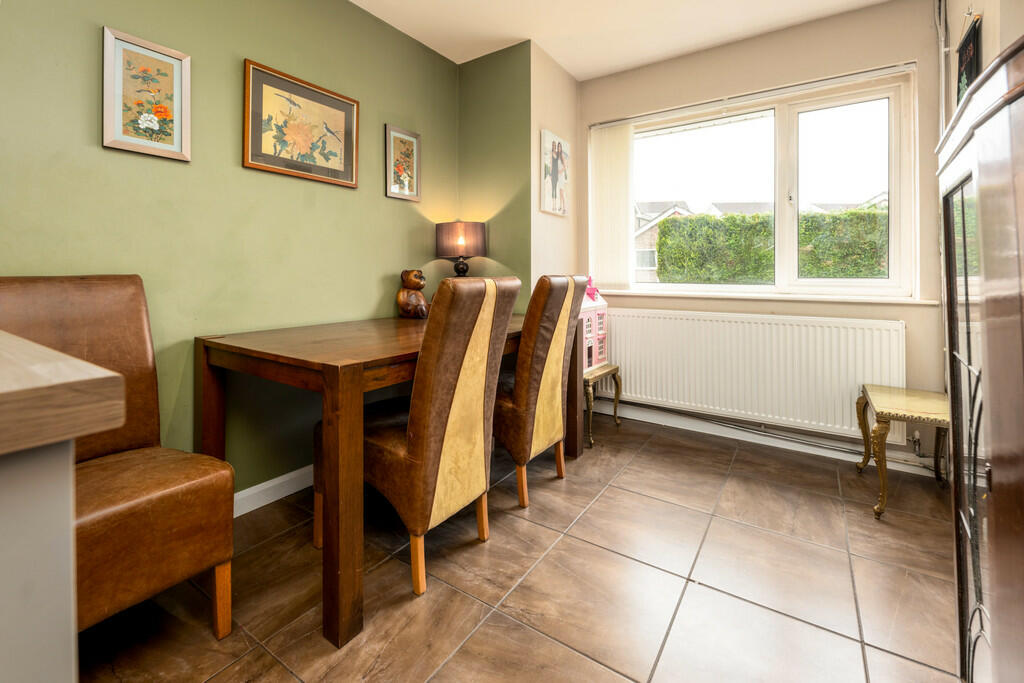

DESCRIPTION ** SPACIOUS THREE BEDROOM DETACHED FAMILY HOME ** DRIVEWAY WITH GARAGE AND ADDITIONAL REAR DRIVEWAY ACCESS ** A spacious and conveniently positioned three bedroom detached family house in sought after Radyr, close to local amenities and transport links. Entrance hallway, spacious cloakroom room, lounge opening to large conservatory, modern fitted kitchen and diner. To the first floor are three bedrooms and a modern family bathroom with shower over. Gas central heating, double glazing. Feature covered pergola with paved patio and lawn. Rear double gates to rear driveway, additional driveway to front leading to garage. EPC Rating: tbc LOCATION The property is situated in the sought after Radyr area of Cardiff which is well served by amenities. These include a parade of shops, golf and tennis clubs, doctors and dentists surgeries, optician, restaurant, two good primary schools and a comprehensive school. There is also a train station and regular bus service to and from the city centre. ENTRANCE HALLWAY Approached via a composite entrance door with double glazed obscure glass window to upper part leading to the inner hallway, staircase to first floor, tiled flooring and radiator. CLOAKROOM Comprising low level wc, wash hand basin, storage cupboard housing the 'Baxi duo tec' combi gas central heating boiler (approx 4 years old), wall tiling, obscure glass window to front. LOUNGE 13' 10" x 10' 4" (4.23m x 3.15m) A good sized principal reception with feature fire place, feature vertical radiator and double opening french doors to conservatory. CONSERVATORY 14' 4" x 12' 7" (4.37m x 3.86m) A large uPVC double glazed conservatory overlooking the rear garden, laminate flooring with underfloor heating, power and lighting. KITCHEN AND DINER 19' 4" x 11' 11" (5.90m x 3.64m) Modern fitted kitchen well appointed along three sides in high gloss fronts beneath wood grain effect laminate worktop surfaces, inset 1.5 bowl stainless steel sink with side drainer, inset four ring gas hob with cooker hood above and oven below, integrated washing machine, integrated slim line dishwasher, matching range of eye level wall cupboard, wall tiling to splash back areas, tiled flooring, ample space for family dining table, radiator and window to front and rear FIRST FLOOR LANDING Approached via an easy rising staircase leading to the first floor landing, access to roof space, double and single storage cupboards. BEDROOM ONE 10' 5" x 9' 10" (3.19m x 3.02m) Overlooking the front garden, a good sized double bedroom, built in wardrobe, laminate flooring and radiator. BEDROOM TWO 10' 0" x 9' 10" (max)(3.07m x 3.02m) Aspect to front, a good sized second double bedroom, laminate flooring and radiator. BEDROOM THREE 7' 6" x 7' 1" (2.30m x 2.16m) Aspect to rear, laminate flooring and radiator. FAMILY BATHROOM 6' 10" x 5' 7" (2.09m x 1.71m) Modern white suite comprising low level wc, vanity wash basin with storage below, p-shaped bath with twin head shower above, swivel shower screen, full wall tiling, obscure glass window to rear, tiled flooring, recessed spotlights and chrome heated towel rail. OUTSIDE REAR GARDEN A good sized rear garden comprising decked relaxation area with feature covered pergola over, area of lawn with rear small decked relaxation area, spacious paved patio and keyblock paved patio, rear double opening timber gate for rear drive access or access from the drive through garage. Outside tap, outside lighting and outside power points. Paved path to side leading to gate giving access to front. Enclosed by timber fencing. Superb concrete built BBQ. FRONT GARDEN Lawned front garden with hedgegrow to front boundary, keyblock driveway leading to garage. Gate to side leading to rear garden. GARAGE 17' 0" x 8' 11" (5.19m x 2.73m) With garage doors to front and rear, power and lighting. BrochuresA4 Portrait 4pp A...