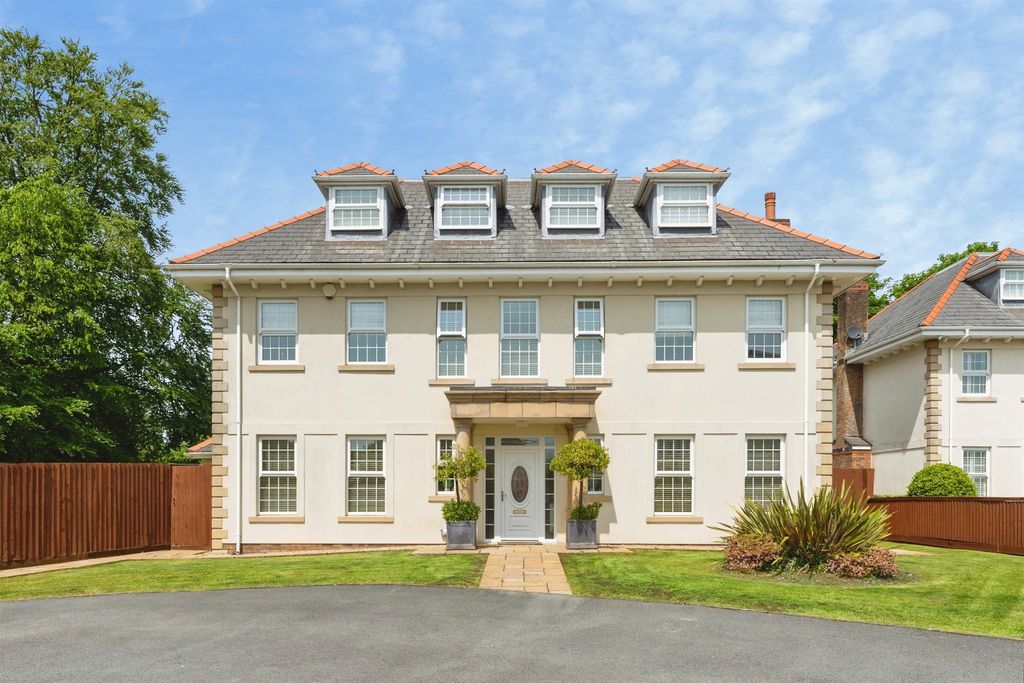
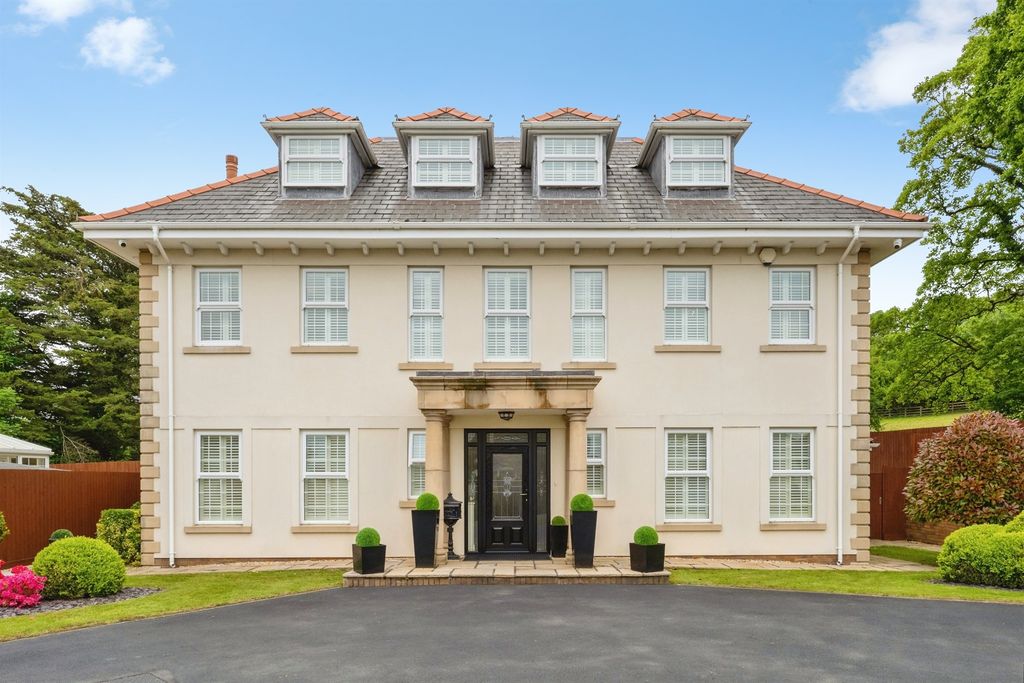
<p>Situated in a sought-after residential area of Llanelli, this beautifully presented three-bedroom semi-detached home on Bryn Uchaf offers modern living with excellent transport links, making it an ideal purchase for first-time buyers, growing families or those looking for a ready-to-move-in property.</p><p>The property is well maintained throughout and features a contemporary design, creating a bright and welcoming living space perfect for everyday living.</p><p>Internally, the home offers three well-proportioned bedrooms with built in wardrobes and two bathrooms, a large living room and spacious kitchen/diner, providing practical and comfortable accommodation for family life. The layout has been designed with modern lifestyles in mind, offering a balance of functional space and stylish finishes.</p><p>Externally, the property benefits from a private driveway with space for 2 vehicles, as well as a private rear garden, ideal for relaxing, entertaining or enjoying outdoor family time.</p><p>Located within easy reach of local amenities, schools and excellent transport links, this home offers both convenience and a desirable residential setting.</p><p>A fantastic opportunity to purchase a modern, low-maintenance home in a popular location, ready for its next owners to move straight in and enjoy.</p><p> </p><p><strong>Location</strong></p><p>• Situated in the popular Bryn Uchaf development in Llanelli<br/>• Well positioned with excellent transport links for commuting<br/>• Convenient access to local shops, supermarkets and everyday amenities<br/>• Within easy reach of local schools and family-friendly facilities<br/>• Short drive to Llanelli town centre and retail parks<br/>• Close to coastal walks and green spaces, perfect for outdoor living<br/>• Well connected to Swansea and surrounding areas</p><p> </p><p><strong>Floor Dimensions</strong><br/><strong>Ground Floor</strong></p><p>• Lounge: 4.65m x 3.45m (15'3" x 11'4")<br/>• Kitchen/Diner: 4.42m x 3.23m (14'6" x 10'7")<br/>• W.C</p><p><strong>First Floor</strong></p><p>• Bedroom One: 3.48m x 2.46m (11'5" x 8'1")<br/>• En-suite<br/>• Bedroom Two: 2.49m x 2.46m (8'2" x 8'1")<br/>• Bedroom Three: 2.54m x 1.75m (8'4" x 5'9")<br/>• Bathroom: 1.75m x 1.55m (5'9" x 5'1")</p><p> </p><p>It is essential to quote <strong>MG1410</strong> when enquiring about this home.</p>
Location
If the interactive map is unavailable, open the supplied location in maps.
Added and updated dates describe the Mirror record. Source publication and verification dates are shown separately when known; none establishes time on market. Confirm current price and availability with the listing contact.