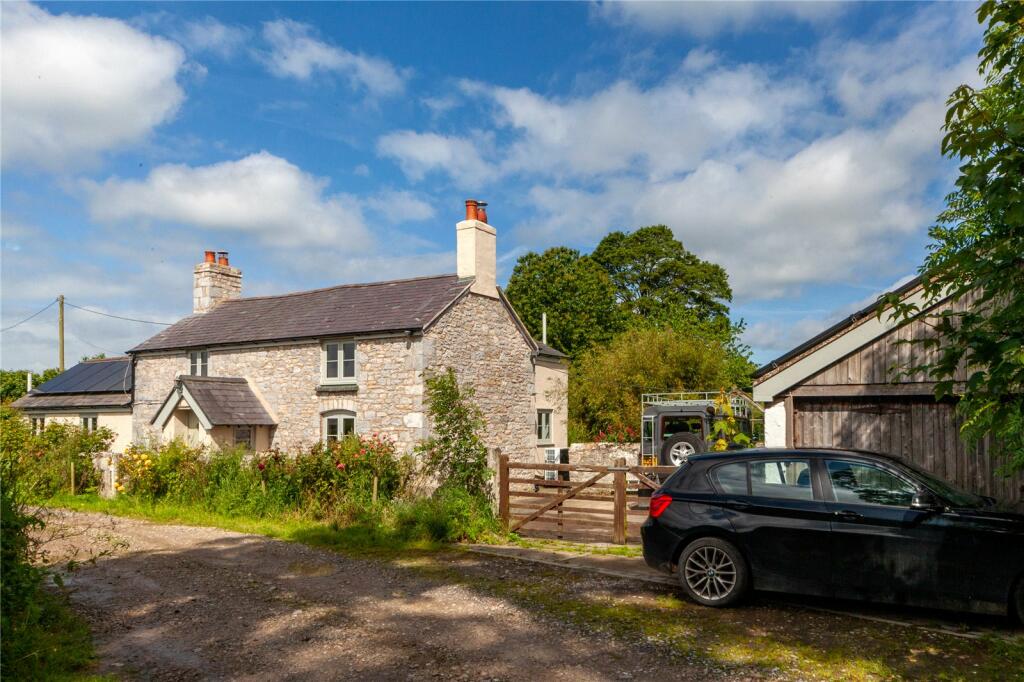
Property Details:
• Type: Detached
• Tenure: FREEHOLD
• Floor Area: N/A
Key Features:
• Substantial Property Offering Six Bedrooms In Total
• Set On An Expansive Three Acre Plot
• Sweeping Countryside Vistas Throughout Entire Estate
• Successful Income Generating Self Contained Holiday Annexe
• Superb Equestrian Setup With Stables And Workshop
• Light Filled Open Plan Kitchen And Family Room
• Raised Terrace Overlooking Extensive Private Grounds
• Impressive Master Suite With Full Height Gable Window
• Enclosed Paddock And Substantial Multi Use Outbuilding
• The Property Benefits From Mains Gas Central Heating
Location:
• Nearest Station: Flint Station
• Distance to Station: 3.663761414656104 miles
Agent Information:
• Address: 12 Tower Gardens,
Holywell,
CH8 7TG
Full Description:
Set on an expansive 3-acre plot framed by sweeping countryside vistas, this exceptional property offers a rare combination of versatile residential living, an established income stream, and superb equestrian setup.<br /><br />Comprising a substantial main home alongside a successful self-contained annexe, the estate provides the ideal setting for multi-generational living or buyers seeking a lifestyle property with dynamic potential.<br /><br />The main house opens into a characterful entrance hall complete with a feature log burner and original stone detailing. Situated off the hall is a comfortable ground-floor double bedroom, alongside a spacious lounge centred around a second log burner, which flows seamlessly into a private study that can easily serve as an extra guest bedroom.<br /><br />At the rear of the property sits the focal point of the home, a light-filled, open-plan kitchen and family room anchored by vaulted skylights and broad sliding glass doors. This social heart of the house opens directly onto a raised terrace overlooking the surrounding plot, supported by a walk-in pantry, utility room, and downstairs W.C.<br /><br />Upstairs, the master suite showcases a dramatic, full-height gable window capturing uninterrupted views across the fields, paired with its own private en-suite. Two further well-proportioned bedrooms and a full four-piece family bathroom complete the primary accommodation.<br /><br />Positioned to the left side of the main building is the self-contained annexe, currently operating as a highly successful, income-generating holiday residence. The ground floor centres around a rustic open-plan kitchen, lounge, and dining space accented by exposed timber beams and its own log burner.<br /><br />Off the living area, a practical utility room leads to a shower room and opens onto a secluded private courtyard featuring a separate outbuilding for storage. Up the spiral staircase, the first floor houses two attractive bedrooms served by an independent W.C., making it a completely autonomous living space for guests or holidaymakers.<br /><br />Extensive grounds surround the residence, featuring generous, well-kept gardens, vast sweeping lawns, and an expansive enclosed paddock suitable for grazing. Equestrian and hobbyist needs are fully met by a substantial multi-use outbuilding, which houses four internal stables, a tack room, a W.C., and a dedicated workshop area.<br /><br />With ample off-road parking capable of accommodating multiple vehicles, horseboxes, or machinery, this comprehensive estate delivers countryside living with exceptional flexibility.<br /><br />Council Tax Band G<br /><br />The property benefits from Upvc Double Glazing & Mains Gas Central Heating<br /><br />We Can Help!<br /><br />We are delighted to offer you FREE mortgage advice. Pop into our office for a chat with our adviser, who will gladly assist you on your journey and source you the best product for your needs.<br /><br />Free Valuation<br /><br />Thinking of selling or letting? We can help! Why not have our expert value visit your property to discuss how we can assist with your next steps. We are a proud, family run independent estate agent with local expertise, make the most of our FREE service and assume your budget ready for your next move. Get in touch, we can help!