Property Details:
• Type: Semi-Detached
• Tenure: Freehold
• Floor Area: N/A
Key Features:
• *** VIDEO/REEL AVAILABLE TO VIEW VIA THE VIRTUAL TOUR LINK ***
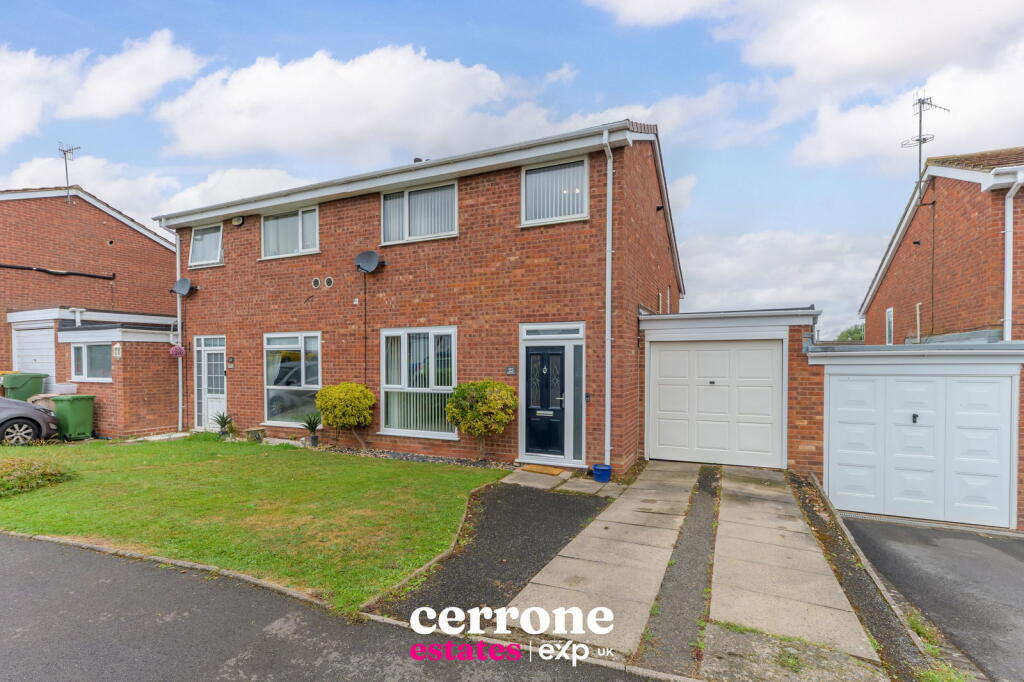
• Three Bedroom Split-Level Semi-Detached Home
• Popular Deansway Estate Location
• Quiet Cul-De-Sac Setting
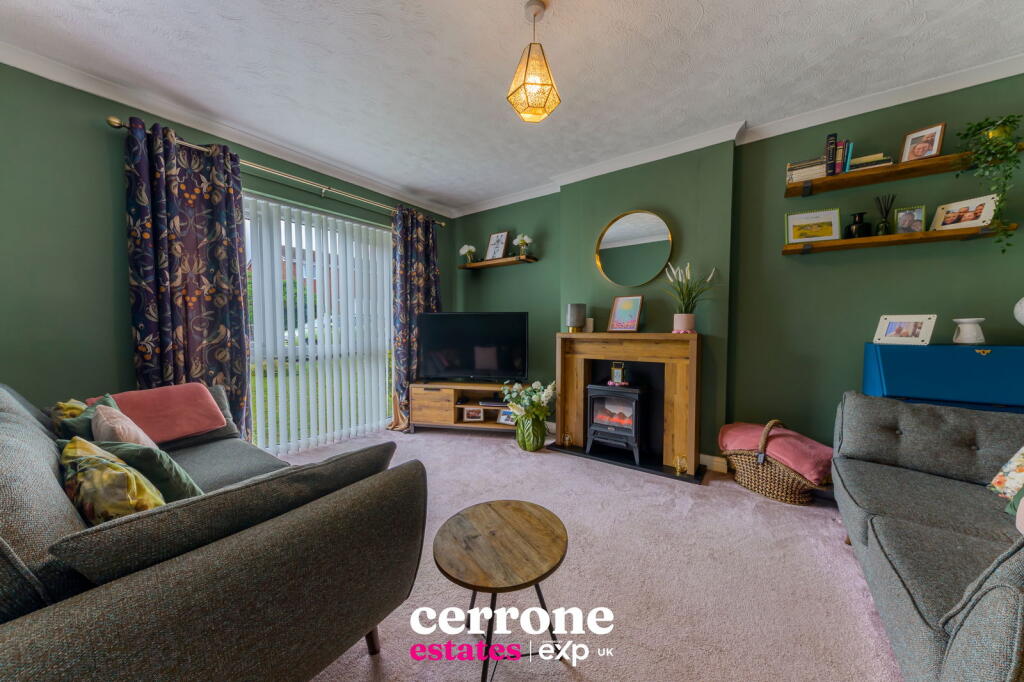
• Spacious Lounge Area
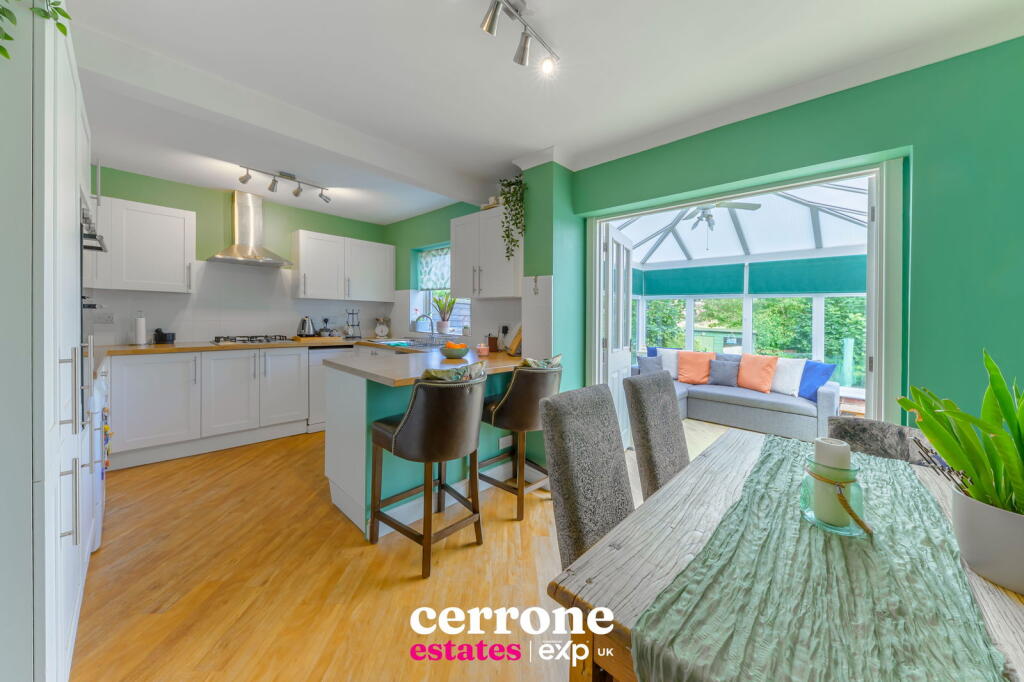
• Open Plan Kitchen/Diner And Conservatory
• Family Bathroom
• Two Double Bedrooms And One Single Bedroom
• Enclosed Rear Garden
• Off Road Parking And Garage
Location:
• Nearest Station: N/A
• Distance to Station: N/A
Agent Information:
• Address: Bromsgrove & Redditch
Full Description:
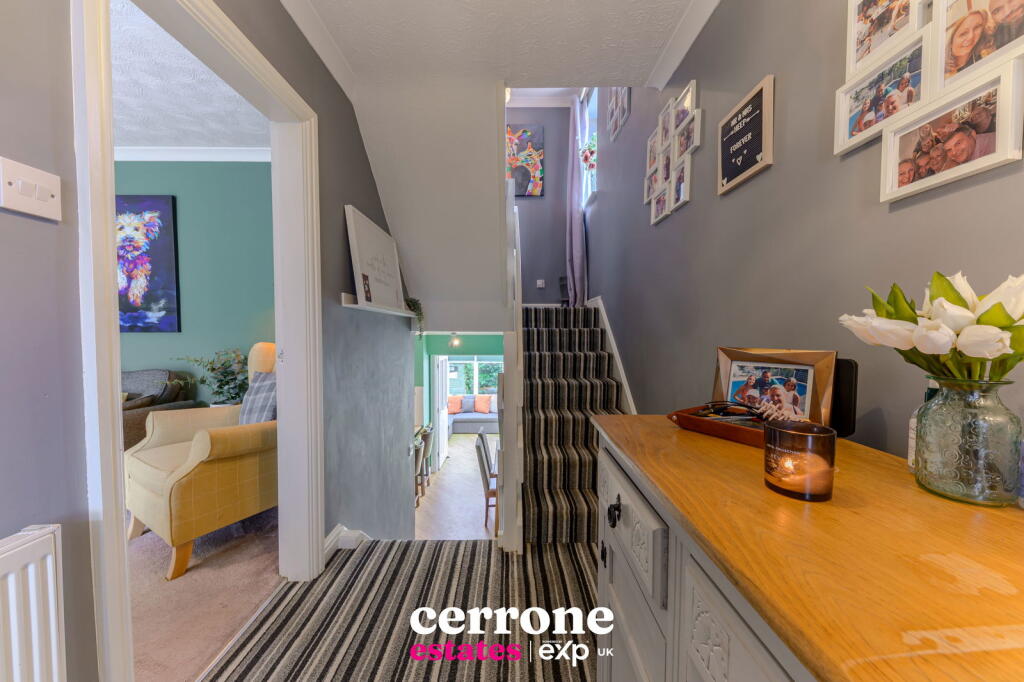
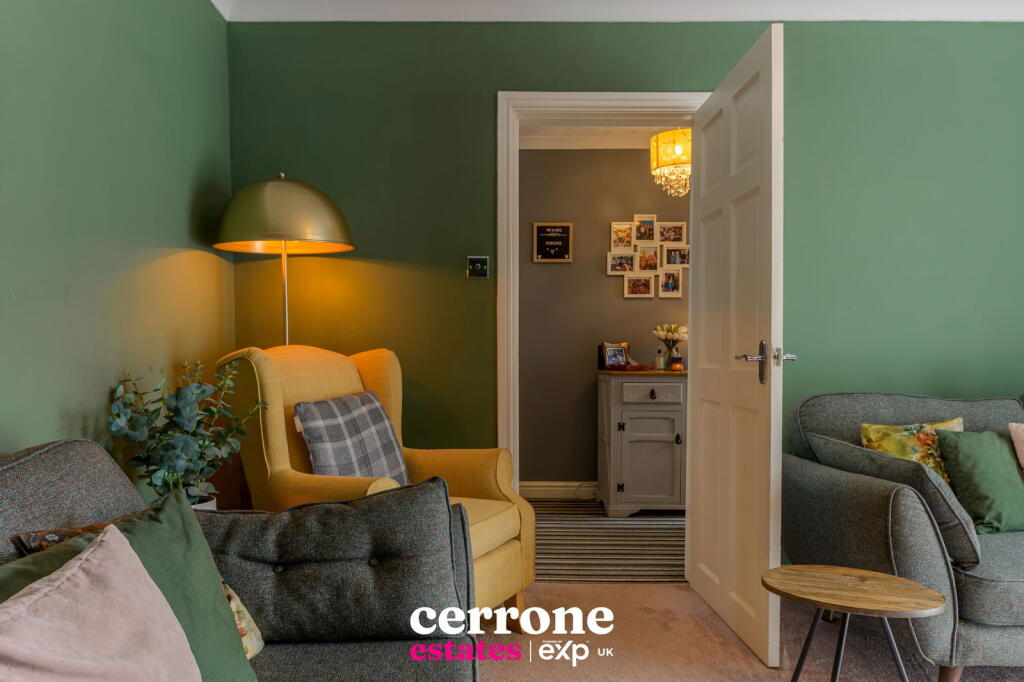
*** VIDEO/REEL AVAILABLE TO VIEW VIA THE VIRTUAL TOUR LINK ***Nestled within a peaceful cul-de-sac on the sought-after Deansway Estate, Buckfast Close, Bromsgrove is a beautifully presented three-bedroom split-level semi-detached home ideal for first-time buyers or young families. This inviting property combines comfortable living with a superb location, offering easy access to local amenities, Sanders Park, and well-regarded schools including Millfields and St John’s Middle School, all within walking distance.As you step into the home, you are welcomed by an entrance hall leading to a light-filled lounge. A short staircase leads down to the spacious open-plan kitchen/diner, designed for everyday living and entertaining alike. The dining area opens directly into the conservatory, offering additional living space and direct access to the enclosed rear garden ideal for enjoying the outdoors year-round.The property benefits from two double bedrooms, a third single bedroom perfect for a child’s room, nursery, or home office, and a modern family bathroom. Dimensions: Lounge: 3.40m x 4.36m Kitchen: 5.20m x 2.75mConservatory: 3.06m x 3.25m Bedroom: 2.75m x 3.06m Bathroom: 2.35m x 1.70m Bedroom 1: 3.46m x 4.35m Bedroom 2: 2.30m x 2.55m Garage: 2.60m x 5.00m To the front, the property boasts a well-maintained garden, off-road parking, and access to a garage, offering practical storage solutions.This is a fantastic opportunity to secure a home in a well-established residential area that offers both tranquility and convenience. Viewing is essential to truly appreciate the space and lifestyle this property has to offer.