Property Details:
• Type: Detached
• Tenure: N/A
• Floor Area: N/A
Key Features:
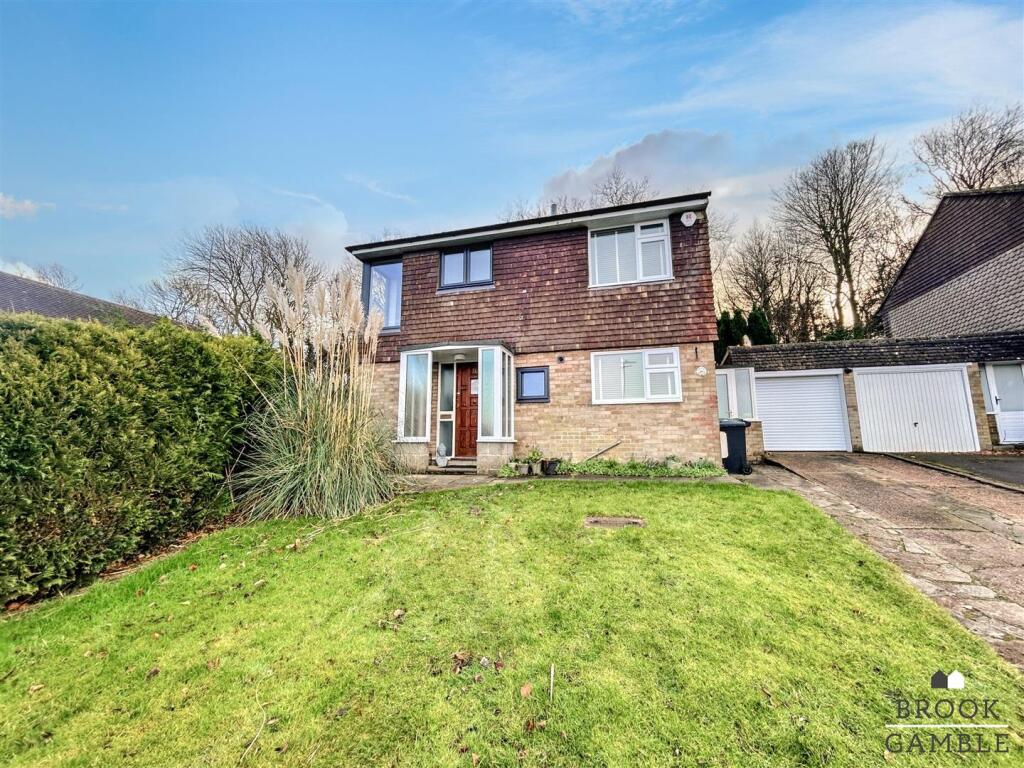
• Three Bedroom Detached House
• Located In The Picturesque Willingdon Village
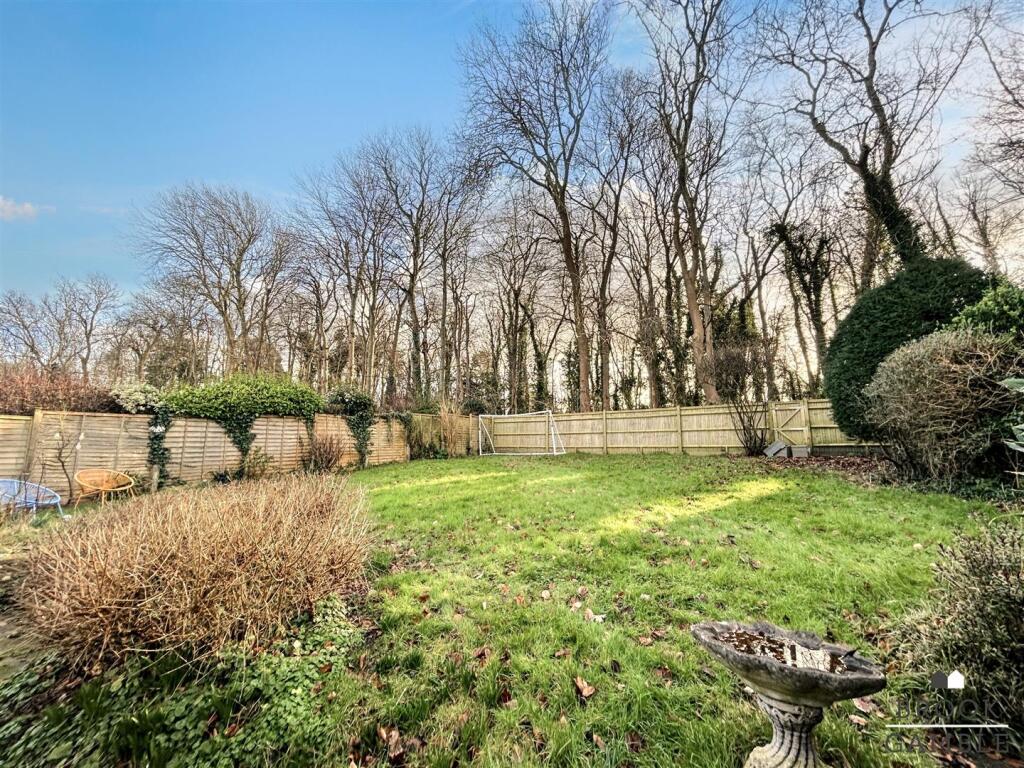
• Delightful Rear Garden With Access to Woodlands
• Garage with Electric Door
• Off Road Parking for Vehicles
• Planning Permission To Allow Extension
• Home CCTV and Alarm System
• Situated In A Delightful Cul-De-Sac
• Stunning Views From First Floor
• No Onward Chain!!!
Location:
• Nearest Station: N/A
• Distance to Station: N/A
Agent Information:
• Address: 4 Albert Parade
Old Town
Eastbourne
BN21 1SD
Full Description:
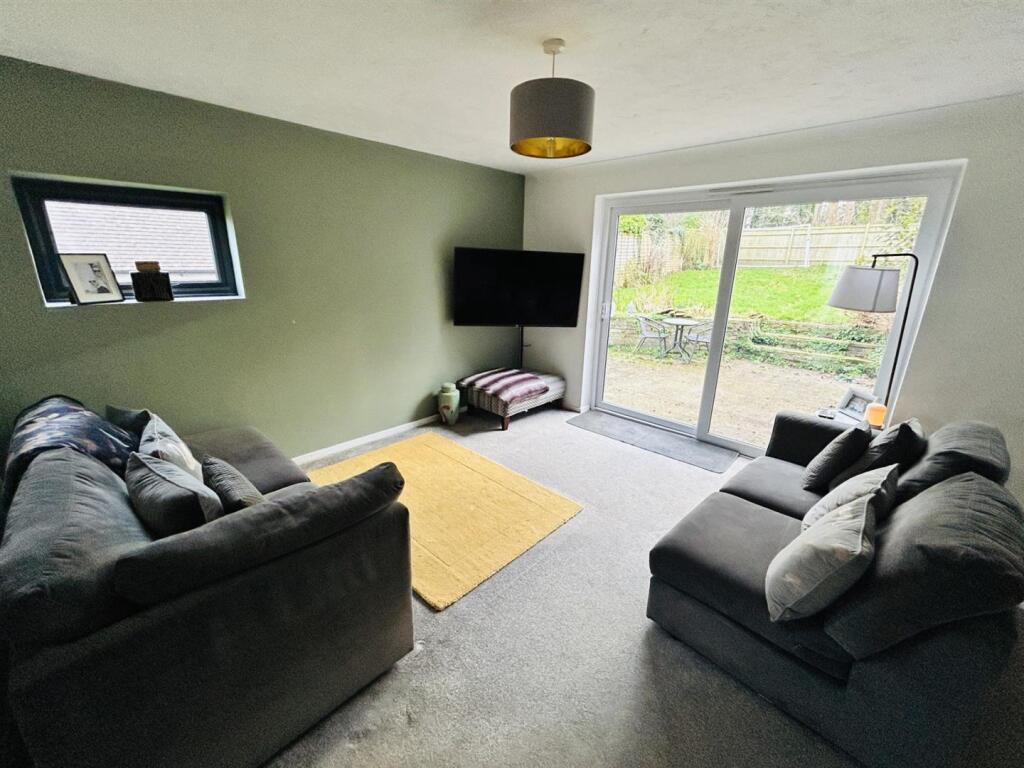
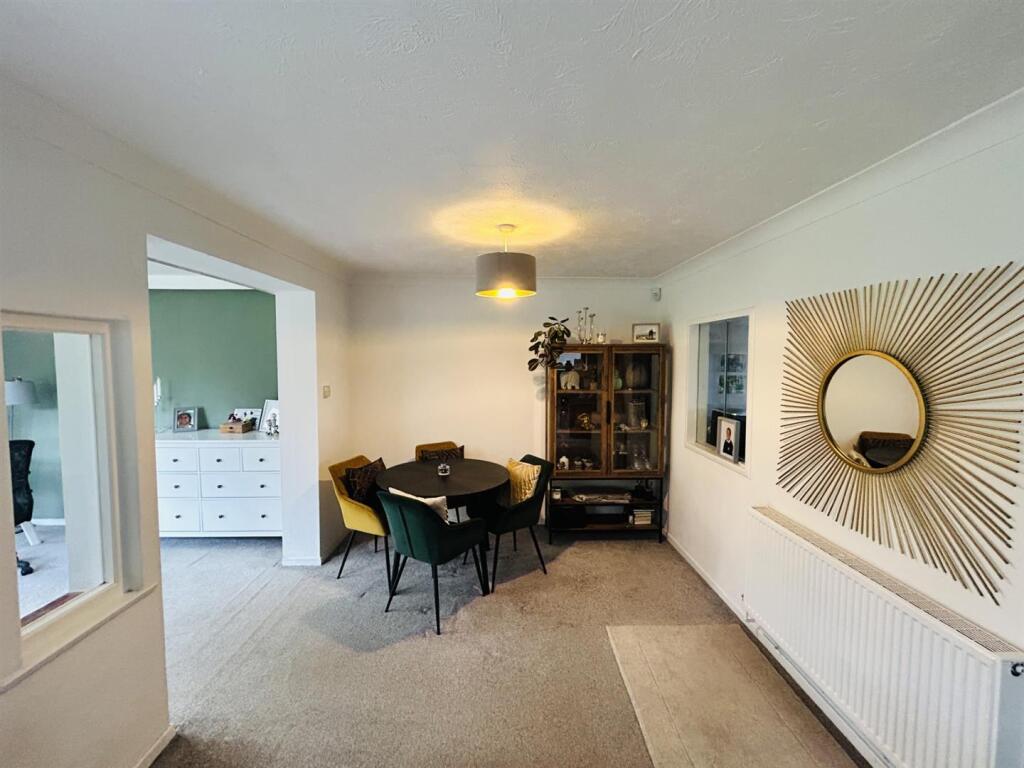
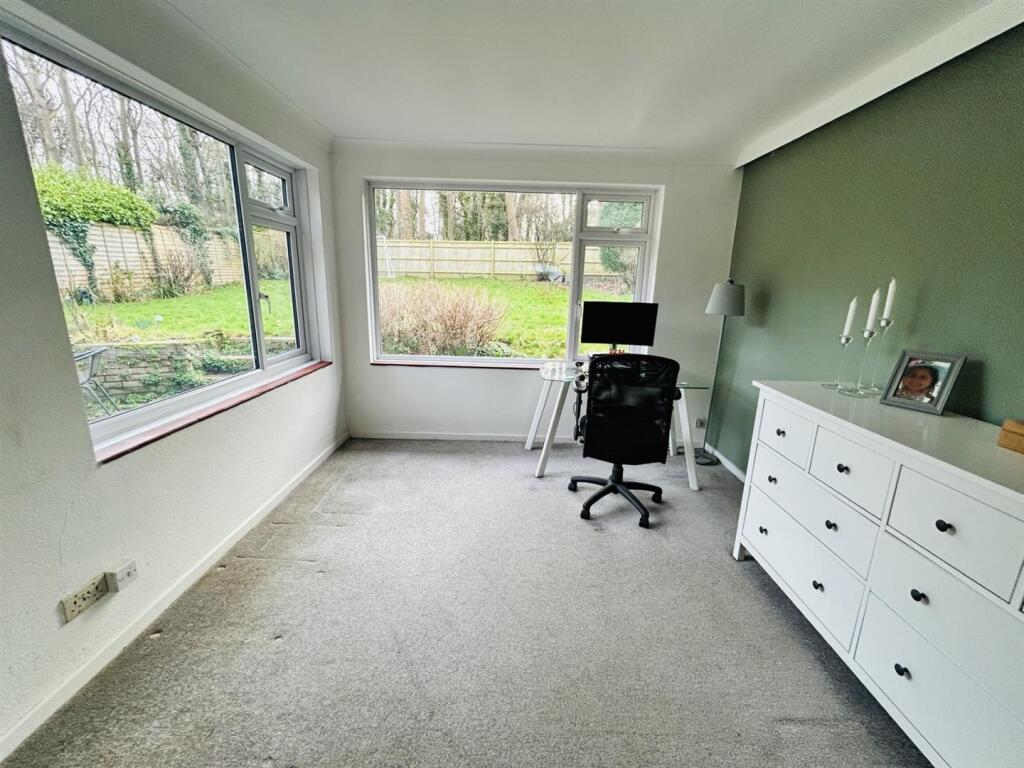
Nestled in the charming Willingdon Village at the foot of the South Downs, this delightful three-bedroom detached house on Buckhurst Close offers a perfect blend of modern living and picturesque surroundings. Spanning an impressive 1,141 square feet, the property boasts two spacious reception rooms, providing ample space for both relaxation and entertaining, or working from home. As you step inside, you will be greeted by a tasteful decor that flows seamlessly throughout the home. The well-appointed kitchen and dining areas are ideal for family gatherings or hosting friends. The property features two bathrooms, with a luxury ground floor shower room. One of the standout features of this home is the breathtaking views from the first floor, allowing you to enjoy the beauty of the surrounding landscape from the comfort of your own space. The outdoor area is equally impressive, with a garage and parking available for up to four vehicles, making it perfect for families or those with multiple cars.This property is not just a house; it is a wonderful opportunity to embrace a lifestyle in a serene village setting while still being close to the amenities of Eastbourne. CHAIN FREE! This is a must see property!Main Front Door - Entrance hallway, with Herringbone LVT flooring, radiator with thermostat control valve, storage cupboard with hanging rail, further storage cupboard, recessed spotlights on dimmer switches, coving to ceiling, stairs rising to 1st floor landing.Luxury Ground Floor Shower Room - Comprising walk-in corner shower cubicle with tiled splashback, wall mounted shower with shower attachment and rainfall showerhead, low-level WC, wash handbasin vanity unit, extractor fan, heated towel ladder, herringbone LVT flooring, recessed spotlighting double glazed opaque window to front aspect.Kitchen - 3.38m x 2.16m (11'1 x 7'1) - Fitted in a range of wall and floor cupboards and base units with a one and a half bowl sink unit and mixer tap, a complementary worksurface with inset four ring gas hob with extra extractor hood above an electric oven beneath, wall mounted electric radiator, tiled splashback, cupboard housing recently installed consumer unit, Further storage cupboard, space for under counter fridge, double glazed window to front aspect,Door leading into utility area.Utility Room - With space and plumbing for washing machine, space for further appliances, door leading onto rear garden, door leading to front.Lounge - 6.91m x 3.96m (22'8 x 13) - With coving to ceiling, radiator with thermostatic control valve, double glazed sliding patio door to rear aspect leading into garden, double glazed window to side aspect, square arch leading onto dining room.Double Aspect Dining Room - 3.20m x 3.12m (10'6 x 10'3) - With coving to ceiling, two double glazed windows, one to side and one to rear aspect overlooking the delightful garden.First Floor Landing - Delightful double aspect feature window with fantastic views across Eastbourne towards the Sea to one aspect, and across the Willingdon Village looking towards St Mary’s Church in Church Street. Further double glazed window toSide, hatch to the loft with pull down ladder, amazing feature glass flooring tile above stairwell.Master Bedroom - 3.94m x 3.58m (12'11 x 11'9) - With a range of built-in wardrobes with sliding doors, Feature panelled walls incorporating LED concealed ceiling lighting, fitted bedside cabinet unit, wall mounted radiator with thermostatic control valve, double glazed window to rear aspect overlooking the rear garden and the woodland beyond.Bedroom Two - 3.94m x 3.12m (12'11 x 10'3) - With built-in wardrobes with sliding doors, wall mounted radiator with thermostatic control valve, feature LED lighting system to the ceiling, double glazed window to rear aspect overlooking rear garden and the woodland beyond.Bedroom Three - 2.90m x 2.26m (9'6 x 7'5) - Wall mounted radiator with thermostatic control valve, feature LED lighting to the ceiling, double glazed window to front aspect enjoying fine views across Willingdon Village.Family Bathroom - 2.64m x 1.78m (8'8 x 5'10) - Comprising a white suite, bath with mixer tap and shower attachment, low-level WC, wash hand basin, tiled splashback, double glazed window to front aspect.Outside - Rear garden - With fenced borders and large spacious lawned area, with a large patio area to a southerly aspect, shed, gate to front, gate to rear leading onto Woodland directly behind.Front Garden - laid mainly to lawn, with pathway to house and driveway providing off-road parking vehicles. Further off-road parking space immediately to the left of the property as you approach the house.Garage - With electric garage door.Agents Notes - The property is fitted with its own CCTV security System and Alarm. The property also has planning permission for a rear single storey extension registered application 220411.Council Tax Band EBrochuresBuckhurst Close, EastbourneBrochure