
For Rent
Price on request
2 bed flat for salePitt Street B4, Birmingham
Studio
Birmingham
Property Details: • Type: End of Terrace • Tenure: N/A • Floor Area: N/A
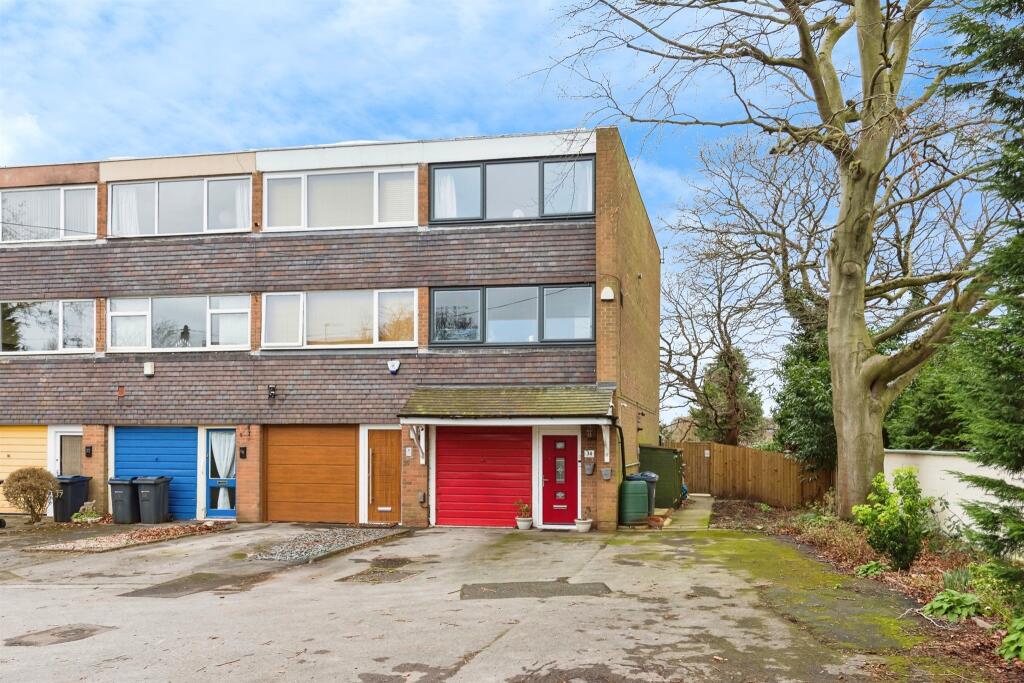
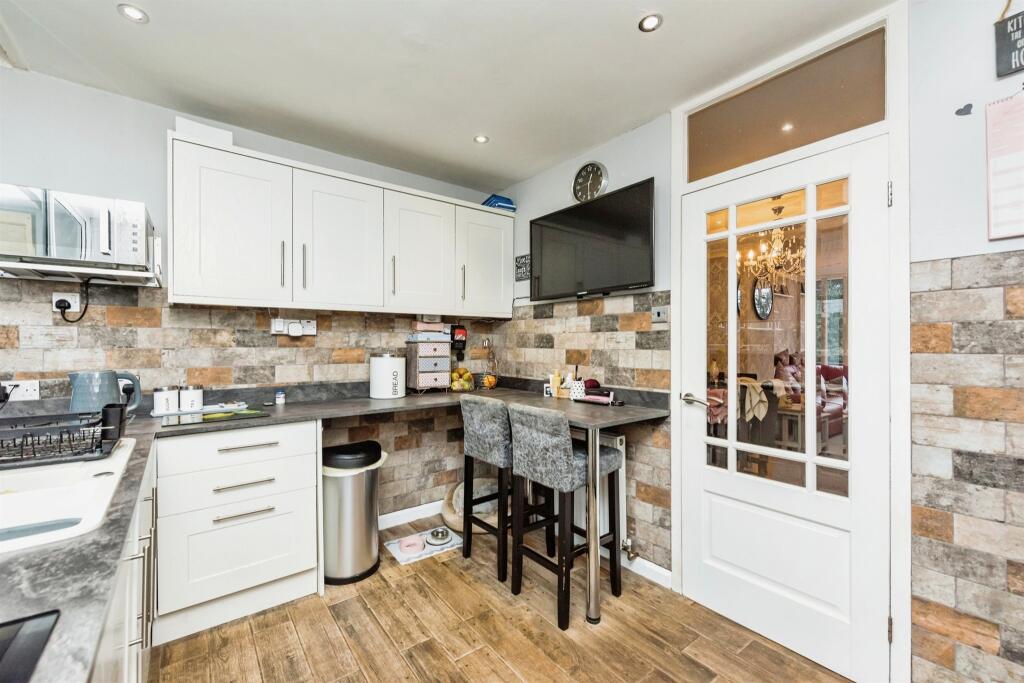
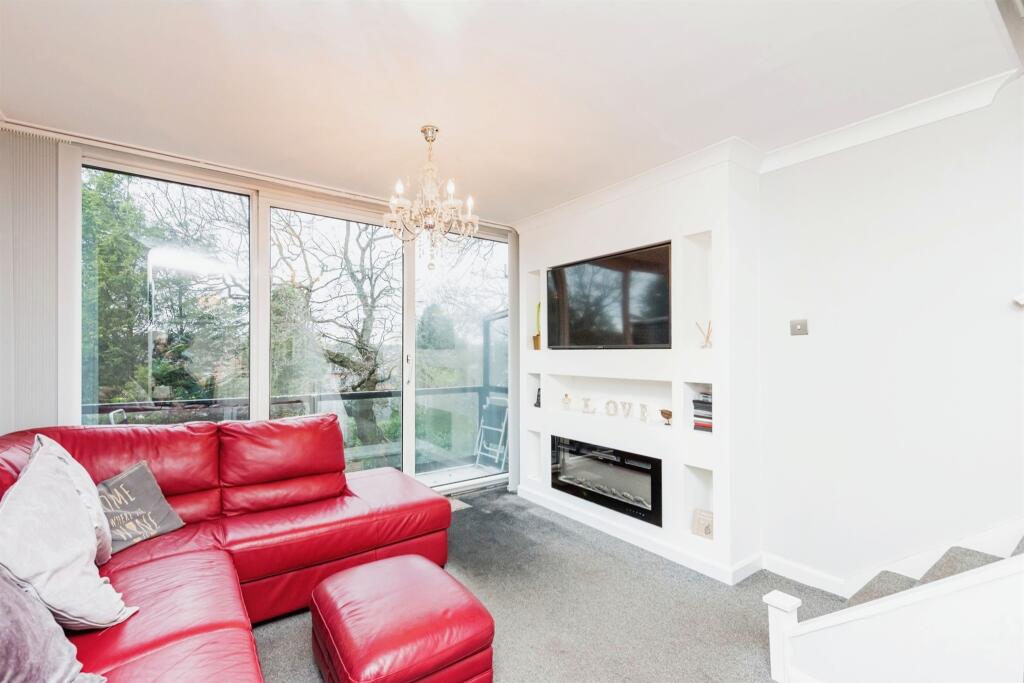
Key Features: • A 3 bedroom 3 story end terraced home in a quiet cul-de-sac location • Close to heart of Sutton Town Centre, Train Station and amenities • Excellent school catchment area for primary and senior schools • Integral garage & driveway • Ground floor bedroom with en-suite shower room • First floor Family Lounge with balcony & First floor refitted kitchen • Two double 2nd floor bedrooms and family bathroom • Communal gardens & nestled away at the end of a cul-de-sac
Location: • Nearest Station: N/A • Distance to Station: N/A
Agent Information: • Address: 4-6 High Street, Sutton Coldfield, B72 1XA
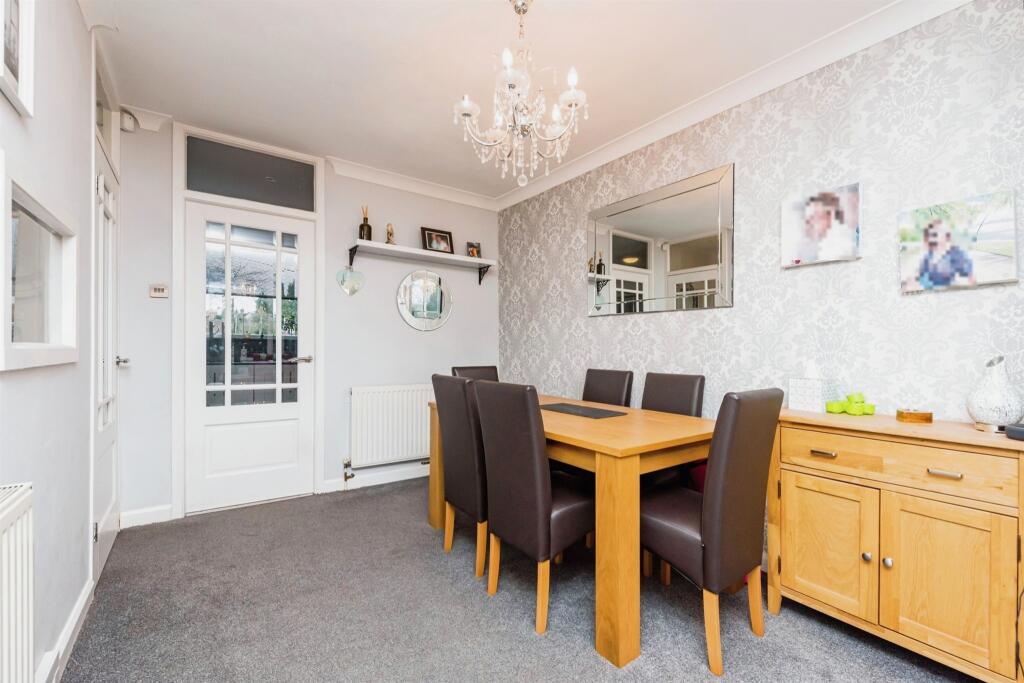
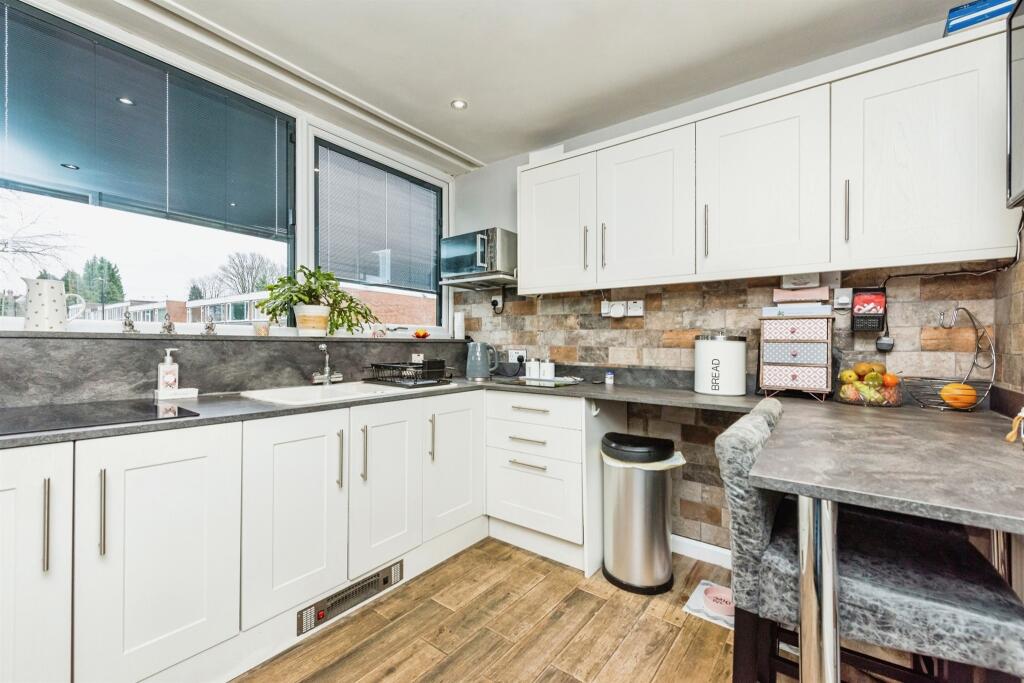
Full Description: SUMMARYA 3 bed 3 story end terraced home. In a quiet cul-de-sac close to Sutton Town centre, Train Station & good school catchment. having driveway & integral garage. Ground floor bedroom with en-suite, 2 2nd floor double bedrooms, 1st floor lounge, balcony & kitchen. In excellent order. Communal gardensDESCRIPTIONA 3 bedroom, 3 story end terraced home located close to the heart of Sutton Town Centre. Having easy access to main rail and road links, shopping amenities and good school catchments. Conveniently tucked away at the end of a cul-de-sac. Having flexible living comprising a ground floor bedroom with en-suite shower room. Excellent for a teenager or elderly relative. There is a family lounge with balcony overlooking the communal gardens and refitted kitchen on the first floor and there are 2 double bedrooms and a refitted bathroom to the 2nd floor. the property benefits from an integral garage and driveway. The home has communal gardens to front, side and rear.Entrance Hall Having composite door to the front giving access to the reception hallway, radiator to wall, pedestrian door gives access into the garage, tiled flooring, door off to the cloaks cupboard, cupboard to wall housing the boiler and stairs lead to the first floor landing and door to the ground floor bedroom three.Ground Floor Bedroom Three 11' 11" x 8' 6" ( 3.63m x 2.59m )Having double double glazed French doors leading to the garden, spotlight to ceiling, radiator to wall and tiled flooring. This room is currently used as a Hairdressers room - working from home, upon exchanging and completion will be transferred back into a bedroom only. Door gives access into the en-suite shower room.En-Suite Shower Room Having shower cubicle, pedestal wash hand basin, low level flush W/C, part tiled and extractor fan.First Floor Landing Door gives access into the Lounge Diner.Lounge Diner 22' 10" x 11' 10" MAX TO INCLUDE THE STAIRS ( 6.96m x 3.61m MAX TO INCLUDE THE STAIRS )Having double glazed sliding patio doors leading out onto the balcony, two radiators, TV aerial point, coving to ceiling, feature electric fire and feature media wall with shelving. Stairs lead to the second floor landing and door gives access to the refitted kitchen.Balcony Having a sitting area overlooking the communal gardens.Refitted Kichen 11' 9" x 8' 7" ( 3.58m x 2.62m )Briefly comprising a modern refitted kitchen, having fitted base units with work surfaces over, fitted matching wall units, double glazed window to the front, stainless steel sink and drainer unit with mixer tap over, cupboards under, decorative splash back tiling, built-in wine rack, integrated induction hob, integrated electric double oven, spotlights to ceiling, space for a fridge freezer, breakfast bar area and wood effect flooring.Second Floor Landing Having doors off to the two bedrooms and the family bathroom.Bedroom One 9' 9" x 9' 11" ( 2.97m x 3.02m )Having double glazed window to the rear overlooking the communal gardens, laminate flooring, radiator to wall, built-in wardrobes, bedside cabinet and cupboards over bed area.Bedroom Two 11' 10" x 10' 10" ( 3.61m x 3.30m )Having double glazed window to the front, radiator to wall and built-in double wardrobe with cupboard over.Family Bathroom Briefly comprising a panelled bath with mixer tap over, rainfall and hand held shower, vanity wash hand basin, low level flush W/C, wall mounted heated towel rail radiator, feature ceiling window and display store recess.Outside Front Having driveway providing off road parking, access to the communal gardens to the side and to the rear of the property.Garage 16' 1" x 5' 2" MAX ( 4.90m x 1.57m MAX )Having power and lighting, up and over door, base units to wall units, space and plumbing for a washing machine, sink unit and mixer tap. Please be advised the garage is a restricted space and anybody wishing to park any vehicle will need to check the measurements prior to entering any legal commitment to exchange contracts.1. MONEY LAUNDERING REGULATIONS - Intending purchasers will be asked to produce identification documentation at a later stage and we would ask for your co-operation in order that there will be no delay in agreeing the sale. 2: These particulars do not constitute part or all of an offer or contract. 3: The measurements indicated are supplied for guidance only and as such must be considered incorrect. 4: Potential buyers are advised to recheck the measurements before committing to any expense. 5: Connells has not tested any apparatus, equipment, fixtures, fittings or services and it is the buyers interests to check the working condition of any appliances. 6: Connells has not sought to verify the legal title of the property and the buyers must obtain verification from their solicitor.BrochuresPDF Property ParticularsFull Details


