Buckingham Road, Rowley Regis
About this home
Property Details: • Type: Semi-Detached • Tenure: FREEHOLD • Floor Area: N/A
Key Features: • FOUR/FIVE BEDROOM PROPERTY • PERFECT FOR FAMILIES LOOKING TO UPSIZE • CLOSE TO MOTORWAY ACCESS • ALL MAJOR TRANSPORT LINKS NEARBY • AMENITIES GALORE • WELL REGARDED SCHOOLS NEARBY • MODERN KITCHEN AND BATHROOM • FREEHOLD • TWO LARGE RECEPTION ROOMS • OFF ROAD PARKING AND INTEGRATED GARAGE
Location: • Nearest Station: Rowley Regis Station • Distance to Station: 0.8539833443970064 miles
Agent Information: • Address: 13 Hagley Road, Halesowen, B63 4PU
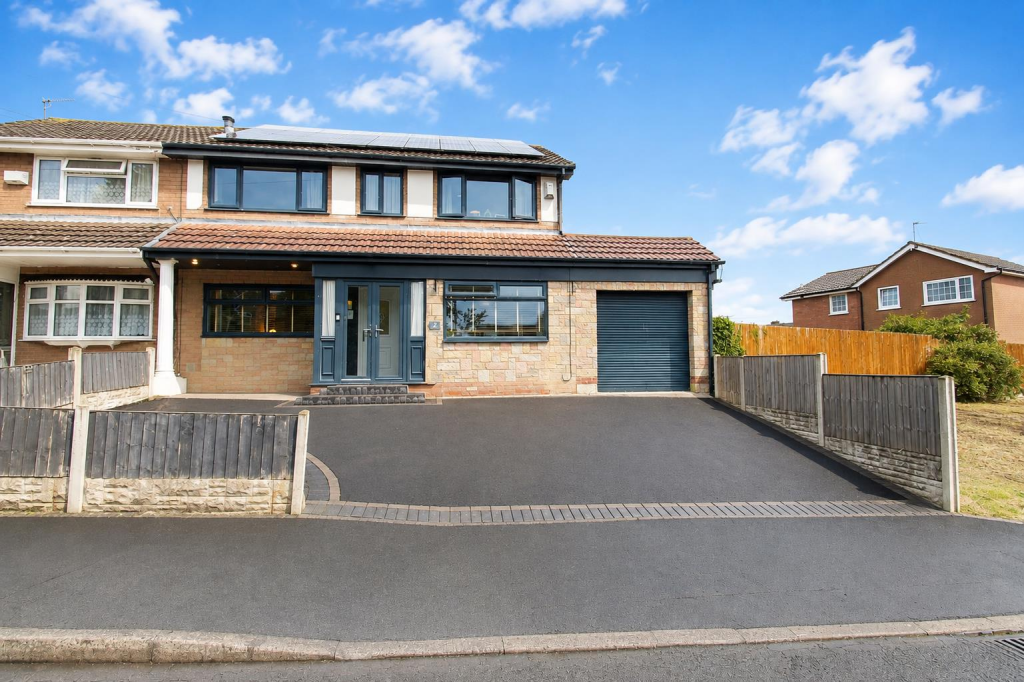
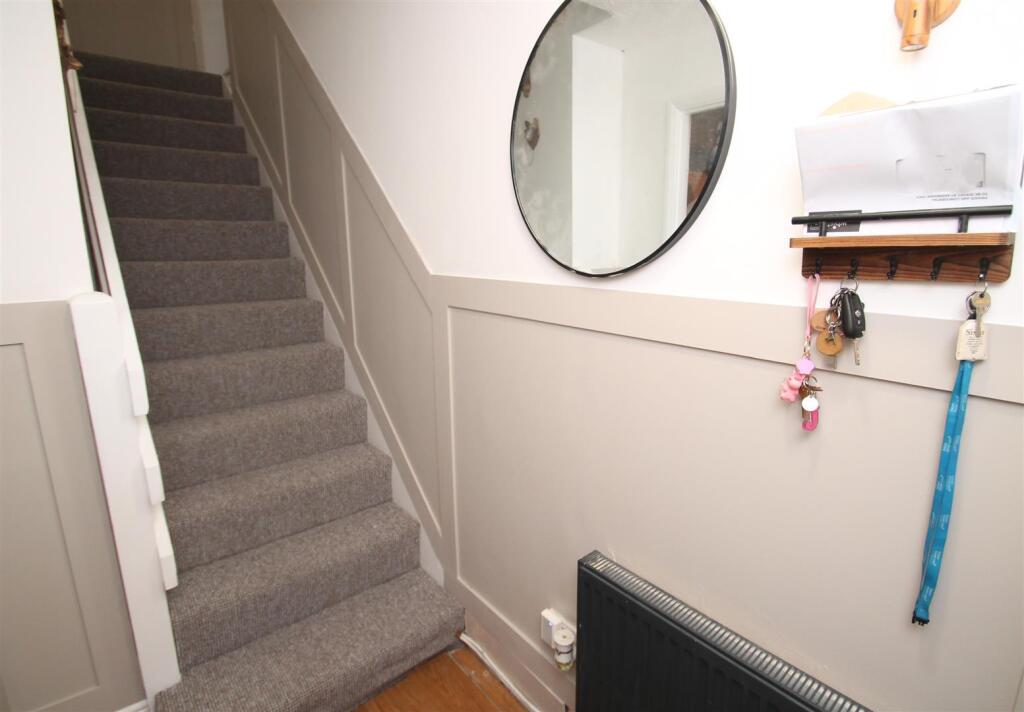
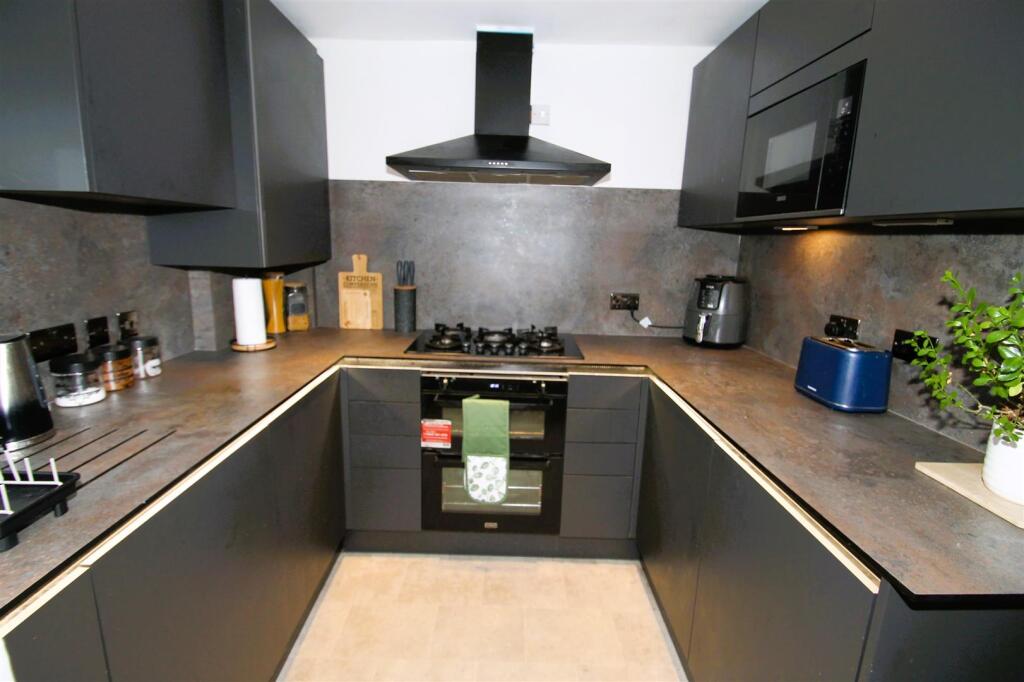
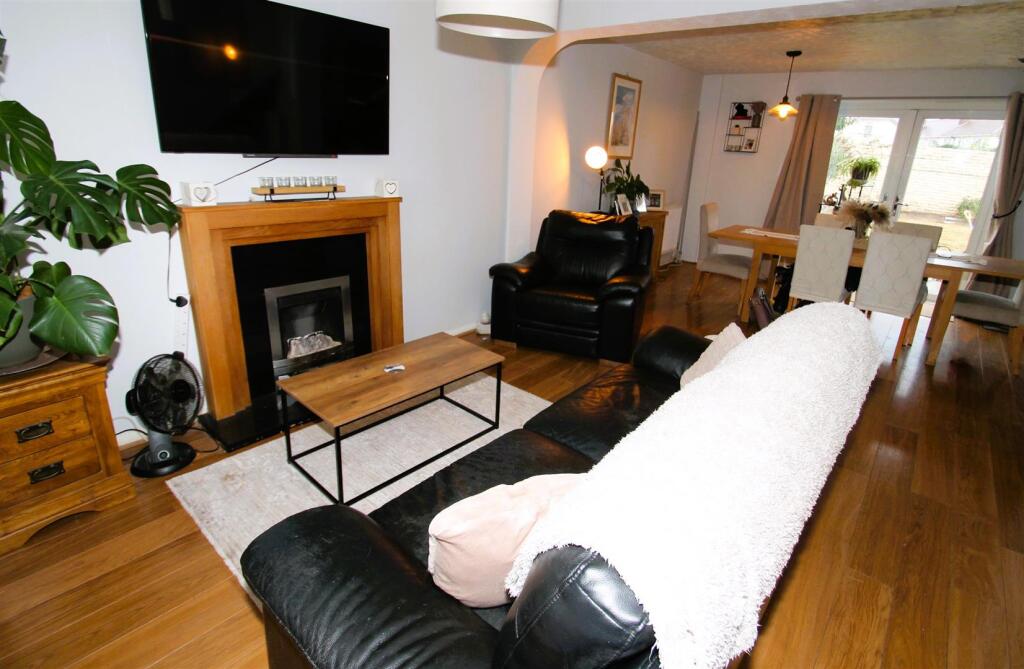
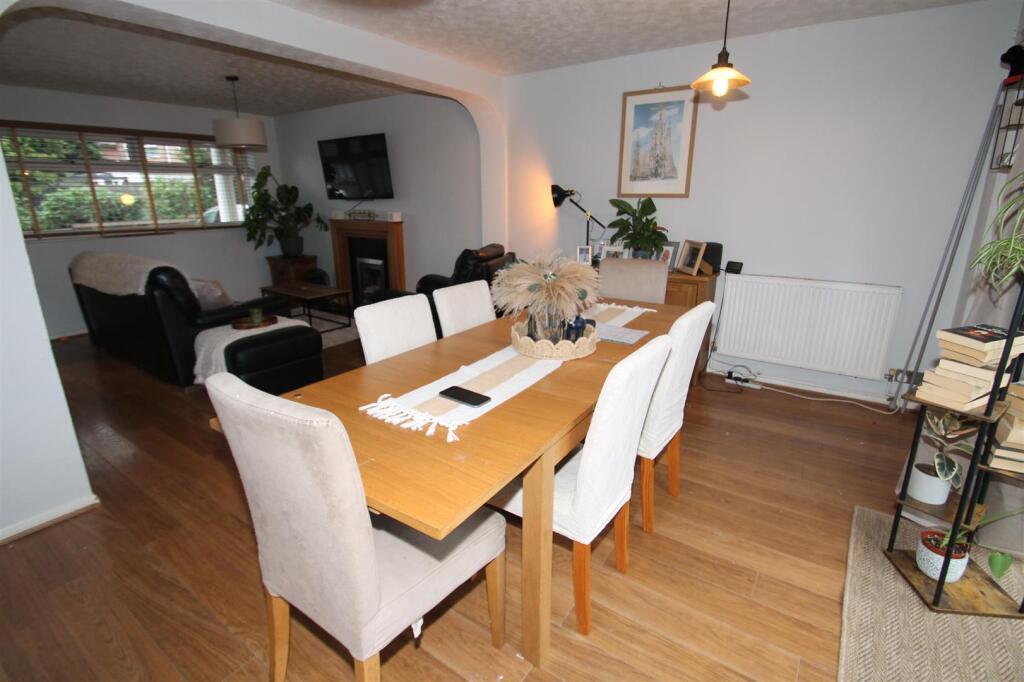
Full Description: Hicks Hadley welcome to the market this spacious four/five-bedroom semi-detached family home, offering an excellent amount of versatile living accommodation throughout. The ground floor comprises a large open-plan lounge/diner, complemented by a modern fitted kitchen with integrated appliances and a fitted breakfast bar, creating a sociable and practical space for everyday family life. There is also a separate second reception room, providing additional flexibility for use as a family room, playroom or home office. Further ground-floor accommodation includes a generously sized utility room, a ground-floor shower room, and an integrated garage with a shutter-style garage door. To the first floor are four well-proportioned bedrooms, together with a separate study and a modern family bathroom. The property benefits from gas central heating and double glazing throughout. Externally, the property boasts a large driveway providing ample off-road parking, while the well-proportioned rear garden offers an excellent outdoor space for growing families and entertaining. The property is also ideally situated for access to the motorway network and major transport links, making it an excellent choice for commuters.<br /><br /><b>Porch</b> - Double glazing.<br /><br /><b>Entrance Hallway</b> - 1.8 x 1.2 (5'10" x 3'11") - partially glazed front door fitted with central heating radiator fitted to the side elevation, half height panelling throughout the stairs.<br /><br /><b>L Shape Lounge/Diner</b> - 7.6 x 6.9 (24'11" x 22'7") - The property features a bright, dual-aspect living space with an open-plan lounge and dining area. A double-glazed window to the front elevation provides plenty of natural light, while double-glazed patio doors open directly onto the rear garden. The room is further enhanced by a gas fireplace with a feature surround and is serviced by central heating radiators positioned to the side and internal elevations.<br /><br /><b>Kitchen</b> - The rear elevation benefits from a double-glazed window, providing ample natural light. The kitchen is fitted with a one-and-a-half bowl sink and mixer tap, with integrated drainer grooves incorporated into the worktop. There is also a wall-mounted combi boiler, along with an electric double oven and five-ring gas hob with extractor fan above. <br />The kitchen is finished with contemporary graphite-style worktops and matching splashback, complemented by integrated appliances including an under-counter fridge, washing machine and microwave.<br /><br /><b>Second Reception Room/Fifth Bedroom</b> - Double glazed window fitted to the front elevation. central heating radiator fitted to the side elevation.<br /><br /><b>Utility</b> - 2.9 x 2.4 (9'6" x 7'10") - half glazed door accessing the rear garden, ample appliance space for washing machine, dryer and fridge freezer, oak block style worktop.<br /><br /><b>Ground Floor Shower Room</b> - Privacy glazed window fitted to the rear elevation, walk in shower with electric shower unit fitted, sink with mixer tap fitted, chrome towel radiator fitted, low flush w.c fitted, partially tiled.<br /><br /><b>Garage</b> - 3.8 x 2.7 (12'5" x 8'10") - electric shutter style garage door fitted, lighting and electric fitted.<br /><br /><b>Landing</b> - 3.1 x 3.0 (10'2" x 9'10") - loft access above, half height panelling.<br /><br /><b>Bedroom One</b> - 4.2 x 2.7 (13'9" x 8'10") - double glazed window fitted to the front elevation, central heating radiator fitted to the front elevation.<br /><br /><b>Bedroom Two</b> - 3.6 x 2.7 (11'9" x 8'10") - double glazed window fitted to the front elevation, central heating radiator fitted to the front elevation,<br /><br /><b>Bedroom Three</b> - 3.2 x 2.7 (10'5" x 8'10") - Double glazed window fitted to the rear elevation.<br /><br /><b>Bedroom Four</b> - 2.7 x 2.6 (8'10" x 8'6") - Double glazed window fitted to the rear elevation, central heating radiator fitted to the rear elevation.<br /><br /><b>Study</b> - 1.8 x 1.9 (5'10" x 6'2") - Double glazed window fitted to the front elevation, central heating radiator fitted to the front elevation.<br /><br /><b>Family Bathroom</b> - Privacy glazed window fitted to the rear elevation, towel radiator fitted to the rear elevation, half height tiling, p shape bath tub fitted with thermostatic waterfall effect shower, glass shower screen fitted, low flush w.c fitted, sink with built in vanity unit space.<br /><br /><b>External</b> - To the front of the property sits a tarmac driveway with block paved boarder, to the rear of the property sits a large patio area with mature lawn and boarders with mature planting.<br /><br /><b>Agent Notes</b> - All main services are connected . ( Gas/ Electric / Water )<br /><br />Broadband/Mobile coverage- please check on link -//checker.ofcom.org.uk/en-gb/broadband-coverage<br /><br />Council Tax Band :B<br /><br />EPC :<br /><br />Tenure Information :Freehold<br /><br />Any other Material Facts :Traditional brick and block build with tiled roof. All information has been provided by the vendor, Please confirm details with a chosen solicitor.<br /><br /><b>Solar Panels</b> - We have been advised that the vendor now owns the solar panels connected to the property.<br /><br />