Log in Sign up
Back to search Home Countries United Kingdom Birmingham Buckland End, Shard End, Birmingham
£210,000

Buckland End, Shard End, Birmingham

Buckland End, Shard End, Birmingham
3 beds 1 baths Terraced

Property facts

Property type
Terraced
Property subtype
2-Storey
Bedrooms
3
Bathrooms
1

Only details supplied with this listing are shown. Ask the listing contact to confirm measurements, taxes and costs.

About this home

Property Details: • Type: Terraced • Tenure: Freehold • Floor Area: N/A

Key Features: • Mid Terrace House • Two/Three bedrooms & Dressing Room • Non Standard Construction Property • Internal Viewing Recommended • Kitchen/Dining Area • Block Paved Frontage • First floor Bathroom • Guest W.C • Rear Garden • Energy Rating D

Location: • Nearest Station: N/A • Distance to Station: N/A

Agent Information: • Address: 254 Chester Road, Castle Bromwich, Birmingham, B36 0JE

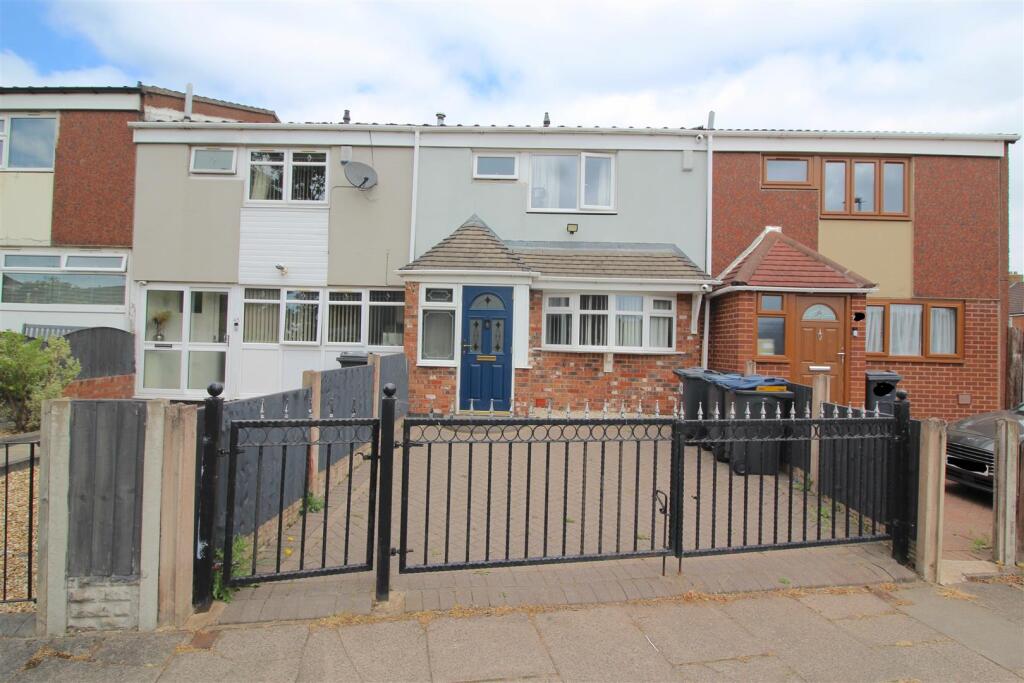
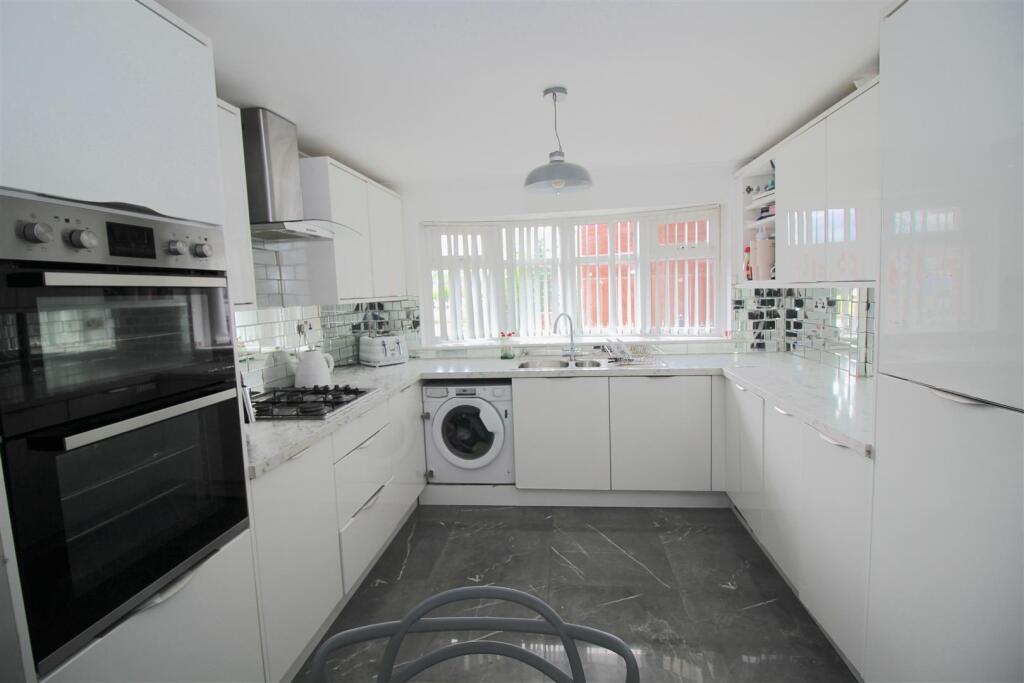
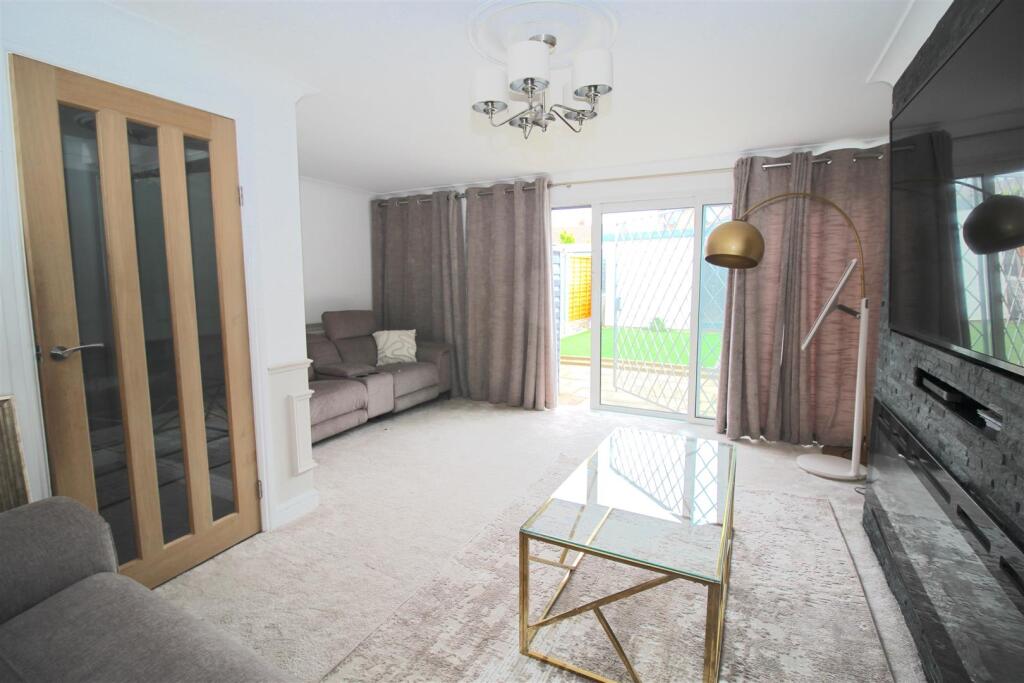
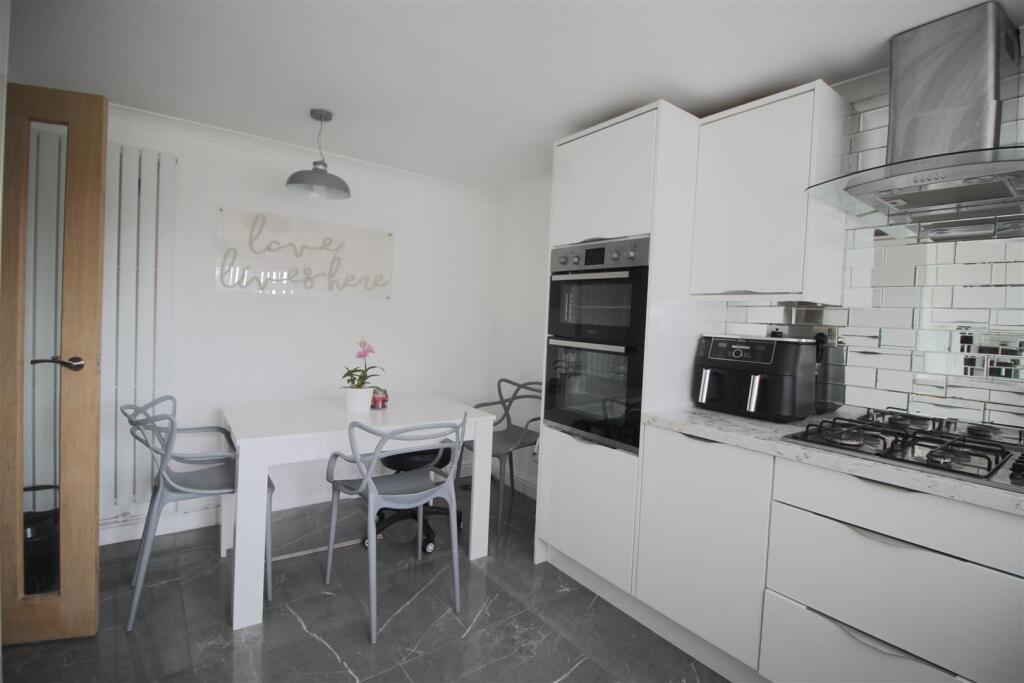
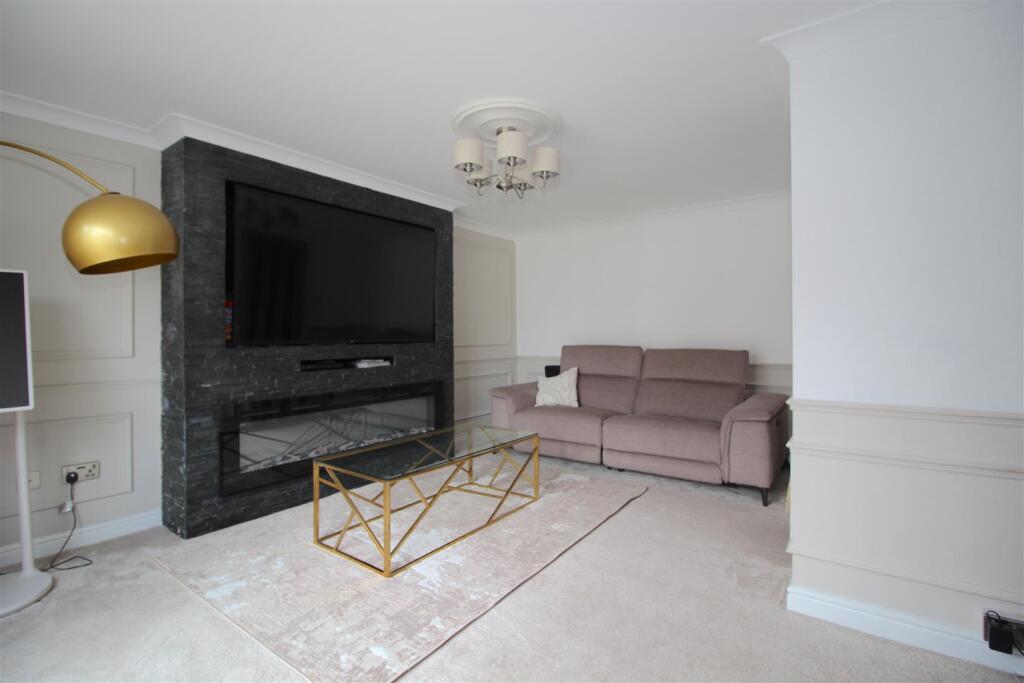
Full Description: * MID TERRACE HOUSE ** TWO/THREE BEDROOMS & DRESSING ROOM * POPULAR LOCATION * 360 VIRTUAL TOUR AVAILABLE ** This NON STANDARD CONSTRUCTION PROPERTY is an ideal family home that has been updated and ready to move into! CALL OUR CASTLE BROMWICH OFFICE ON 0121-748-7272 FOR A VIEWING.Accessed via a block paved frontage the property comprises: entrance porch, hall, Guest W.C, FAMILY KITCHEN/DINER, LOUNGE and a low maintenance rear garden to the ground floor. To the first floor there are TWO/THREE BEDROOMS (as the original second bedroom has been divided into two areas) with a DRESSING ROOM and FAMILY BATHROOM. The property benefits from central heating and double glazing where specified. Energy Performance Certificate DApproach - The property is accessed via the public footpath and leading to:-Block Paved Frontage - A block paved frontage with timber fenced perimeter and gates leading to the double glazed entrance porch:-Entrance Porch - A double glazed door with double glazed windows to front and side. Tiling to the floor area and storage units. Additional double glazed door leading to:-Hallway - Stairs to first floor landing. Radiator. Under stairs storage cupboard. Tiled flooring. Doors giving access to ground floor accommodation:-Guest W.C - Suite comprises of a wash basin with storage underneath and a low flush WC. Tiling to the walls and floor area. Obscure window to the front.Kitchen/Dining Area - 4.11m x 3.02m (13'6" x 9'11") - A range of wall and base units with work surfaces over incorporating a stainless steel, sink and drainer unit with mixer tap over. Appliances include a gas hob with separate electric, double oven and extractor canopy over. Integrated fridge and freezer. Plumbing for a washing machine. Part tiling to the walls. Tiling to the floor area. Radiator. Double glazed bow window to the front.Lounge - 4.80m x 4.78m (15'9" x 15'8") - Radiators. Feature chimney breast with decorative electric fire. Double glazed sliding doors to the rear allowing access to the garden.First Floor - Landing - Ceiling spotlights. Storage cupboard. Doors giving access to first floor accommodation:-Bedroom One - 4.14m x 3.02m (13'7" x 9'11") - Double glazed window to the front. Ceiling spotlights. Ceiling loft hatch.Bedroom Two ( Area One) - 3.00m x 2.64m (9'10" x 8'8") - Radiator. Ceiling spotlights. Additional door leading into:Bedroom Two ( Area Two) - 3.02m x 2.01m (9'11" x 6'7") - Double glazed window to the rear. Ceiling spotlights.Dressing Room - 3.53m x 1.75m (11'7" x 5'9") - Double glazed window to the rear and radiator. Ceiling spotlights. Storage units.Family Bathroom - Suite comprises of a panelled bath with a boiler fed, shower over, wash basin with storage underneath and low flush WC. Heated towel rail. Ceiling spotlights. Tiling to the walls and floor area. Obscure double glazed window to the front.Outside - Rear Garden - Timber fence perimeter with rear gate access. The rear garden has artificial lawn with paved patio areas and pathway with decorative stone. Wooden summer house.Additional Information - We understand the property is a Non Standard Construction-Bison by Maxim A concrete panelled dwelling. This property is suitable for mortgage purposes but please check with your broker or Bank/Building Society.BrochuresBuckland End, Shard End, BirminghamBrochure

Features & amenities

Features & finishes
Mid Terrace House
Two/Three bedrooms & Dressing Room
Non Standard Construction Property
Internal Viewing Recommended
Kitchen/Dining Area
Block Paved Frontage
First floor Bathroom
Guest W.C
Rear Garden
Energy Rating D

Location

If the interactive map is unavailable, open the supplied location in maps.

Open location in maps

The pin uses coordinates supplied with this listing. Confirm the exact location with the listing contact.

Listing information

Original source
www.rightmove.co.uk
Added to Mirror
Record updated

Added and updated dates describe the Mirror record. Source publication and verification dates are shown separately when known; none establishes time on market. Confirm current price and availability with the listing contact.

View original listing

Similar homes nearby

Photos coming soon
For Rent
£689/mo
37 Dawlish Road, Birmingham
5 bd 5 ba Terraced
Birmingham
Listed by Myunihomes, Stourbridge
Photos coming soon
For Rent
£572/mo
10 Hope Place, Birmingham
3 bd 1 ba Terraced
Birmingham
Listed by Myunihomes, Stourbridge
Photos coming soon
For Rent
£572/mo
2 Rose Cottages, Hubert Road, Birmingham
5 bd 2 ba Terraced
Birmingham
Listed by Myunihomes, Stourbridge
Photos coming soon
For Rent
£693/mo
34 Dartmouth Road, Birmingham
6 bd 6 ba Terraced
Birmingham
Listed by Myunihomes, Stourbridge
Photos coming soon
For Rent
£1,400/mo
Flat 513, Hairpin House, Birmingham
2 bd 2 ba Flat
Birmingham
Listed by ila, Hairpin House
Photos coming soon
For Sale
£250,000
Dyas Avenue, Great Barr, Birmingham
3 bd 2 ba Semi-Detached
Birmingham
Listed by Acres, Great Barr
Photos coming soon
For Sale
£265,000
Richmond Hill Road, Edgbaston, Birmingham
2 bd 1 ba Flat
Birmingham
Listed by Connells, B'ham West - Harborne
Photos coming soon
For Sale
£120,000
Waterfront Walk, Birmingham
1 bd 1 ba Apartment
Birmingham
Listed by Innovate Estate Agents, Oldbury
£210,000
3 beds · 1 baths
Log in Sign up