Bucklerburn Close, Peterculter, AB14
Property facts
- Property type
- Detached
- Property subtype
- Bungalow
- Bedrooms
- 4
- Bathrooms
- 2
Only details supplied with this listing are shown. Ask the listing contact to confirm measurements, taxes and costs.
About this home
Property Details: • Type: Detached • Tenure: N/A • Floor Area: N/A
Key Features: • Gas Central Heating • Council Tax Band G • Double Garage • Private Garden
Location: • Nearest Station: N/A • Distance to Station: N/A
Agent Information: • Address: 52 Bon Accord Street Aberdeen AB11 6EL
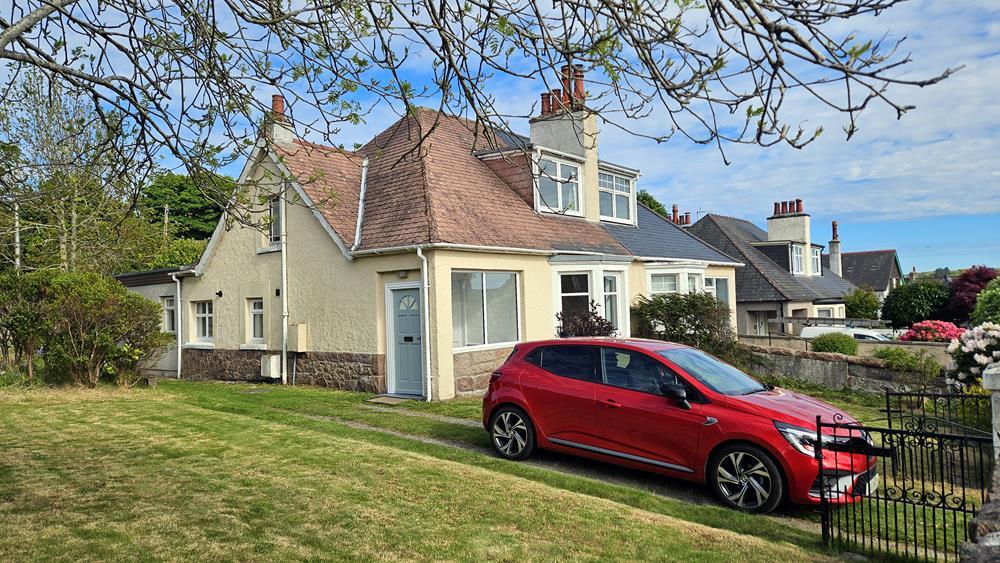
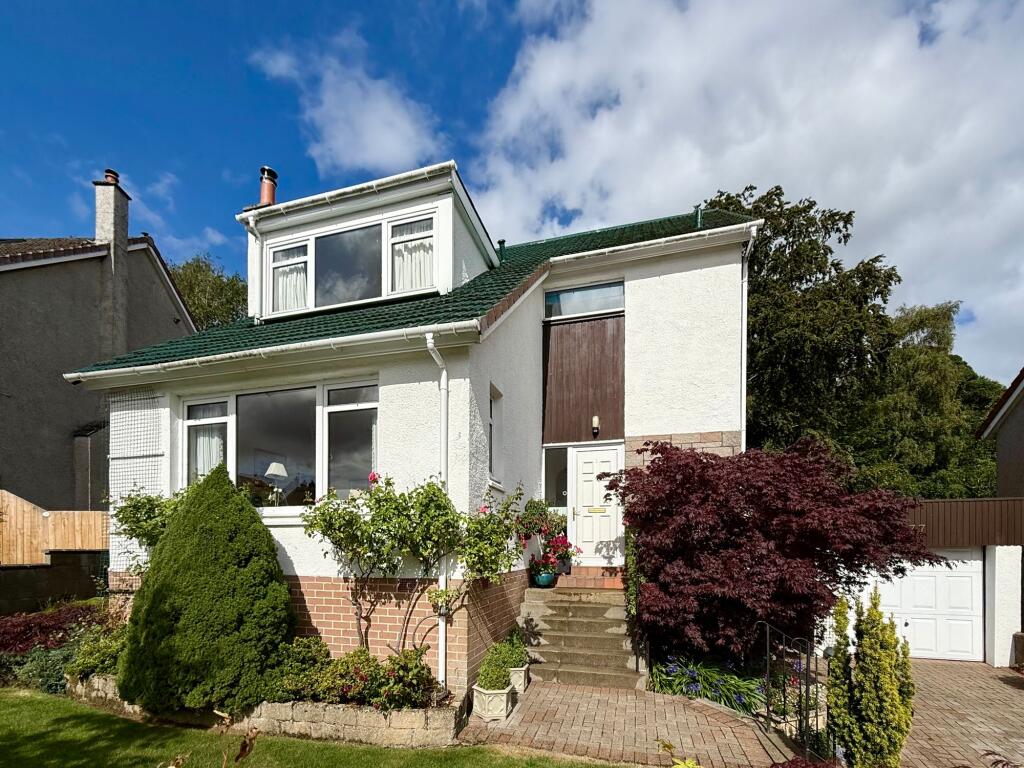
Full Description: Extremely spacious 4 bedroom detached bungalow situated within in a prime location at the end of a quiet cul de sac, which is within less than a minutes walk to the Cults Academy bus stop and around a 3 minute walk to the bus stop to the City Centre and the International School. The property is presented in excellent order and offers exceptional open plan family living. The property is further enhanced with fully enclosed rear garden grounds, gas central heating and double glazing. Peterculter has excellent social, recreational and shopping facilities available within the area as are reputable schools providing education at both primary and secondary levels. The International School is only 10 minutes drive away and a choice of private schools are located within Aberdeen itself. 18 hole golf courses can be found at Peterculter and Bieldside. It is is a short drive to Westhill and located just a couple of minutes drive to the AWPR. Accommodation comprises: ENTRANCE VESTIBULE with glazed door leads into the RECEPTION HALLWAY which provides access to all rooms within the property and with handy storage cupboards and CLOAKROOM with 2 piece white suite, glazed windows through to the open plan kitchen/dining/family area from the hallway provides extra natural lighting; double French doors lead to the LOUNGE which is situated to the front of the property and offers many features including double aspect windows, feature fire (non working) and modern furnishings and fittings; open plan KITCHEN/FAMILY/DINING ROOM accessed through double french doors, is the hub of this property with a fabulous area that flows to allow easy family living. The dining area allows ample space for dining and entertaining. The kitchen/family area is fitted with ample base and wall units incorporating a central island, double electric oven, electric hob, fridge/freezer and dishwasher. A unique feature of the kitchen is the door leading to the utility room which is accessed through hidden doors which match the kitchen units; UTILITY ROOM with washing machine and tumble dryer, a further door leads out to the garden area; the SUN LOUNGE is open plan from the KITCHEN and provides a further seating area which features a wood burning stove and provides views and access over the extensive rear garden; MASTER BEDROOM to the front of the property is fitted with double mirror wardrobes and ENSUITE SHOWER ROOM with double walk in mains shower and fitted vanity units; further 3 DOUBLE BEDROOMS, all with built in mirror wardrobes; FAMILY BATHROOM fitted with bath and handheld shower and separate shower cubicle housing mains shower; a further door leads to a cloakroom area which in turns leads to the integral DOUBLE GARAGE with electric doors, there is also a handy full length fridge for extra storage. External; Lengthy driveway leads to the double garage, front garden laid mainly to lawn. Extensive rear garden grounds with summer house and paved area with outdoor table and chairs providing a fabulous area for alfresco dining and entertaining. 311593/100/ /100/ /100/ /100/ /100/ /100/17421
Features & amenities
Location
If the interactive map is unavailable, open the supplied location in maps.
Open location in mapsThe pin uses coordinates supplied with this listing. Confirm the exact location with the listing contact.
Listing information
- Original source
- www.rightmove.co.uk
- Added to Mirror
- Record updated
Added and updated dates describe the Mirror record. Source publication and verification dates are shown separately when known; none establishes time on market. Confirm current price and availability with the listing contact.
View original listingSimilar homes nearby