For Sale
£180,000
Pickford Road, Markyate, AL3
2 bd
Land
Markyate
Listed by Town & Country, Redbourn
Only details supplied with this listing are shown. Ask the listing contact to confirm measurements, taxes and costs.
Property Details: • Type: Semi-Detached • Tenure: FREEHOLD • Floor Area: N/A
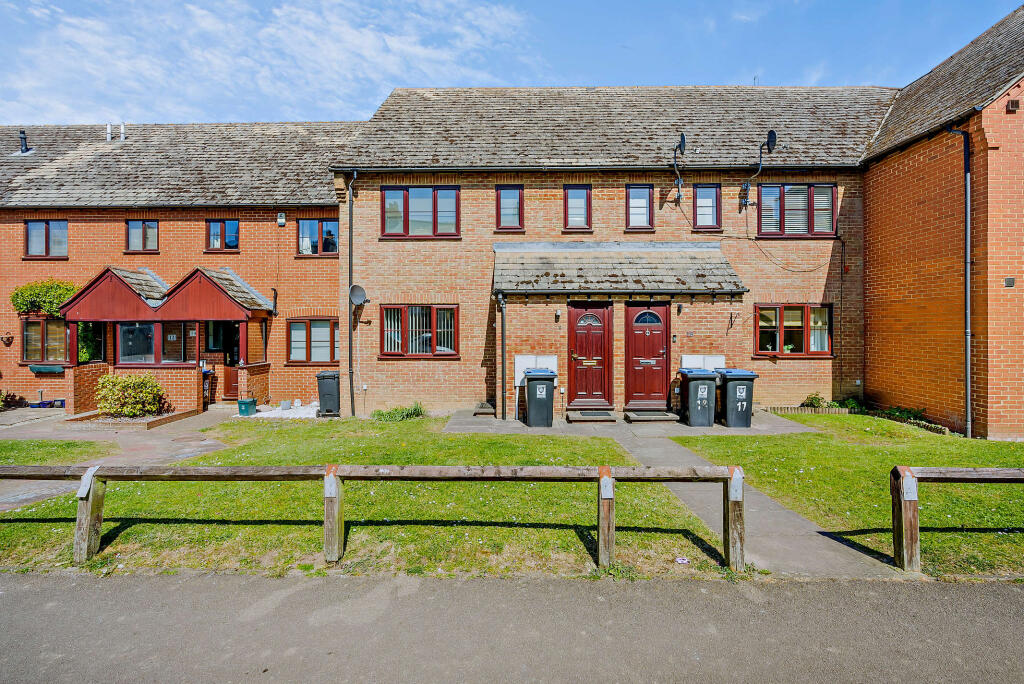
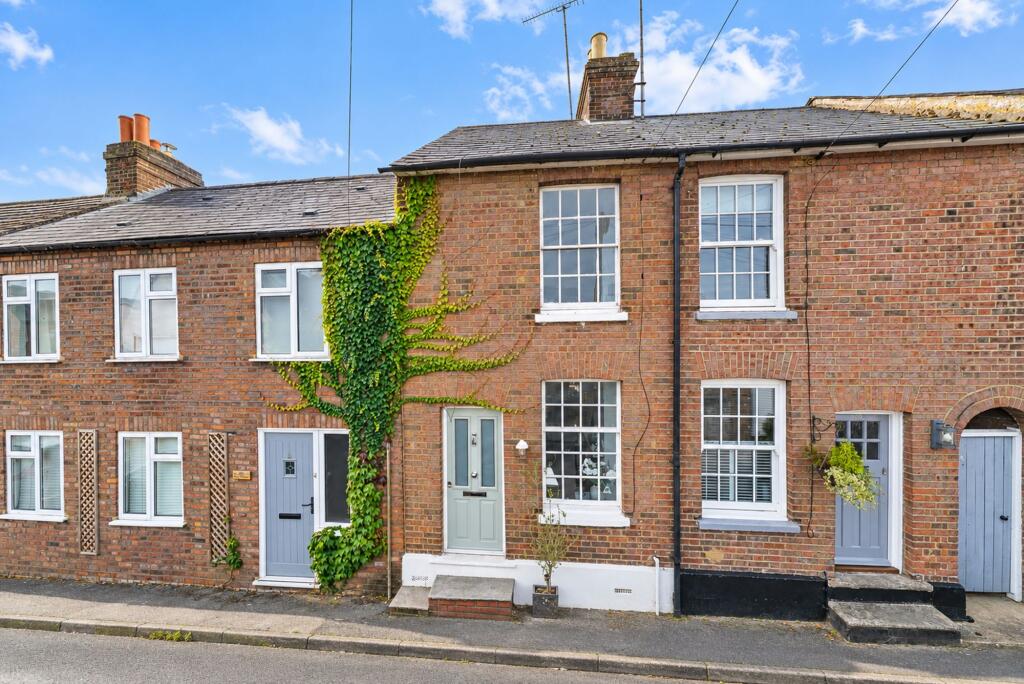
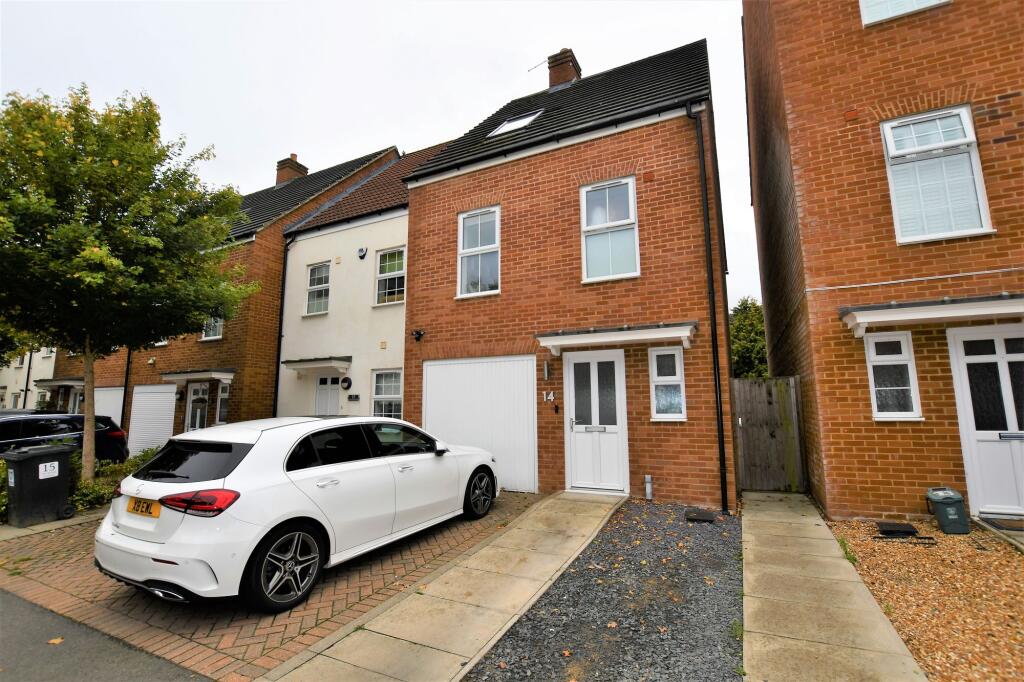
Key Features: • Four-bedroom, double-fronted semi-detached family home, well refurbished throughout • Large open-plan kitchen/dining room with quality appliances and stylish cabinetry • Separate dual-aspect living room • Three first-floor bedrooms, plus a ground-floor fourth bedroom that works well as a guest room, study or playroom • Contemporary family bathroom and ground-floor cloakroom • Approx. 80 ft private rear garden, mainly lawn, with an impressive patio • Two outbuildings with power and light, ideal as a home office, gym or workshop • Landscaped front garden and a driveway for two cars • Council tax band C
Location: • Nearest Station: Luton Station • Distance to Station: 3.857156037344381 miles
Agent Information: • Address: 1 Leyton Green, Harpenden, Herts, AL5 2TE
Full Description: A beautifully presented four bedroom family home in the peaceful Hertfordshire village of Markyate.<br />This attractive double-fronted semi-detached house is ready to move straight into. At the heart of the home is a large open-plan kitchen/dining room, flooded with natural light and perfect for everyday living and entertaining. Outside, landscaped gardens, a generous lawn with an impressive patio and two useful outbuildings, ideal for home office use, complete this very appealing home.<br /><br /><b>Ground Floor</b> - <br /><br /><b>Entrance Hall</b> - <br /><br /><b>Cloakroom Wc</b> - <br /><br /><b>Living Room</b> - 5.51m x 3.53m (18'1 x 11'7) - <br /><br /><b>Kitchen/Dining Room</b> - 6.05m x 3.76m (19'10 x 12'4) - <br /><br /><b>Bedroom Two</b> - 3.28m x 3.00m (10'9 x 9'10) - <br /><br /><b>En-Suite Shower Room</b> - <br /><br /><b>First Floor</b> - <br /><br /><b>Landing</b> - <br /><br /><b>Bedroom One</b> - 3.84m x 3.00m (12'7 x 9'10) - <br /><br /><b>Bedroom Three</b> - 3.53m x 2.87m (11'7 x 9'5) - <br /><br /><b>Bedroom Four</b> - 2.64m x 2.57m (8'8 x 8'5) - <br /><br /><b>Bathroom</b> - <br /><br /><b>Externally</b> - <br /><br /><b>Storage Room</b> - 4.47m x 1.91m (14'8 x 6'3) - <br /><br /><b>Garden Room 1</b> - 2.82m x 2.16m (9'3 x 7'1) - <br /><br /><b>Garden Room 2</b> - 2.77m x 2.16m (9'1 x 7'1) - <br /><br /><br /><br />
If the interactive map is unavailable, open the supplied location in maps.
Open location in mapsThe pin uses coordinates supplied with this listing. Confirm the exact location with the listing contact.
Added and updated dates describe the Mirror record. Source publication and verification dates are shown separately when known; none establishes time on market. Confirm current price and availability with the listing contact.
View original listing