Property Details:
• Type: Semi-Detached
• Tenure: N/A
• Floor Area: N/A
Key Features:
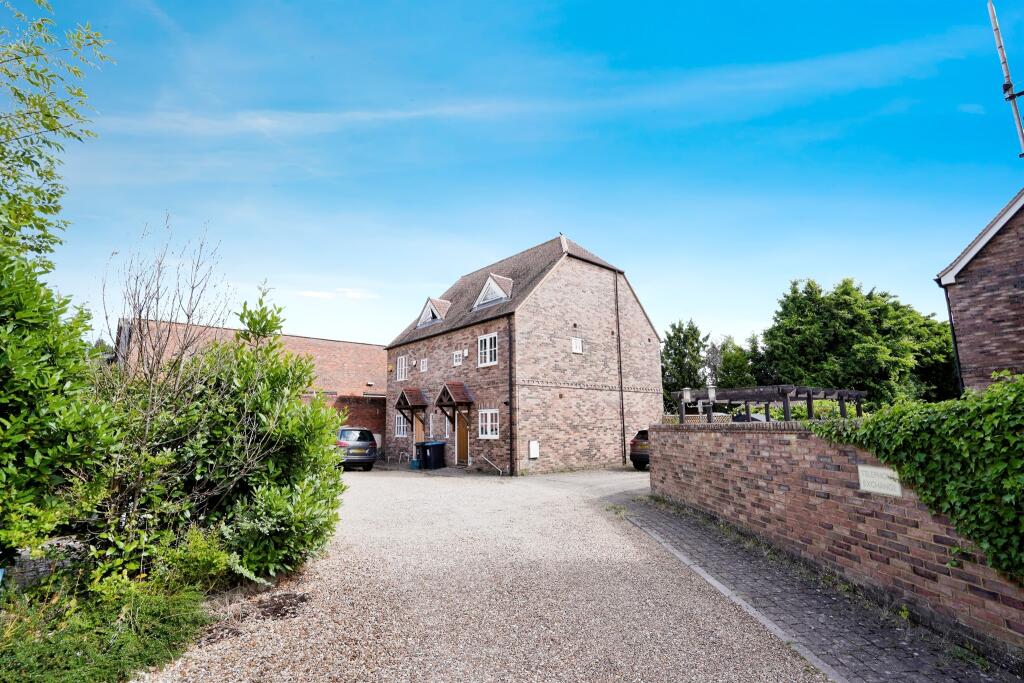
• Semi Detached Town House
• Three Bedrooms
• Two Modern Bathroom Suites (1 Ensuite)
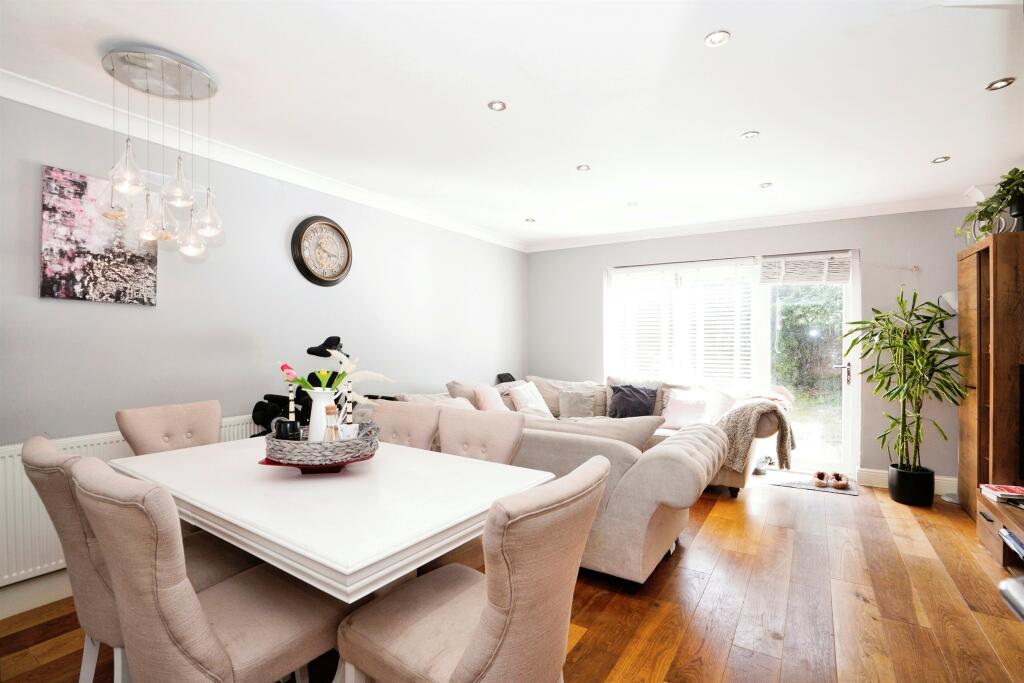
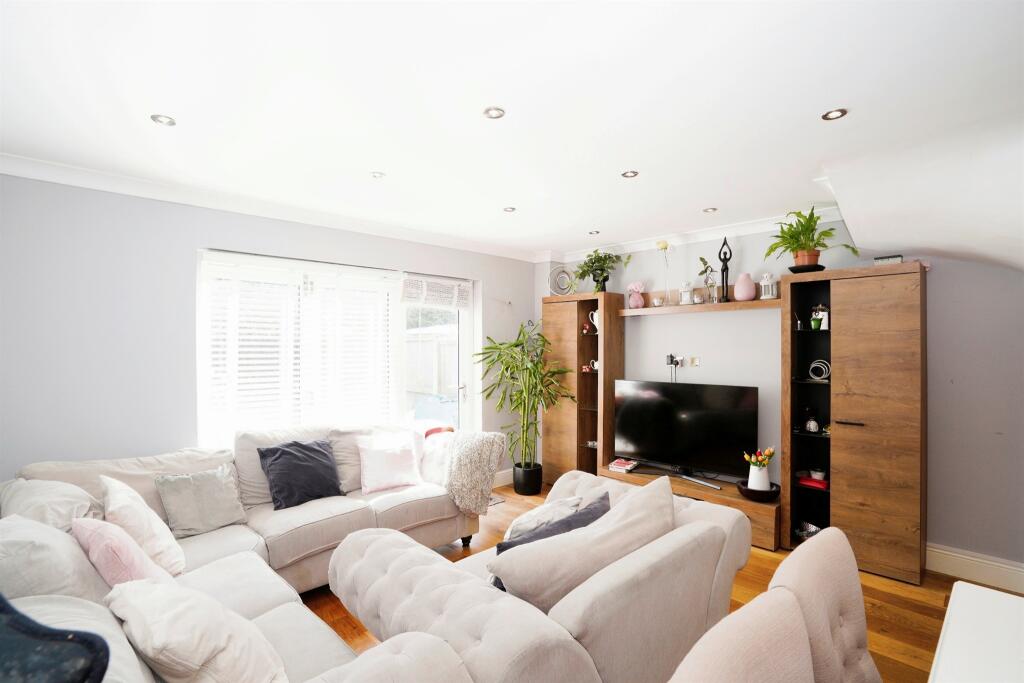
• Lounge/Dining Room
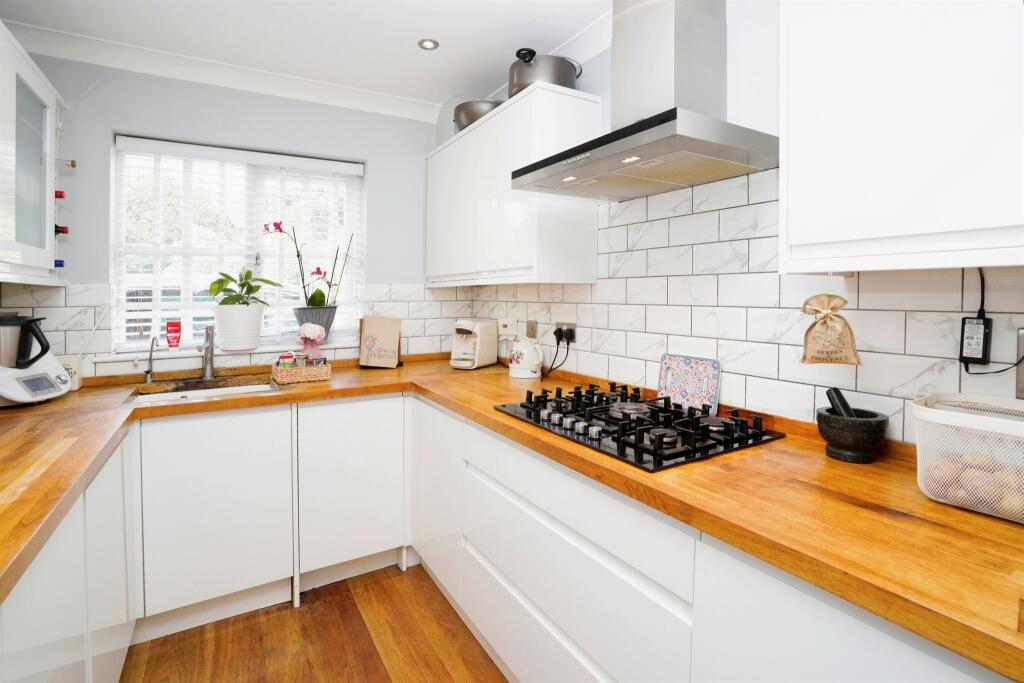
• Open plan Kitchen with modern white gloss fronted units, contasting beach worktops and Siemens appliances
• Guest Cloakroom
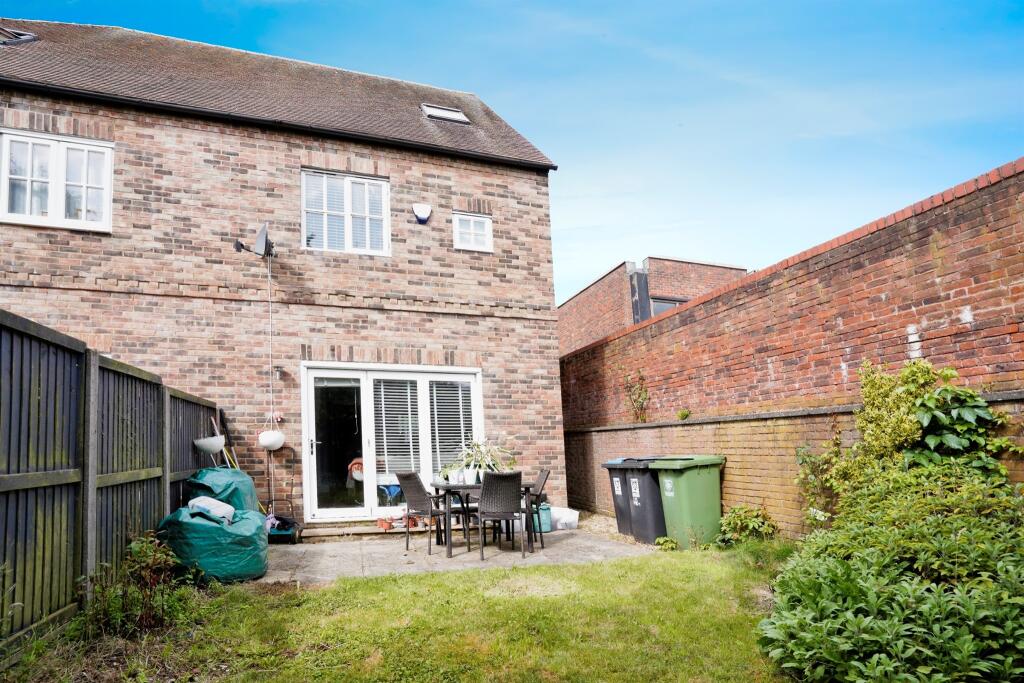
• Walled private courtyard garden & Two Allocated Parking Spaces
• Engineered Oak Flooring (to Ground Floor) & Oak internal doors
Location:
• Nearest Station: N/A
• Distance to Station: N/A
Agent Information:
• Address: 50 High Street,
Harpenden, AL5 2SU
Full Description:
SUMMARYA THREE BEDROOM, TWO BATHROOM SEMI DETACHED TOWN HOUSE, which is well positioned and forms part of a small development, located off Buckwood Road in the heart of the village of Markyate, close to Markyate Village School and the local amenities on the High Street.DESCRIPTIONA THREE BEDROOM, TWO BATHROOM SEMI DETACHED TOWN HOUSE, which is well positioned and forms part of a small development, located off Buckwood Road in the heart of the village of Markyate, close to Markyate Village School and the local amenities on the High Street.The property was constructed in 2004 and offers spacious living accommodation, together with a modern open plan fitted Kitchen with Siemens integrated appliances, modern bathroom suites and a private courtyard style garden.Internal viewing is strictly by appointment only through Connells Harpenden.Front Porch Tiled front porch with front door leading to:Entrance Hall Engineered oak flooring. Stairs leading upto First Floor Landing. LED ceiling spotlights. Oak door leading to Guest Cloakroom and glazed oak framed door leading to Lounge/Dining Room.Guest Cloakroom Modern white suite comprising Low level WC. Vanity wash hand basin with mixer tap, pop up waste and tiled splashback. Obscure double glazed windows to front. LED ceiling spotlights. Engineered oak flooring. Radiator. Extractor fan.Lounge / Dining Room 17' x 14' 2" ( 5.18m x 4.32m )Engineered oak flooring. Coved cornices. Radiator. Double glazed picture window and door leading to Rear Garden. Built-in storage cupboard. Opening onto:Kitchen 10' 8" x 7' 4" ( 3.25m x 2.24m )Extensive range of white gloss fronted fitted wall and floor units with contrasting beach worktop surfaces, metro style tiled splashbacks and under counter sink unit with mixer tap. Siemens gas five ring hob with brushed stainless steel cookerhood above. Siemens eye level oven and combination microwave above. Integrated fridge/freezer, dishwasher and washing machine. Cupboard concealing Potterton gas fired central heating boiler. Double glazed windows to front. Coved cornices. LED ceiling spotlights. Engineered oak flooring.First Floor Landing Doors leading to Family Bathroom, Bedrooms 2 and 3.Bedroom 2 14' 2" x 9' 1" ( 4.32m x 2.77m )Double glazed windows to rear. Radiator.Bedroom 3 14' 2" x 7' 5" ( 4.32m x 2.26m )Double glazed windows to front. Radiator.Family Bathroom Modern white suite comprising; large tiled shower area with contrasting mosaic style tiled floor area, overhead shower unit, additional height adjustable shower and glazed shower screen. Panelled spa bath with mixer tap, height adjustable shower unit and glazed shower screen. Vanity wash hand basin with mixer tap and pop up waste. Low level WC. Tiled walls and flooring. Obscure double glazed windows to side. LED ceiling spotlights. Chrome heated towel rail. Extractor fan.Second Floor Landing Door leading to:Principle Bedroom Suite 13' 1" max x 10' 10" plus recess ( 3.99m max x 3.30m plus recess )Built-in wardrobes. Double glazed windows to front. provision for wall mounted television. Radiator. Opening onto:Ensuite Dressing Area 8' 2" x 3' 3" + robes & recess ( 2.49m x 0.99m + robes & recess )Fitted wardrobes. Recess for an additional wardrobe. Skylight window to rear. Door leading to:Ensuite Shower Room 8' 2" x 3' 3" plus wardrobes & recess ( 2.49m x 0.99m plus wardrobes & recess )Modern suite comprising; shower cubicle with overhead shower unit, additional height adjustable shower and glazed shower screen. Vanity wash hand basin. Low level WC with concealed cistern.. Part tiled walls and flooring. Chrome heated towel rail. Extractor fan.Exterior Rear Garden 27' x 18' ( 8.23m x 5.49m )Private rear garden with brick wall boundary to rear and side. Paved patio leading onto lawn area. External powerpoints, lighting and tap. Gated side access.Parking Two allocated parking bays to front of property.Local Authority Dacorum Borough Council - Council Tax Band E.1. MONEY LAUNDERING REGULATIONS - Intending purchasers will be asked to produce identification documentation at a later stage and we would ask for your co-operation in order that there will be no delay in agreeing the sale.
2: These particulars do not constitute part or all of an offer or contract.
3: The measurements indicated are supplied for guidance only and as such must be considered incorrect.
4: Potential buyers are advised to recheck the measurements before committing to any expense.
5: Connells has not tested any apparatus, equipment, fixtures, fittings or services and it is the buyers interests to check the working condition of any appliances.
6: Connells has not sought to verify the legal title of the property and the buyers must obtain verification from their solicitor.BrochuresPDF Property ParticularsFull Details