For Rent
Price on request
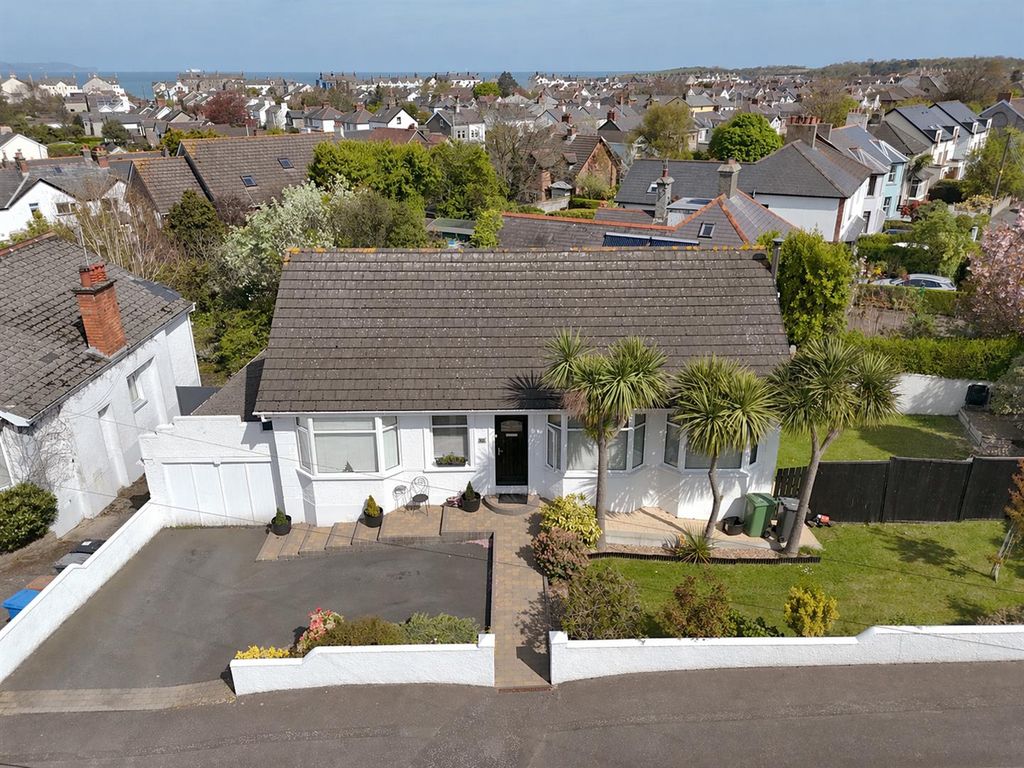
4 bed bungalow for sale97 Donaghadee Road, Bangor BT20
Studio
Bangor


Property Details: - Type: Semi-detached house - Bedrooms: 3 - Bathrooms: 1
Agent: Joan Hopkin Estate Agents - Beaumaris Phone: 01248 308934
Abernant is a character semi detached residential property located on Buckley Road in a highly desirable and peaceful residential street in Upper Bangor known for its scenic surroundings, easy access to amenities, proximity and views to the Menai Strait, and excellent regional transport links. The property is characterised by a well-sized footprint and larger than average grounds, typical of the area's established houses offering excellent potential to extend (subject to the necessary approvals). <br/>The property benefits from gas central heating, uPVC double glazing and herringbone parquet floor covering to the principal ground floor rooms. The accommodation briefly comprises of entrance vestibule, ground floor separate WC, entrance hall, two reception rooms, breakfast kitchen and to the first floor, three double bedrooms, separate WC and modern shower room. <br/>Externally the property offers generous grounds with ample off-road parking, front and rear established lawned and well stocked gardens, detached garage and detached studio/office. <br/>Viewing necessary to fully appreciate and available to purchase with no onward chain.<br/><br/><b>Entrance Vestibule</b> - 1.41 x 0.77 (4'7" x 2'6") - <br/><br/><b>Separate Wc</b> - 1.41 x 0.72 (4'7" x 2'4") - <br/><br/><b>Hallway</b> - 3.22 x 1.50 + recess (10'6" x 4'11" + recess) - <br/><br/><b>Dining Room</b> - 4.74 x 3.21 (15'6" x 10'6") - <br/><br/><b>Living Room</b> - 6.41 x 3.97 (21'0" x 13'0") - <br/><br/><b>Breakfast Kitchen</b> - 3.70 x 3.07 + deep recess (12'1" x 10'0" + deep re - <br/><br/><b>First Floor Landing</b> - <br/><br/><b>Bedroom 1</b> - 3.84 x 3.04 (12'7" x 9'11") - <br/><br/><b>Bedroom 2</b> - 4.74 x 2.84 (15'6" x 9'3") - <br/><br/><b>Bedroom 3</b> - 3.71 x 3.06 (12'2" x 10'0") - <br/><br/><b>Separate Wc</b> - 1.83 x 0.77 (6'0" x 2'6") - <br/><br/><b>Shower Room</b> - 1.78 x 1.45 (5'10" x 4'9") - <br/><br/><b>External</b> - <br/><br/><b>Detached Garage/Store</b> - 4.71 x 3.16 (15'5" x 10'4") - <br/><br/><b>Detached Studio/Home Office</b> - 4.11 x 3.03 (13'5" x 9'11") - <br/><br/><b>Tenure</b> - Understood to be freehold and which will be confirmed by the Vendor's conveyancer.<br/><br/><b>Council Tax</b> - Band F.<br/><br/><b>Energy Rating</b> - Band D.<br/><br/><b>Services</b> - Mains water, electricity, gas and drainage.<br/><br/>