For Rent
Price on request
2 bed flat for saleWillis Grove, Bedworth CV12
Studio
Bedworth
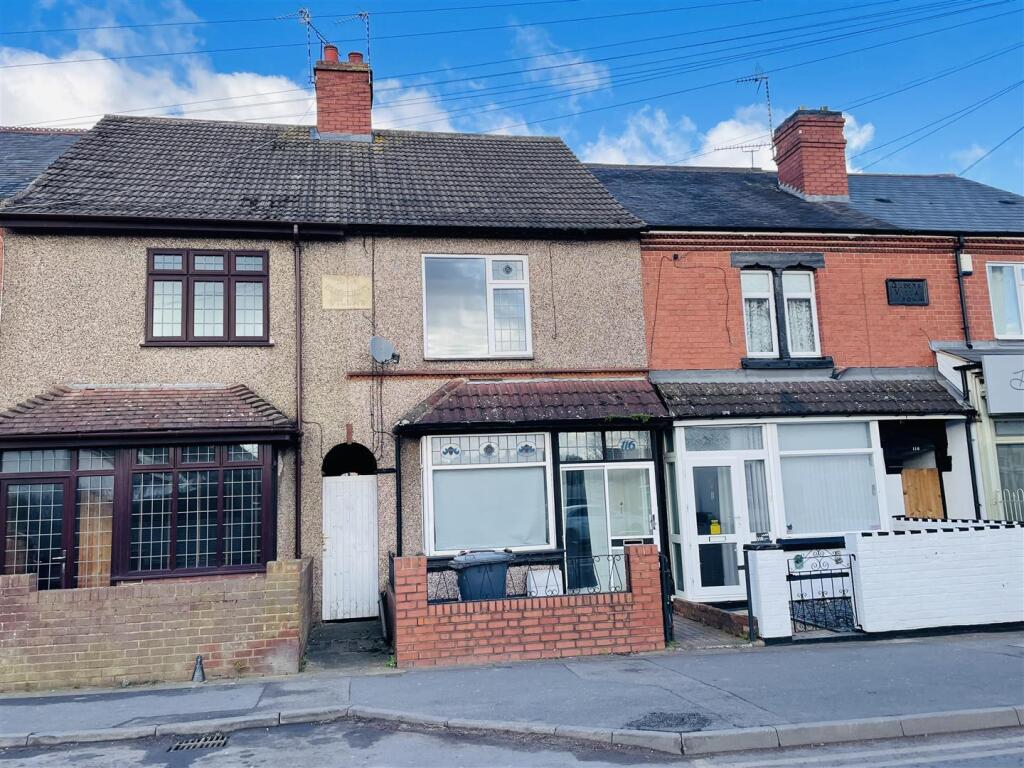
Property Details: • Type: House • Tenure: N/A • Floor Area: N/A
Key Features: • TRADITIONAL MID TERRACE • THREE FIRST FLOOR BEDROOMS • TWO RECEPTION ROOMS • FITTED KITCHEN & BATHROOM • GARDEN TO REAR • CENTRAL HEATING & DOUBLE GLAZING • OFFERED WITH NO CHAIN & IN NEED OF SOME RE-DECORATION • IN NEED OF SOME RE-DECORATION • COUNCIL TAX BAND B & EPC D
Location: • Nearest Station: N/A • Distance to Station: N/A
Agent Information: • Address: 2 Bond Gate Chambers, Bond Gate, Nuneaton, CV11 4AL
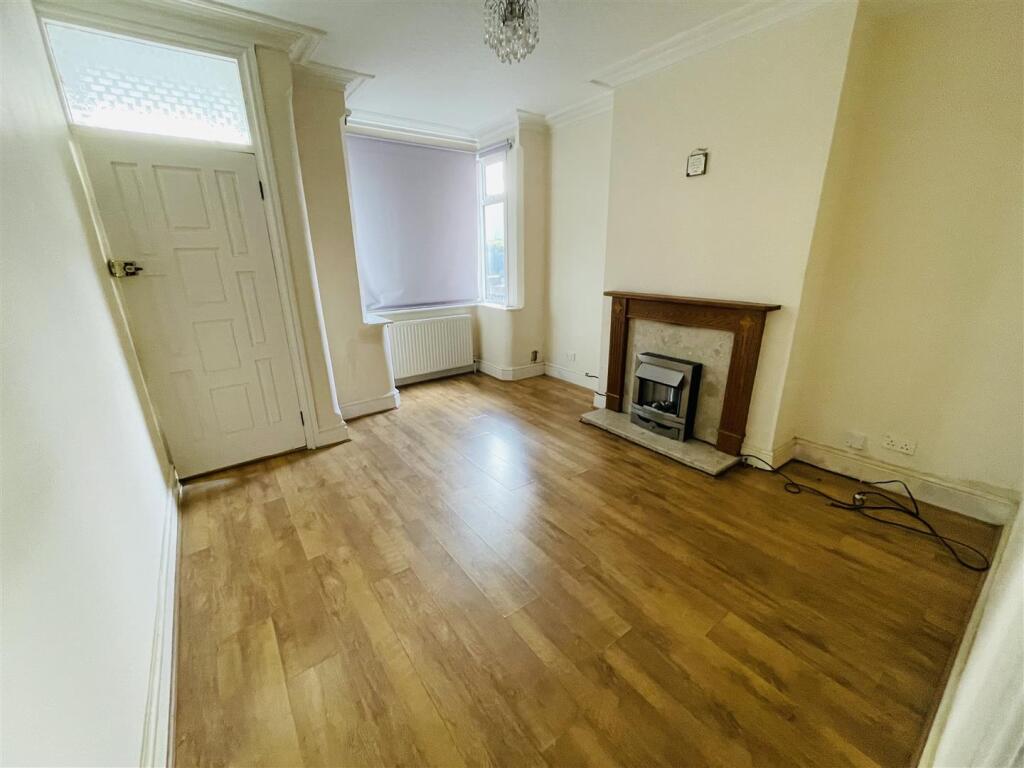
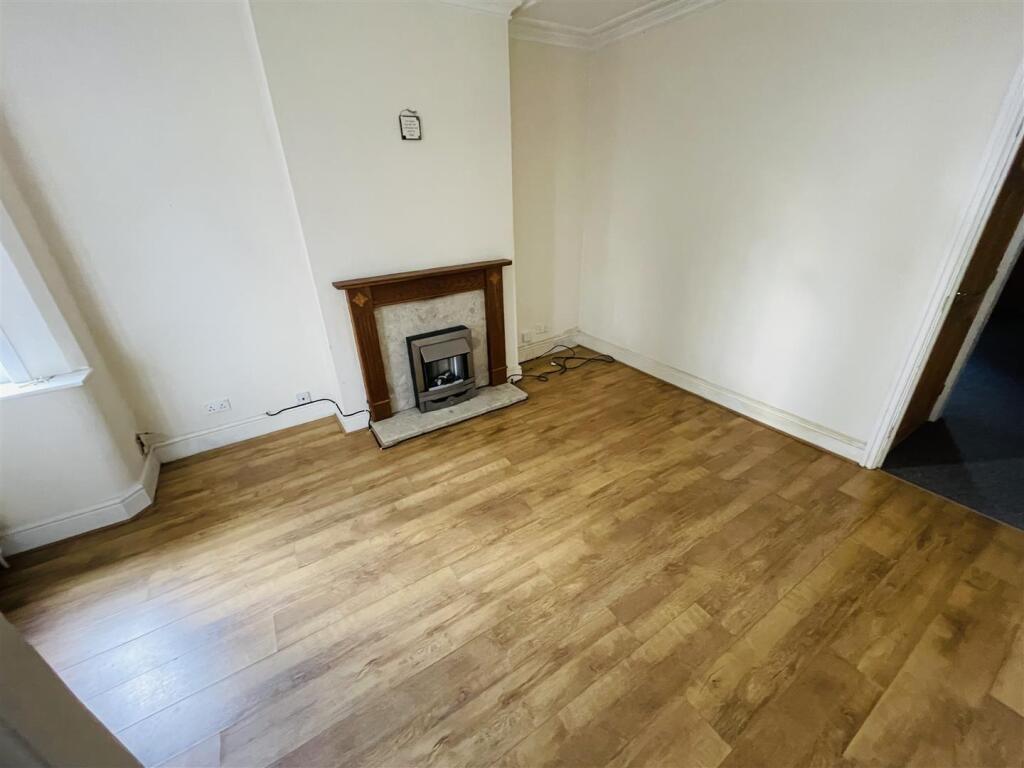
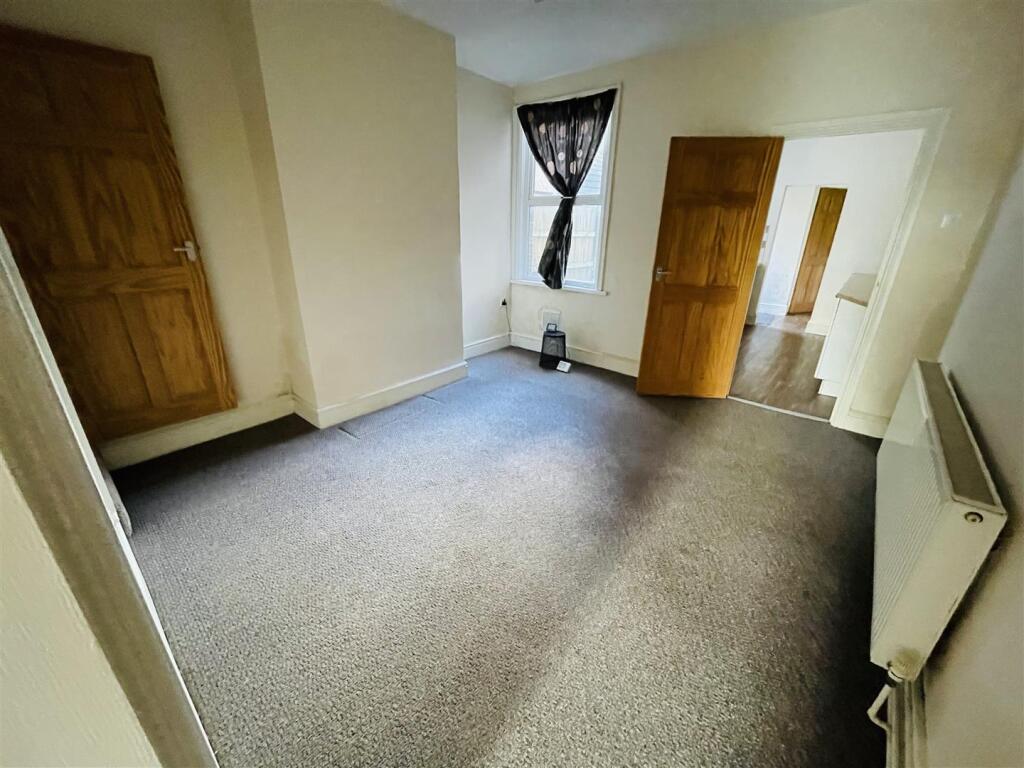
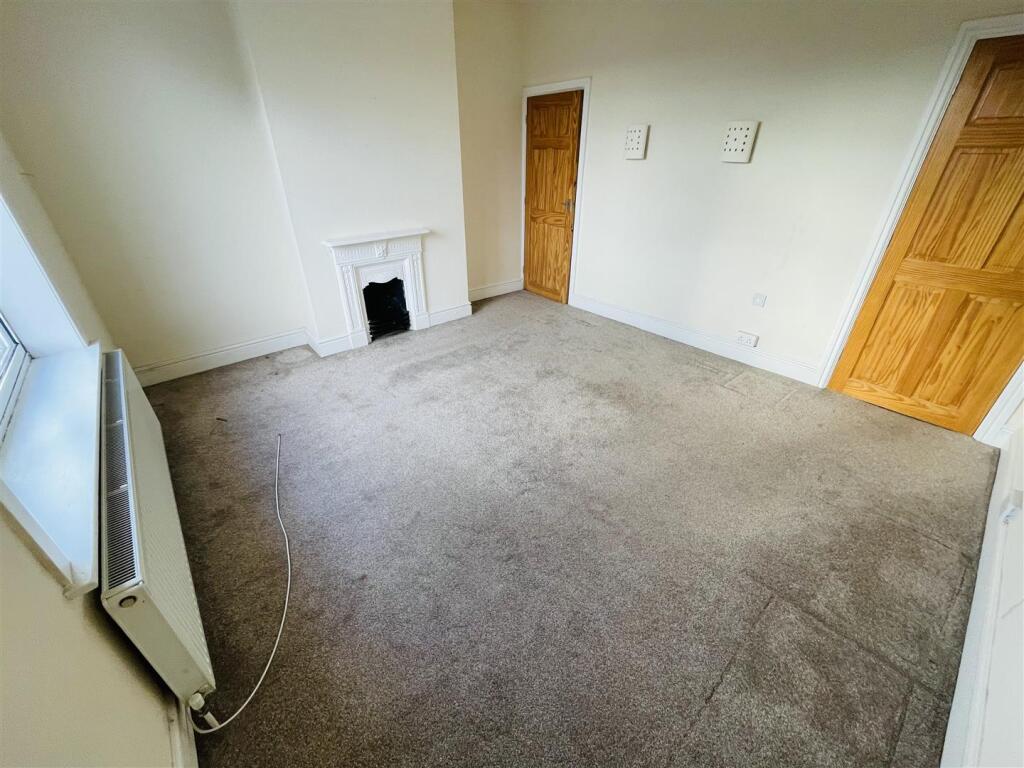
Full Description: This traditional mid terrace three-bedroom house presents an excellent opportunity for those seeking a home to make their own. With two spacious reception rooms, this property offers ample space for both relaxation and entertaining, making it ideal for families or those who enjoy hosting guests.The three well-proportioned bedrooms provide comfortable living quarters, while the bathroom is conveniently located to serve the household. Although the property is in need of some decoration, this presents a wonderful chance for the new owners to personalise their living space and truly make it their own. One of the standout features of this home is the absence of a chain, allowing for a smoother and more efficient purchasing process. This is particularly advantageous for buyers looking to move in quickly and start enjoying their new surroundings.Situated in a friendly neighbourhood, this property is close to local amenities, schools, and parks, making it a perfect choice for families or first-time buyers. With its potential and prime location, this house on Bulkington Road is a fantastic opportunity not to be missed. Embrace the chance to transform this house into your dream home.Entrance - Via double glazed sliding door intoPorch - With further door leading intoReception Room - 4.42m x 3.65m (14'6" x 12'0") - Double glazed bay window to front, feature with surround and marble effect hearth, double radiator, wooden laminate flooring, telephone point, TV point, coving to textured ceiling, opening to:Reception Room - 4.83m x 3.64m (15'10" x 11'11") - Double glazed window to rear, double radiator, doors to under-stairs storage cupboard and inner hall and further door to:Kitchen - 3.13m x 2.26m (10'3" x 7'5") - Fitted with a matching range of base and eye level units with worktop space over, 1+1/4 bowl stainless steel sink unit with single drainer and mixer tap, plumbing for washing machine, space for fridge/freezer and cooker, double glazed window to side, opening to:Rear Lobby - Double doors to Storage cupboard, double glazed door to garden and further door to:Bathroom - Three piece suite comprising panelled bath with shower attachment, pedestal wash hand basin and low-level WC, tiled splashbacks, extractor fan, obscure double glazed window to side, double radiator, textured ceiling.Inner Hallway - Stairs to first floor landing.Landing - Doors to:Bedroom - 3.79m x 4.20m (12'5" x 13'9") - Double glazed window to front, ornamental fireplace, double radiator, TV point, wall lights, textured ceiling, door to Storage cupboard.Bedroom - 3.80m x 3.25m (12'6" x 10'8") - Double glazed window to rear, radiator, textured ceiling.Bedroom - 4.32m x 2.72m (14'2" x 8'11") - Double glazed window to rear, ornamental fireplace, radiator, textured ceiling, door to boiler cupboard housing wall mounted combination boiler serving heating system and domestic hot water.Outside - To the rear is an enclosed garden with patio and brick store, side pedestrian access leading back to the front. The front has a brick wall with gate leading to entranceGeneral - Please Note: All fixtures & fittings are excluded unless detailed in these particulars. None of the equipment mentioned in these particulars has been tested; purchasers should ensure the working order and general condition of any such items. Council tax is band B payable to Nuneaton & Bedworth Borough Council.BrochuresBulkington Road, BedworthBrochure