Bull Stag Green, Hatfield
About this home
Property Details: • Type: Detached • Tenure: N/A • Floor Area: N/A
Key Features:
Location: • Nearest Station: N/A • Distance to Station: N/A
Agent Information: • Address: 11 Market Place, Hatfield, AL10 0LJ
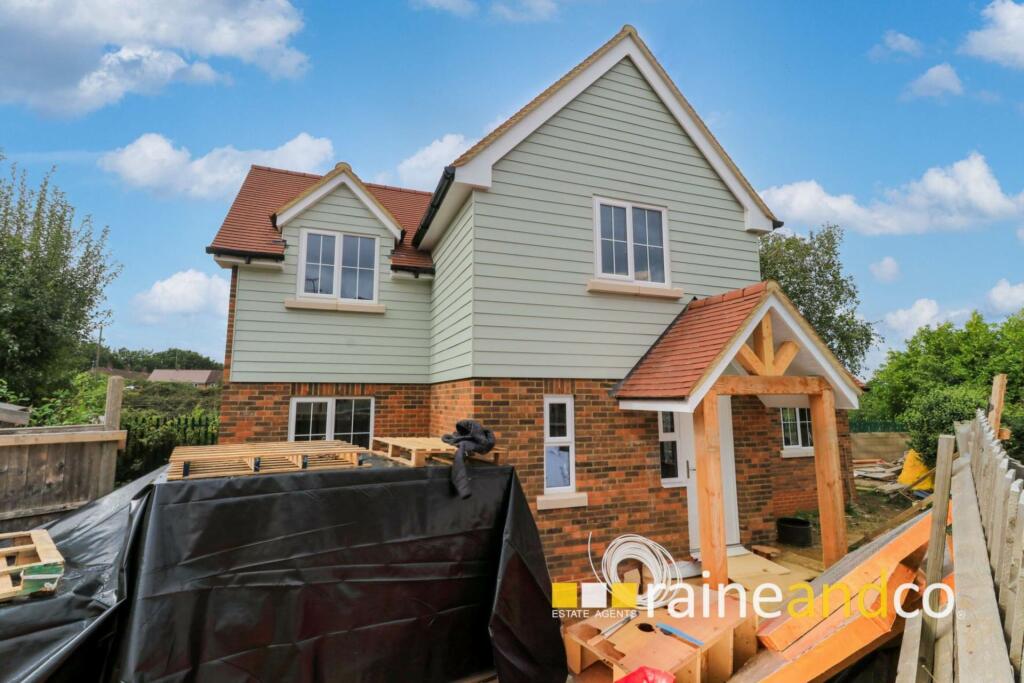
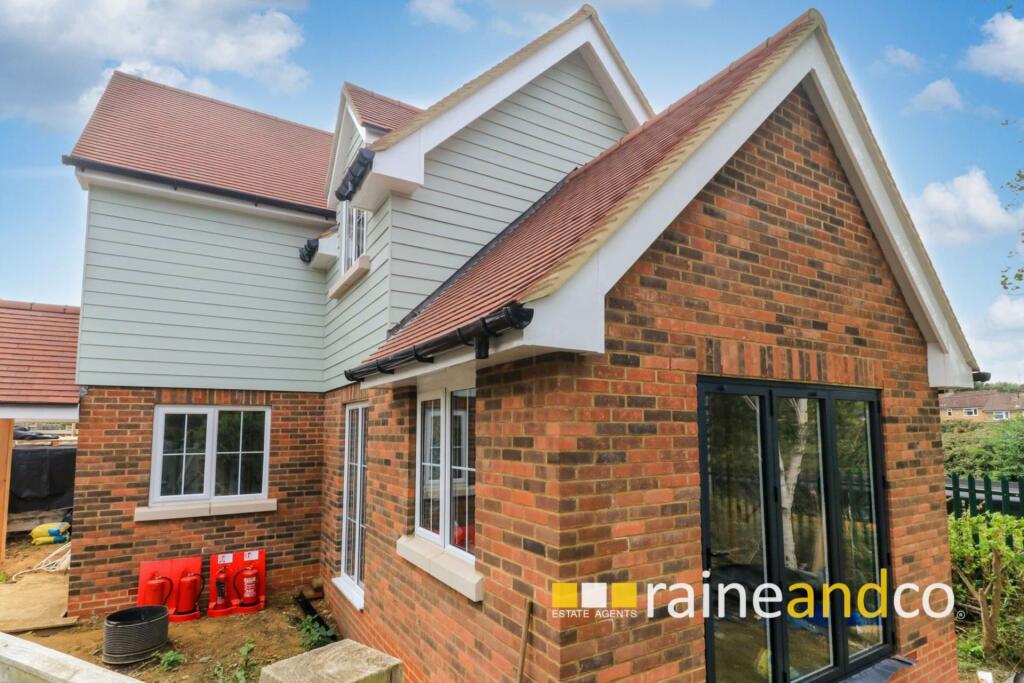
Full Description: BRAND NEW DETACHED COTTAGE CLOSE TO TRAIN STATION. This attractive detached property is situated in a cul-de-sac location between The Ryde and Old Hatfield close to shops, restaurants, public houses, Hatfield House and Park. The property is anticipated to be ready for occupation by the end of 2024 and comprises of entrance hall, ground floor cloakroom, triple aspect lounge/dining room/kitchen, snug, first floor landing, two bedrooms, en-suite shower room to main bedroom, study and family bathroom with shower over the bath. Exterior features will include front garden with off street parking and side/rear gardens. The property will be finished to a very high standard and will include double and triple glazed windows, mechanical ventilation system with heat recovery, both under floor heating and hot water via an air source heat pump to the ground floor, radiators to the first floor, kitchen with Quartz work surfaces and breakfast bar, integrated hob, oven, filter hood, fridge/freezer, dishwasher and washing machine, high quality sanitary ware to ground floor cloakroom, en-suite shower room and family bathroom all with ceramic tiled floors. Electric vehicle charger point.Entrance HallWindows to front. Stairs to first floor, Doors to:Ground Floor CloakroomLow level W.C. Wash hand basin.Open Plan Lounge / Dining Room / KitchenTriple aspect with windows to front and rear and bi-folding patio doors to side and private garden. Kitchen with quartz work surfaces, breakfast bar and integrated hob, oven, filter, fridge/freezer, dishwasher and washing machine.SnugWindow to front.First Floor LandingDoors to:Bedroom OneWindow to front.En-Suite Shower RoomComprising a corner shower cubicle, low level W.C. Pedestal wash hand basin. Window to rear.Bedroom TwoWindow to front.StudyWindow to front. Overstairs cupboard.Family BathroomComprising a panel enclosed bath with shower unit over, Low level W.C. Pedestal wash hand basin. Window to rear.Front GardenParking for two cars. Electric vehicle charger.Rear GardenPaved patio area. Acoustic fence to rear boundary.NoticePlease note we have not tested any apparatus, fixtures, fittings, or services. Interested parties must undertake their own investigation into the working order of these items. All measurements are approximate and photographs provided for guidance only.BrochuresBrochure 1