Bulls Lane, Welham Green
Property facts
- Property type
- Detached
- Property subtype
- Other
- Bedrooms
- 4
- Bathrooms
- 1
- Taxes (as supplied)
- Band: F
Only details supplied with this listing are shown. Ask the listing contact to confirm measurements, taxes and costs.
About this home
Property Details: • Type: Detached • Tenure: N/A • Floor Area: N/A
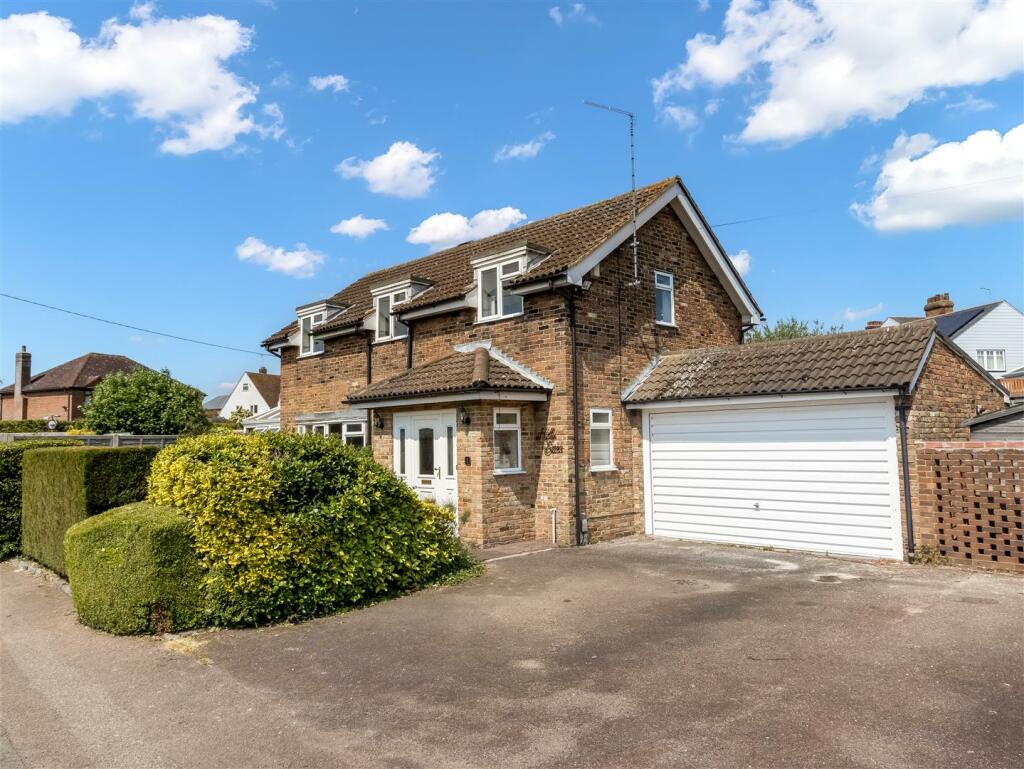
Key Features: • FOUR BEDROOM DETACHED HOUSE • POTENTIAL FOR EXTENSION SUBJECT TO PLANNING • LOUNGE • SEPARATE DINING ROOM • OFF STREET PARKING • DETACHED GARAGE • SIDE AND REAR GARDEN • CONSERVATORY • COUNCIL TAX BAND F • FREEHOLD
Location: • Nearest Station: N/A • Distance to Station: N/A
Agent Information: • Address: 79 Bradmore Green, Brookmans Park, AL9 7QT
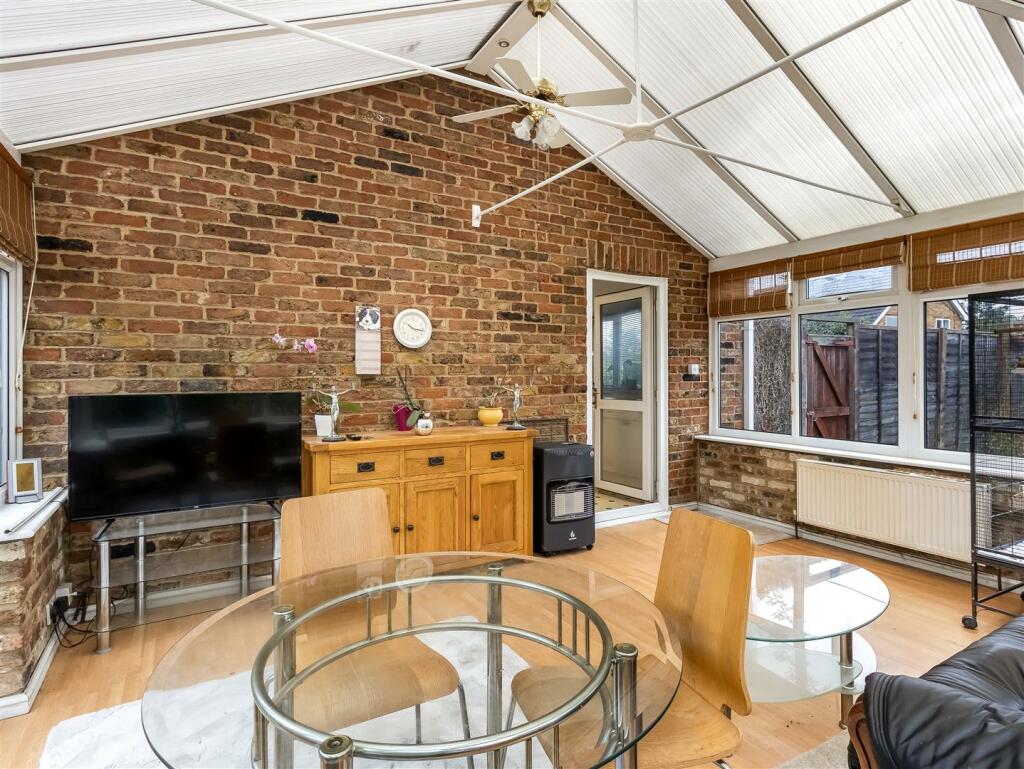
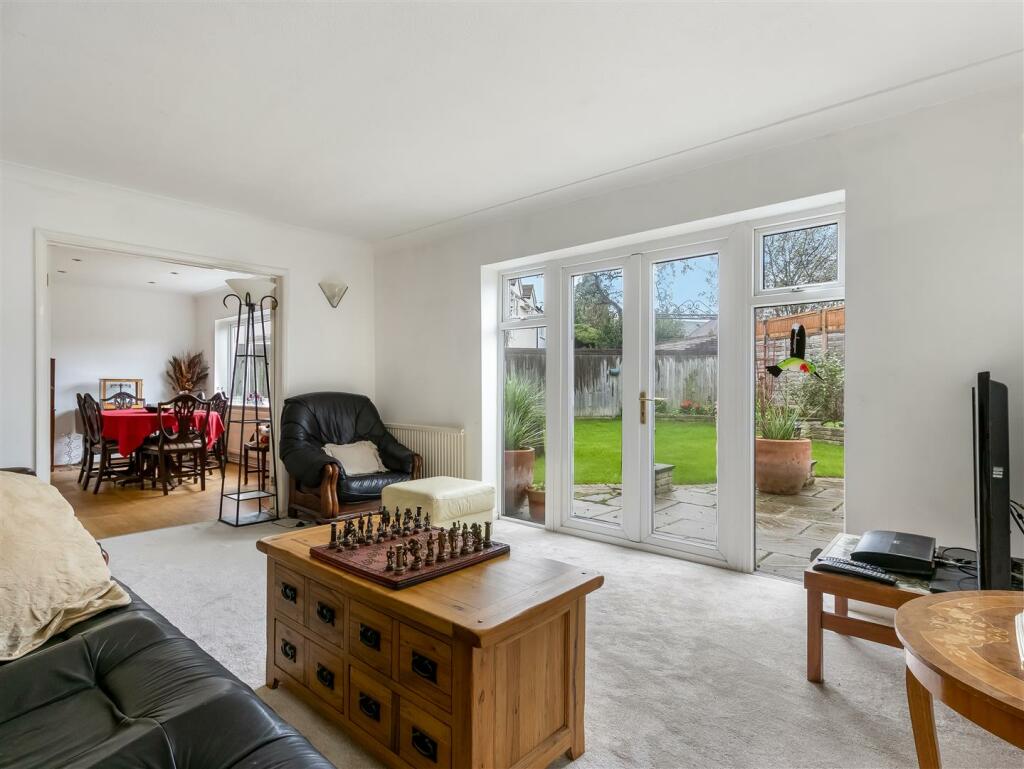
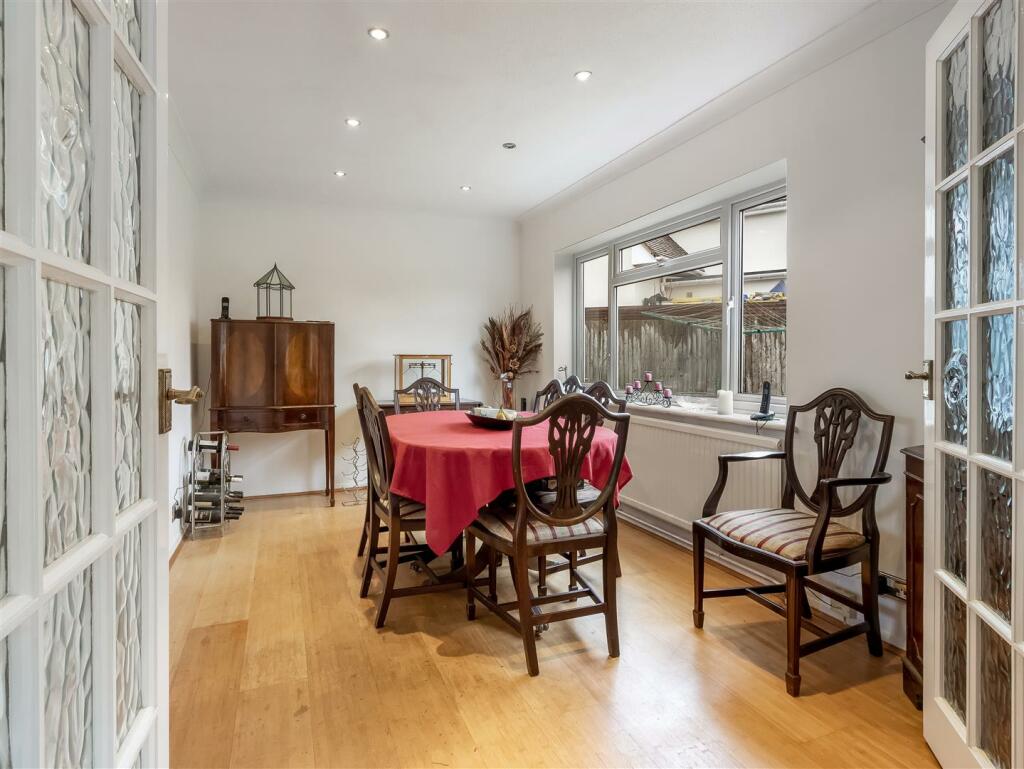
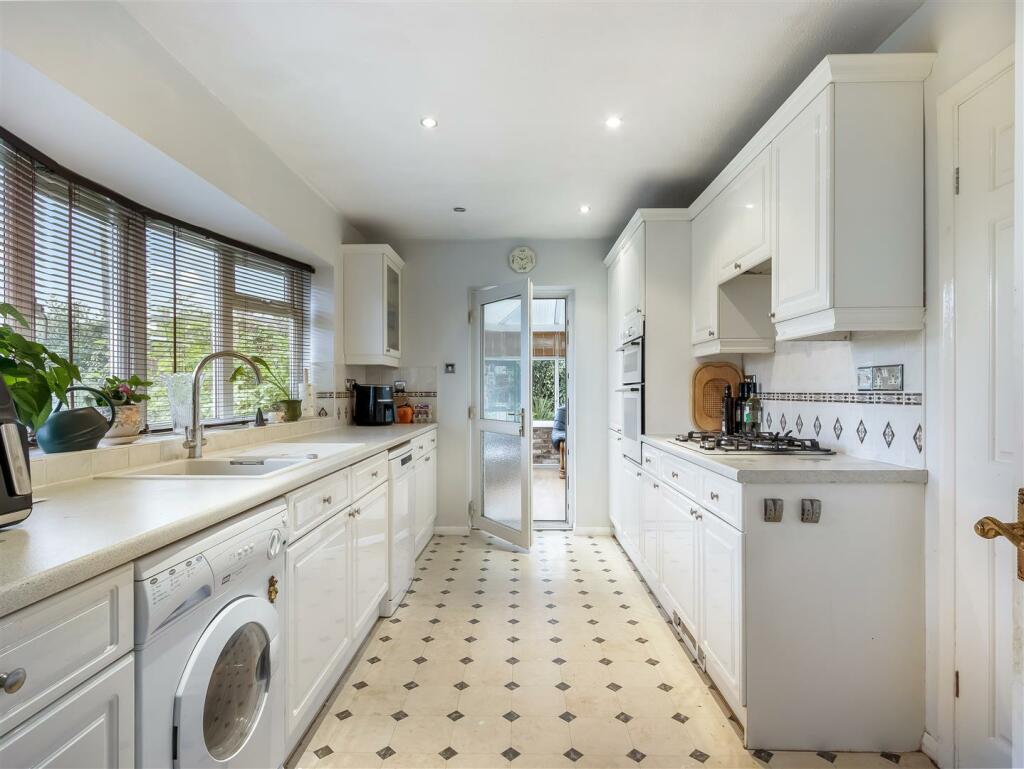
Full Description: Situated on large triangular plot with external frontage of over 100', this FOUR BEDROOM DETACHED house features three reception rooms, side and rear garden, parking and good sized detached garage. Excellent extension potential subject to usual planning permission.Situated on large triangular plot with external frontage of over 100', this FOUR BEDROOM DETACHED house features three reception rooms, side and rear garden, parking and good sized detached garage. Excellent extension potential subject to usual planning permission.Panelled front door with frosted double glazed panel opening into:Entrance Porch - Two frosted double glazed window to front. Frosted double glazed window to side. Part glazed door opening into:Entrance Hall - Wood flooring. Single radiator. Under stairs storage cupboard.Downstairs Cloakroom - White suite comprising close coupled WC. Wash basin with vanity unit below. Tiled floor. Frosted double glazed window to side.Kitchen - 4.45m' x 2.57m' (14'7' x 8'5') - Range of wall and base units featuring cupboards and drawers. Work tops with one and a half bowl sink unit. Four ring gas hob with extractor hood above. Separate double oven. Space for washing machine and dishwasher. Double glazed bow window to front. Splashback tiling. Integrated fridge/freezer.Lounge - 4.67m' x3.48m' (15'4' x11'5') - Double glazed windows and casement doors to rear. Wall light points. TV aerial point.Dining Room - 4.47m' x 2.64m (14'8' x 8'8) - Single radiator. Double glazed window to rear. Ceiling spotlights. Wood flooring.Conservatory - 4.45m x 3.73m' (14'7 x 12'3') - Wood effect flooring. TV aerial point. Double glazed window to either side and rear. Double glazed double width doors to rear. Two double radiators.First Floor Landing - Approached via straight flight staircase from hallway. Double glazed window to front with distant countryside views. Ceiling spotlights.Bedroom One - 3.86m x 3.07m' (12'8 x 10'1') - Dual aspect with double glazed windows to side and Dorma window to rear. Single radiator. Fitted wardrobes. Wood flooring.Bedroom Two - 3.48m x 2.90m' (11'5 x 9'6') - Dual aspect with double glazed window to side and Dorma window to rear. Single radiator. Fitted wardrobes.Bedroom Three - 2.87m x 2.18m' (9'5 x 7'2') - Double glazed Dorma window to front with distant countryside views. Single radiator. Fitted wardrobes.Bedroom Four - 2.54m' x 2.36m' (8'4' x 7'9') - Single radiator. Double glazed Dorma window to front with distant countryside views.Bathroom/Shower Room - 3.35m x 1.73m' (11' x 5'8') - White suite comprising bath with shower mixer. Vanity top wash basin with cupboards below. Top flush WC. Shower base with glass cubicle. Overhead and hand shower. Single radiator. Part tiled walls. Tile effect floor covering. Frosted double glazed Dorma window to rear.Exterior Rear - 12.19m x 19.81m approximately (40' x 65' approxima - Garden is triangular in shape, max depth is 40'. max width of 65'. Garden is split between lawn and patio. Raised ornamental fish pond. Raised beds. Lighting and power points. Water point.Exterior Side - 10.97m x 14.33m (36' x 47') - Southerly aspect. Features paved pathway. Gravelled areas. Aluminium green house. Timber gate to exterior front.Brick Built Attached Garage - 5.13m' x 4.45m' (16'10' x 14'7' ) - Up and over door to front. Lighting and power. Window to rear. Casement door to rear side. Wall mounted Logic gas central heating boiler. Ariston pressurised hot water tank.Exterior Side Storage Area - Largely concreted to side of garage. Space for timber shed.Exterior Front - 20.42m width (67' width) - Combination of lawned garden area are tarmacadam driveway with parking for several vehicles. Garden is retained by hedging.Freehold. Council tax band FProperty Misdescriptions Act As Agents we have not tested any apparatus, equipment, fixtures, fittings or services, and so cannot verify that they are in working order or fit for the purpose. As a buyer you are advised to obtain verification from your Solicitor/Conveyancer or Surveyor if there are any points of particular importance to you. Reference to the tenure of the property is based on information given to us by the seller as we will not have had sight of the title documents. Before viewing a property, do please check with us as to its availability and also request clarification or information on any points of particular interest to you to save you a wasted journey.BrochuresBulls Lane, Welham Green
Features & amenities
Location
If the interactive map is unavailable, open the supplied location in maps.
Open location in mapsThe pin uses coordinates supplied with this listing. Confirm the exact location with the listing contact.
Listing information
- Original source
- www.rightmove.co.uk
- Added to Mirror
- Record updated
Added and updated dates describe the Mirror record. Source publication and verification dates are shown separately when known; none establishes time on market. Confirm current price and availability with the listing contact.
View original listing