Bumpstead Road, Hempstead
About this home
Property Details: • Type: Detached • Tenure: N/A • Floor Area: N/A
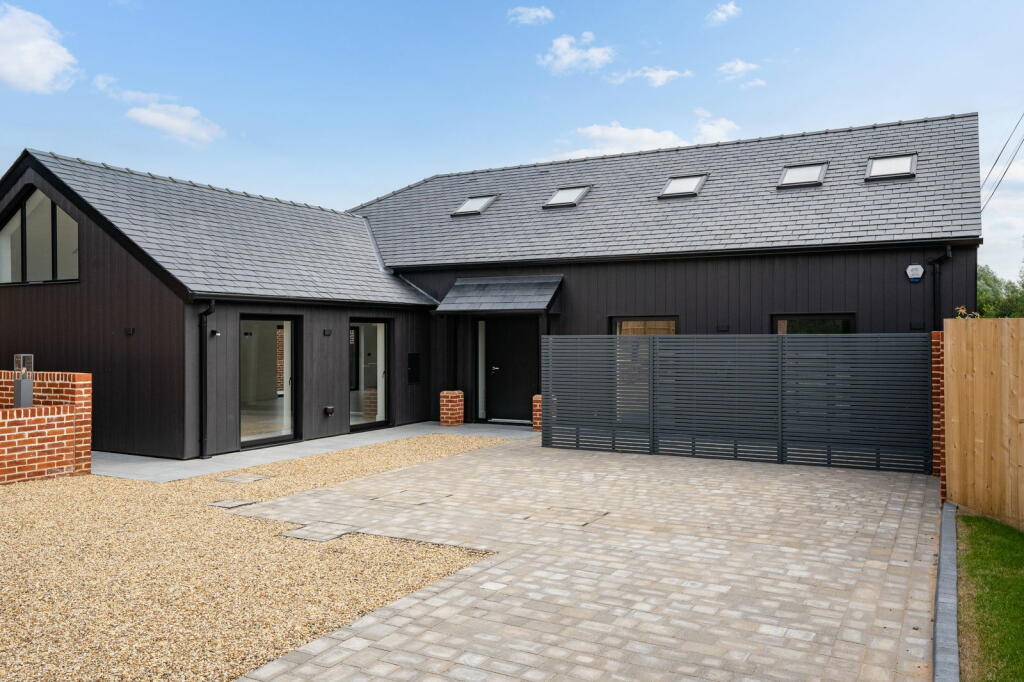
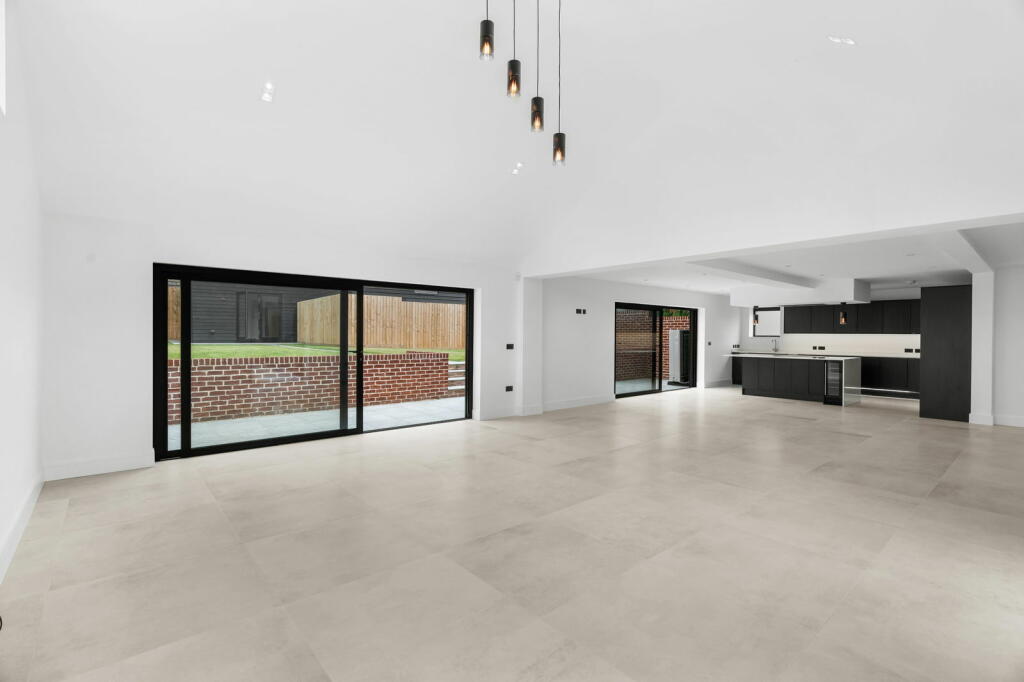
Key Features: • A high specification four-bedroom, three bedroom barn style property • Impressive open plan kitchen/reception/dining room • Zoned underfloor heating to the ground floor • Ground floor bedroom with dressing room and en suite • Generous bedroom two with ensuite • Landscaped garden with detached office/studio • Off road parking with EV charging point • Small development of only three properties • Offered with no upward chain
Location: • Nearest Station: N/A • Distance to Station: N/A
Agent Information: • Address: 51 High Street, Saffron Walden, CB10 1AR
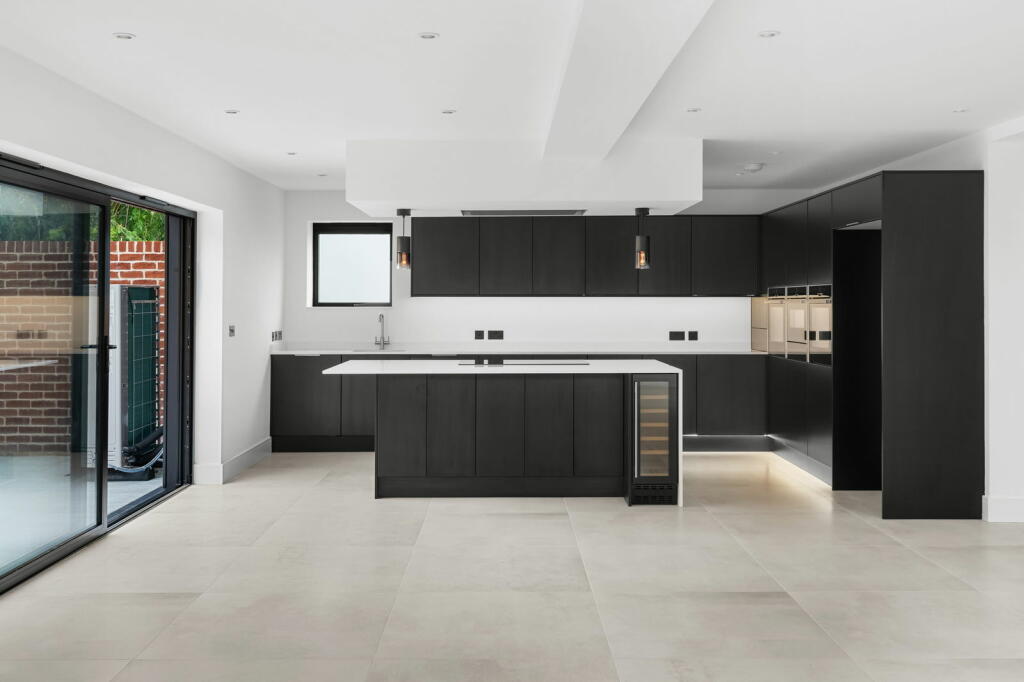
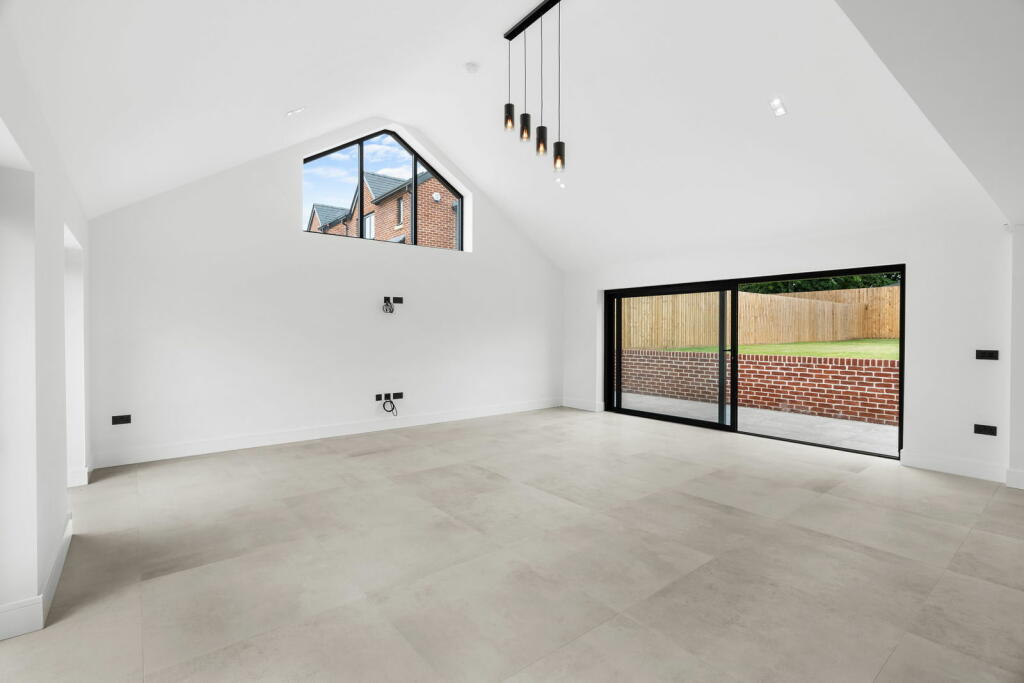
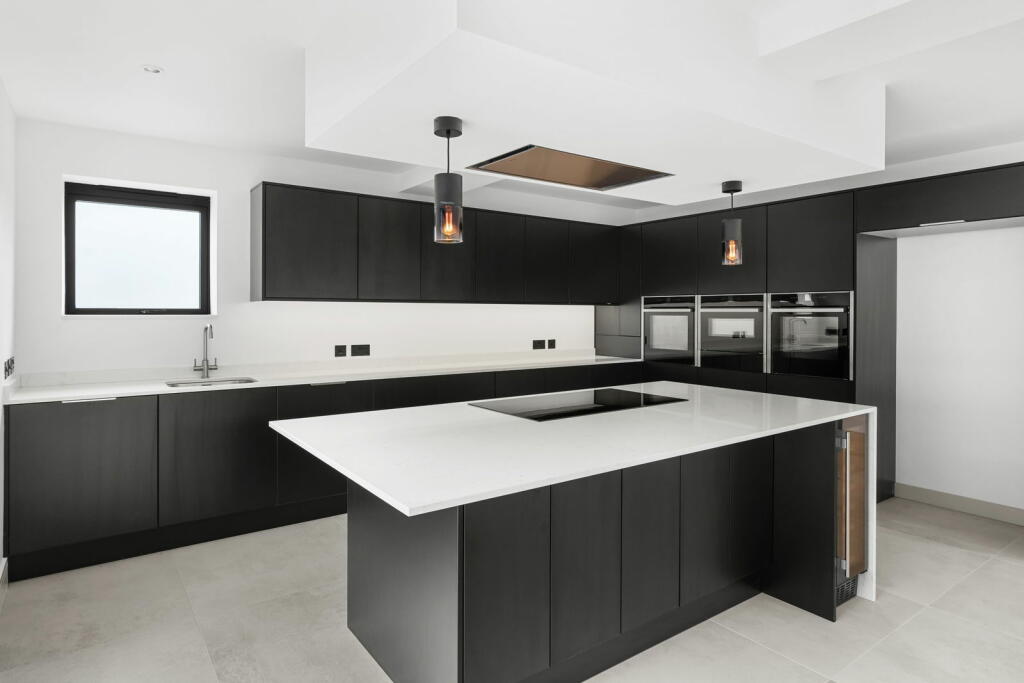
Full Description: The AccommodationIn detail the property comprises an entrance door with glazing to either side, staircase rising to the first floor, built-in storage cupboard housing the Cat-6 cabling and underfloor heating controls and cloakroom comprising wall-hung WC and vanity wash basin. The stunning kitchen/living/dining room is the real hub of the home filled with natural light from a number of doors and windows to all four aspect and direct access to the terrace and garden. The superb kitchen is fitted with a matching range of eye and base level units with composite worksurface over and undermounted sink unit incorporated. A range of integrated Neff appliances include appliances include a five-ring induction hob with extractor hood over, two electric ovens and combi-microwave oven, dishwasher and fridge freezer. A central island provides additional preparation space with stone composite worksurface and wine fridge incorporated. The utility room is fitted with a matching range of units with stone composite worksurface and sink unit incorporated. A generous principal bedroom benefits from a pair of full-height windows to the front aspect providing an excellent degree of natural light, together with fitted bedside cabinets and walk-in wardrobe/dressing room The ensuite comprises wall-hung WC, large shower enclosure, vanity wash basin, free-standing Lusso stone bath and heated towel rail.The first-floor spacious landing is fitted with a range of built in cupboards and doors to the adjoining rooms. Bedroom two is a generous double room with two Velux skylights, fitted cupboards and ensuite comprising wall-hung WC, vanity wash basin and shower enclosure. A third bedroom is a double room with bespoke window with stunning views over the countryside, fitted wardrobes and two Velux windows. Bedroom four is a good size room with Velux window. The family shower room comprises wall-hung WC, vanity wash basin and shower enclosure.OutsideThe property forms part of a small development of just three new homes. To the front of the property is a block paved driveway providing off-street parking and a paved pathway to the front door and garden. Adjoining the rear of the property is a porcelain paved terrace ideal for al fresco dining and outdoor entertaining. The remainder of the garden is laid to lawn with a further paved path to the detached office/studio. A versatile space with a pair of glazed doors overlooking the garden and main house. Ideal for use as a home office or studio, with an adjoining cloakroom comprising washbasin and low-level WC. Accessed externally is an adjoining garden store.