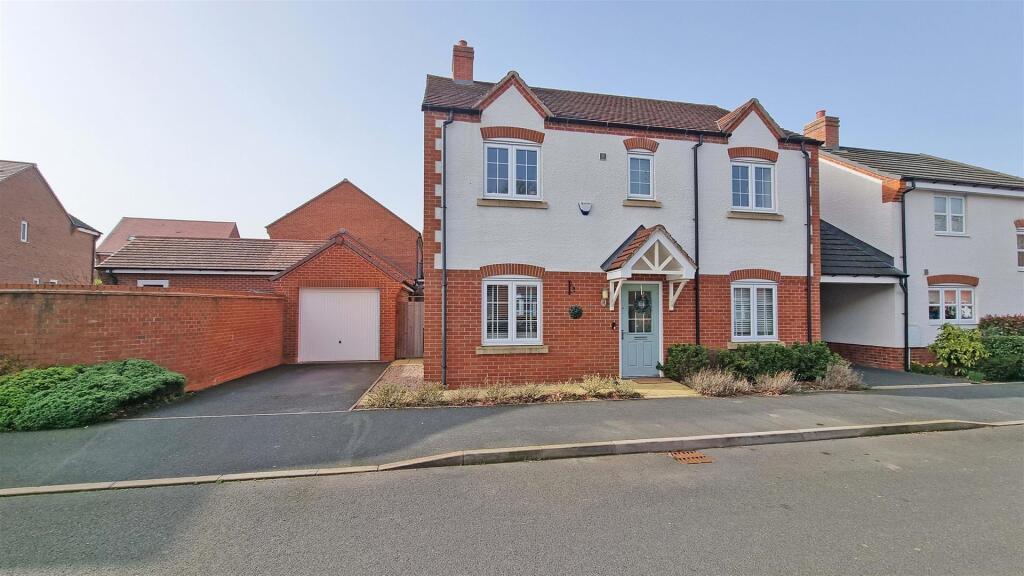
Property Details:
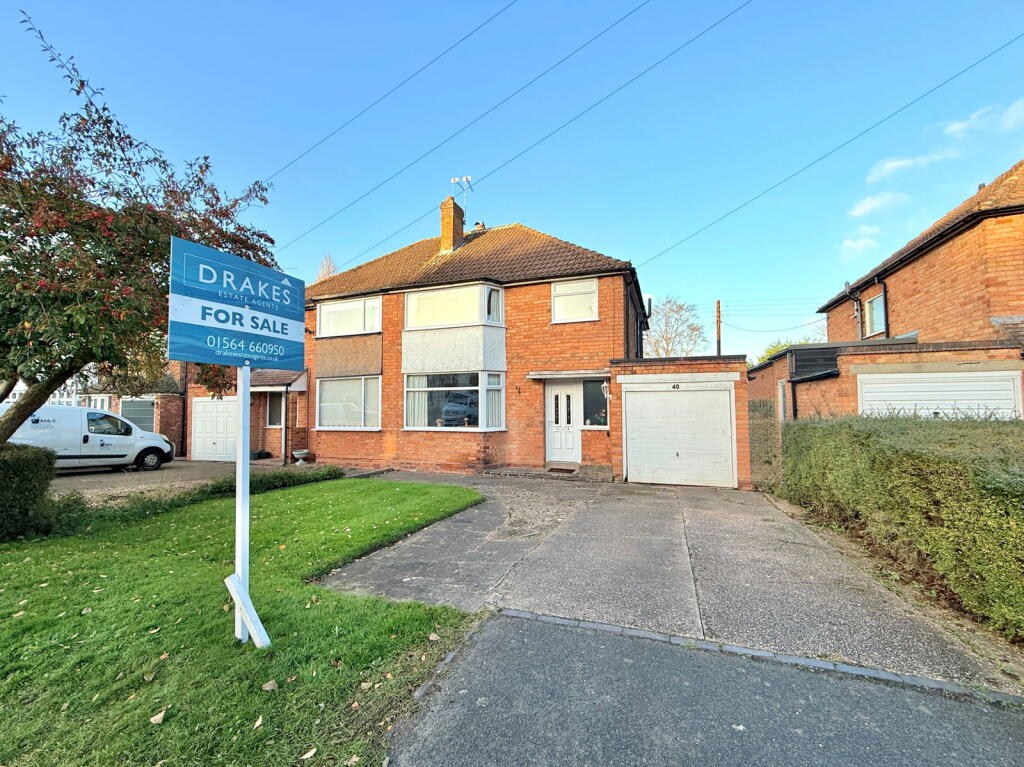
• Type: Semi-Detached
• Tenure: N/A
• Floor Area: N/A
Key Features:
• RECENTLY CONSTRUCTED
• LOUNGE
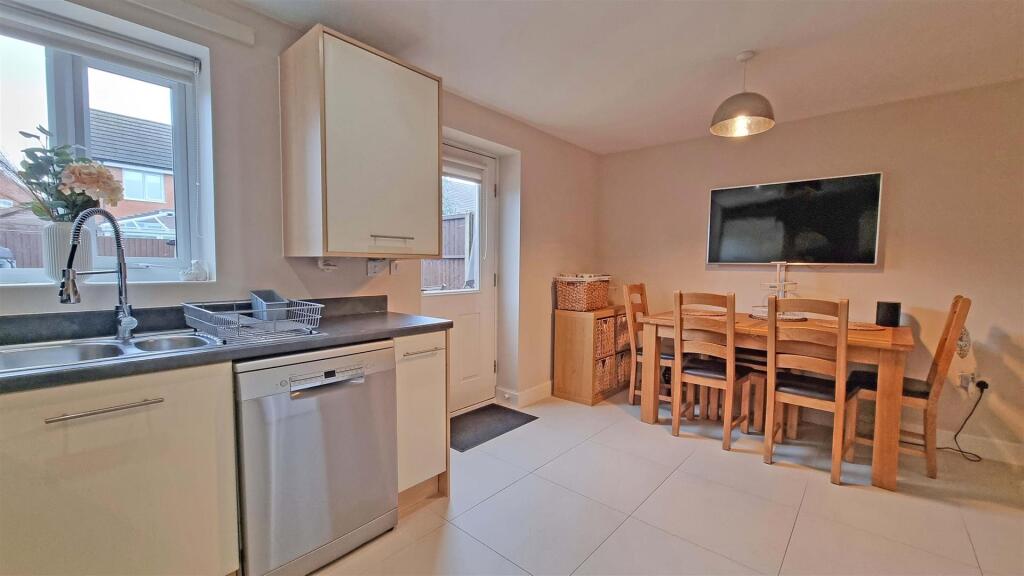
• MODERN KITCHEN DINER
• GUEST CLOAKS WC
• LANDING
• TWO DOUBLE BEDROOMS
• MODERN BATHROOM
• REAR GARDEN
• TWO CAR DRIVEWAY & FRONT LAWNED AREA
• SOUGHT AFTER LOCATION
Location:
• Nearest Station: N/A
• Distance to Station: N/A
Agent Information:
• Address: 321 Alcester Road,
Wythall,
Birmingham,
B47 5HJ
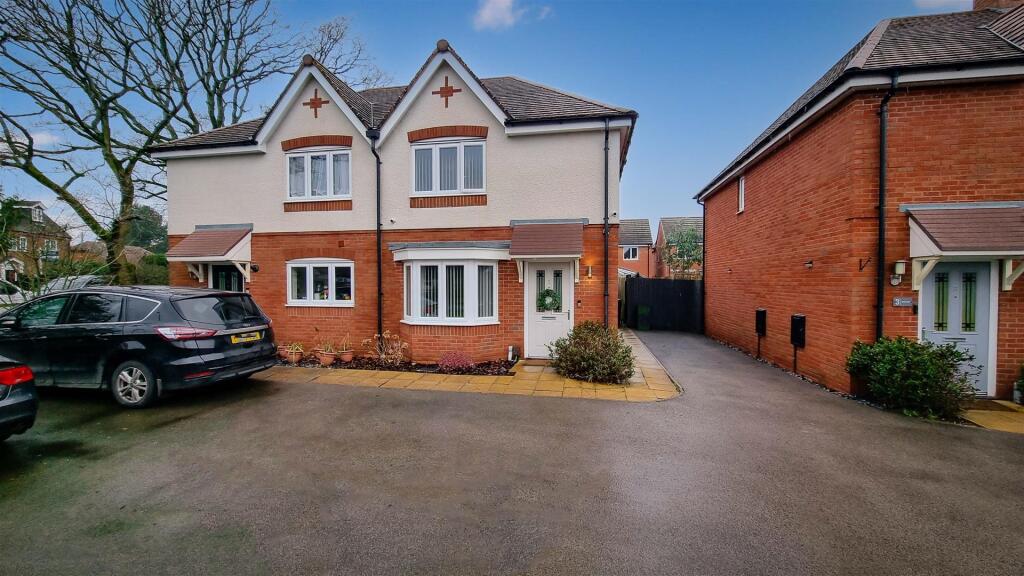
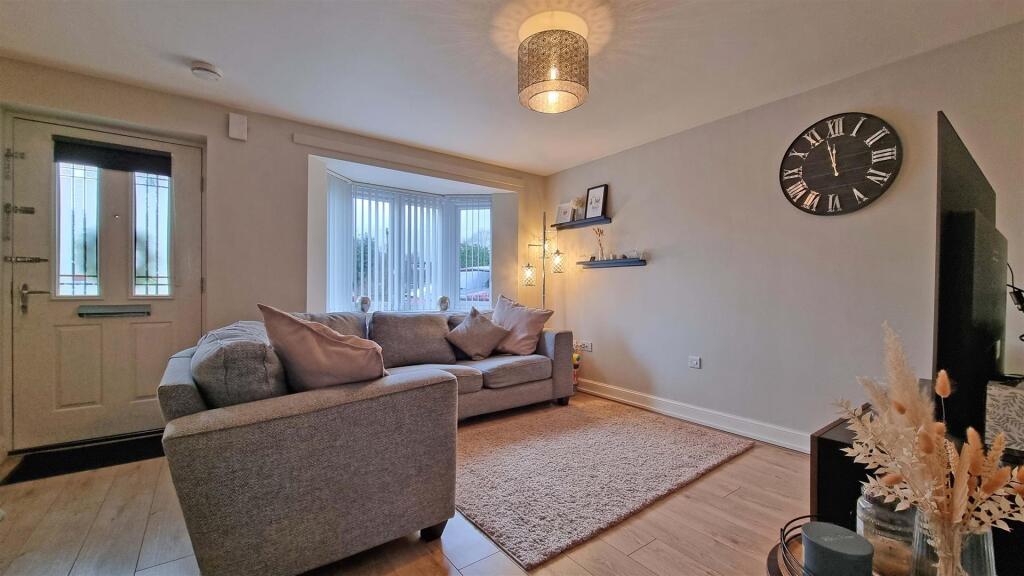
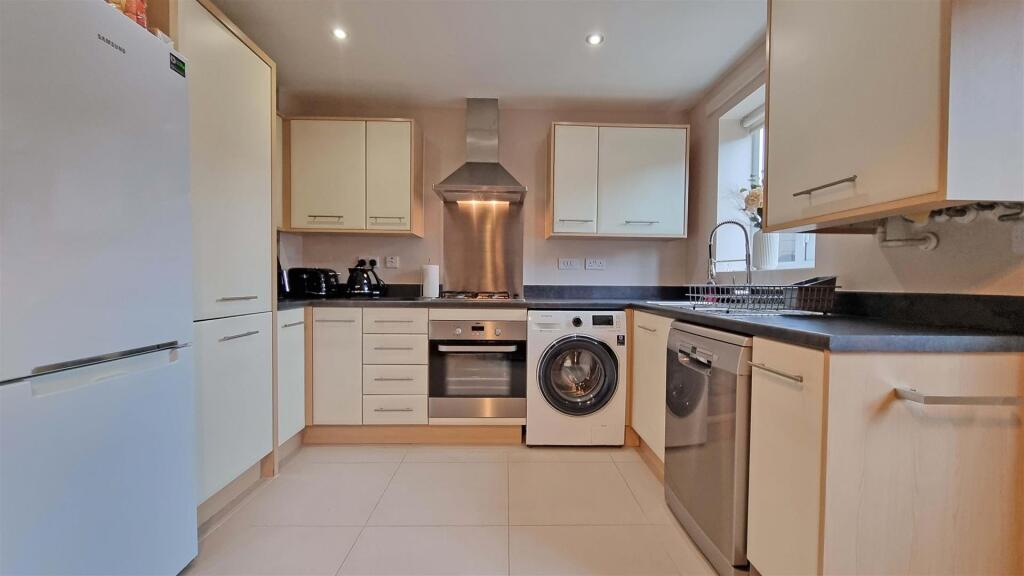
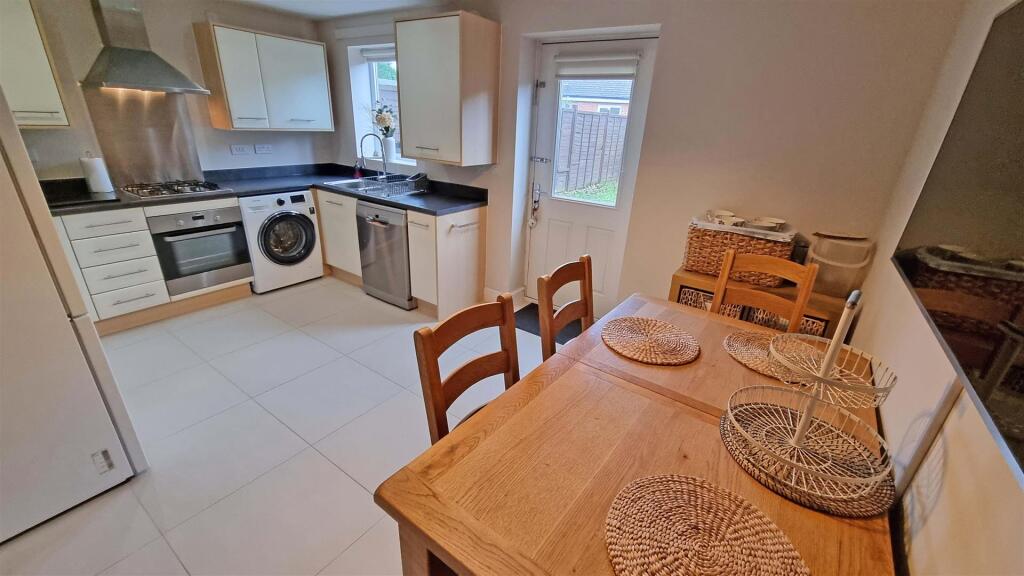
Full Description:
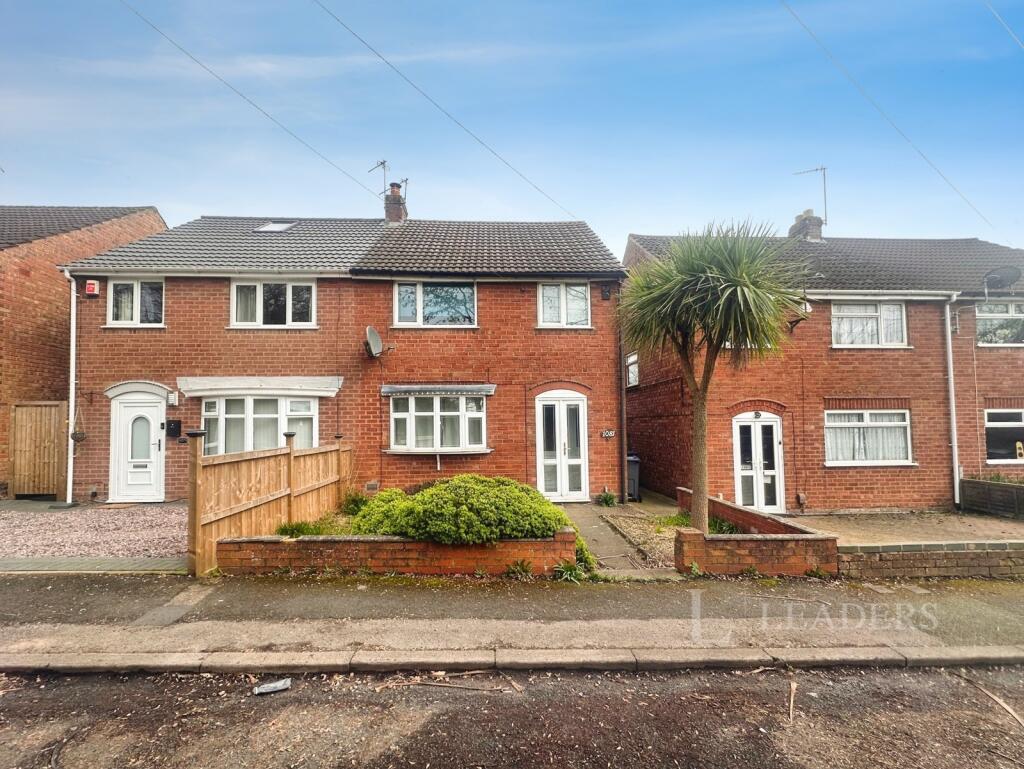
A Well Presented Two Double Bedroom Semi Detached House Recently Contructed By Miller Homes In This Popular Location In WythallAn envious location for this bright and spacious two bedroom semi detached hosue built by Miller Homes in 2016 in the village of Wythall.The property is located close to well regarded primary schooling at Meadow Green on Station Road and senior schooling at Woodrush Academy which is sited in Shawhurst Lane. (Education facilities are subject to confirmation from the Education Department). Nearby is the Alcester Road which provides easy access to junction 3 of the M42 motorway forming the hub of the midlands motorway network. Wythall has its own railway station on Station Road itself offering commuter services between Birmingham and Stratford Upon Avon, and local bus services provide access to Solihull, Redditch, Birmingham and the surrounding suburbs. Local shops, services and the renowned Beckett's Farm are within walking distance and further into Shirley and Maypole with their comprehensive retail, hostelries and shopping facilities.Across the road is a public footpath providing pleasant walks alongside Fulford heath Golf Club to Earlswood and beyond.Set back from the road in a slip road with spaces for two cars and a front lawned area, a composite front door opens directly into theLounge - 4.67m x 4.14m into bay (15'4 x 13'7 into bay) - Having UPVC double glazed bay window to the front, ceiling light point, central heating radiator and door into theModern Kitchen Diner - 4.67m x 3.15m (15'4 x 10'4) - Having a modern range of wall, drawer and base units with work surfaces over incorporating sink and drainer with mixer tap, four ring gas hob with extractor over and oven beneath, space for fridge freezer, dish washer and washing machine, ceramic wall and floor tiles, recessed ceiling spot lights, ceiling light point, central heating radiator, doors to large storage cupboard and guest cloaks WC, UPVC double window to the rear and part glazed composite door to the rear gardenGuest Cloaks Wc - Having low level WC, pedestal wash hand basin, ceiling light point and central heating radiatorLanding - Having UPVC double glazed window to the side, ceiling light point and doors to two double bedrooms and modern bathroomBedroom 1 - 4.67m x 2.97m (15'4 x 9'9) - Having UPVC double glazed window to the rear, ceiling light point and central heating radiatorBedroom 2 - 4.65m x 3.00m max (15'3 x 9'10 max) - Having UPVC double glazed window to the front, ceiling light point and central heating radiatorModern Bathroom - Having panelled bath with shower over, pedestal wash hand basin, low level WC, ceramic wall and floor tiles, ceiling light point and central heating radiatorRear Garden - Having paved patio leading to lawn with fencing to boundaries and gated side accessTENURE: We are advised that the property is freehold.BROADBAND: We understand that the standard broadband download speed at the property is around 18Mbps, however please note that results will vary depending on the time a speed test is carried out. The estimated fastest download speed currently achievable for the property post code area is around 1000 Mbps. Data taken from checker.ofcom.org.uk on 28/01/2025. Actual service availability at the property or speeds received may be different.MOBILE: We understand that the property has limited mobile coverage (data taken from checker.ofcom.org.uk on 28/01/2025). Please note that actual services available may be different depending on the particular circumstances, precise location and network outages.VIEWING: By appointment only with the office on the number below.CONSUMER PROTECTION FROM UNFAIR TRADING REGULATIONS 2008: These particulars are for general guidance only and are based on information supplied and approved by the seller. Complete accuracy cannot be guaranteed and may be subject to errors and/or omissions. They do not constitute representations of fact or form part of any offer or contract. Any Prospective Purchaser should obtain verification of all legal and factual matters and information from their Solicitor, Licensed Conveyancer or Surveyors as appropriate. The agent has not sought to verify the legal title of the property and the buyers must obtain verification from their solicitor. Photographs are provided for illustrative purposes only and the items shown in these are not necessarily included in the sale, unless specifically stated. The agent has not tested any apparatus, equipment, fixtures, fittings or services mentioned and do not by these Particulars or otherwise verify or warrant that they are in working order. MONEY LAUNDERING REGULATIONS: Under anti-money laundering legislation, we are obliged to confirm the identity of individuals and companies and the beneficial owners of organisations and trusts before accepting new instructions, and to review this from time to time. To avoid the need to request detailed identity information from intending purchasers, we may use approved external services which review publicly available information on companies and individuals. Any purchaser who has a provisional offer accepted via this company will be liable to pay a purchase administration fee of £25 inclusive of VAT to cover these checks. However, should those checks, for any reason, fail adequately to confirm identity, we may write to you to ask for identification evidence. If you do not provide satisfactory evidence or information within a reasonable time, we may have to stop acting for you and we would ask for your co-operation in order that there will be no delay in agreeing the sale.BrochuresBunny Court, WythallBrochure