Property Details:
• Type: Apartment
• Tenure: N/A
• Floor Area: N/A
Key Features:
• Large One Bedroom Apartment
• 233 Year Lease
• Close to A2 / M25
• Easy Access to Bluewater
• Balcony
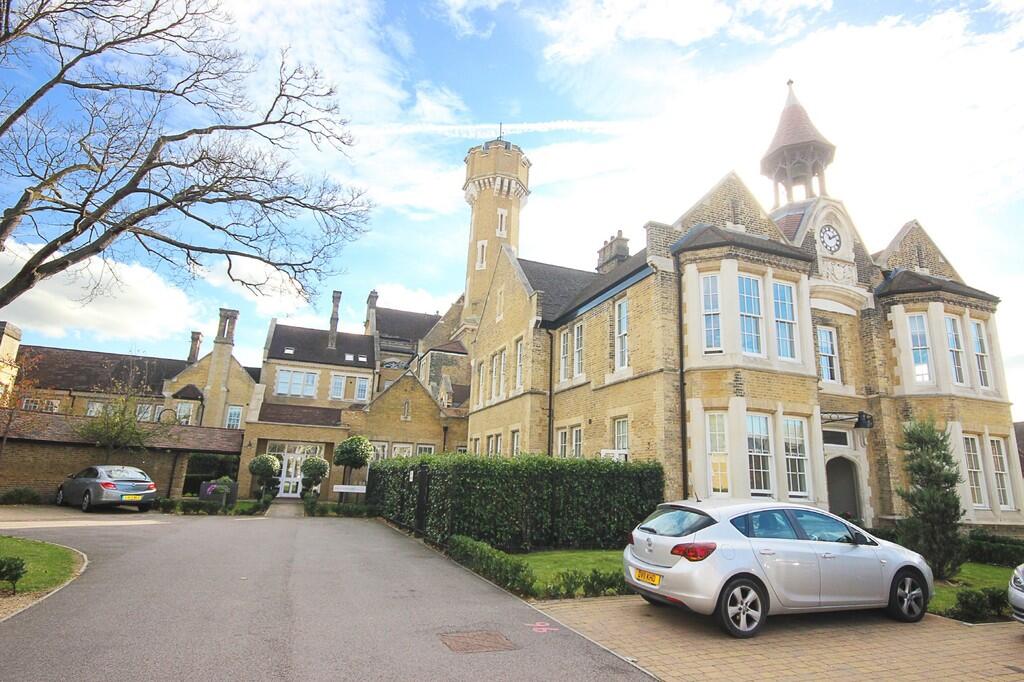
• Grade 2 Listed Building
• Service Charge circa £3,051 p.a
• Ground Rent circa £330 p.a
Location:
• Nearest Station: N/A
• Distance to Station: N/A
Agent Information:
• Address: Wisdom Estates,
126 Station Road
Sidcup
DA15 7AB
Full Description:
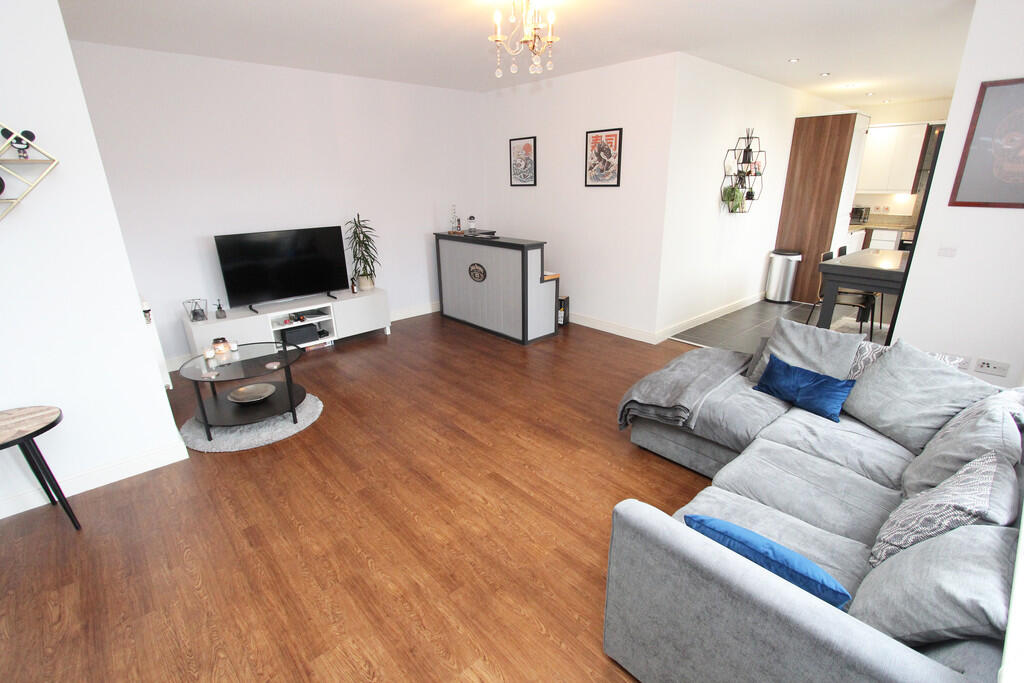
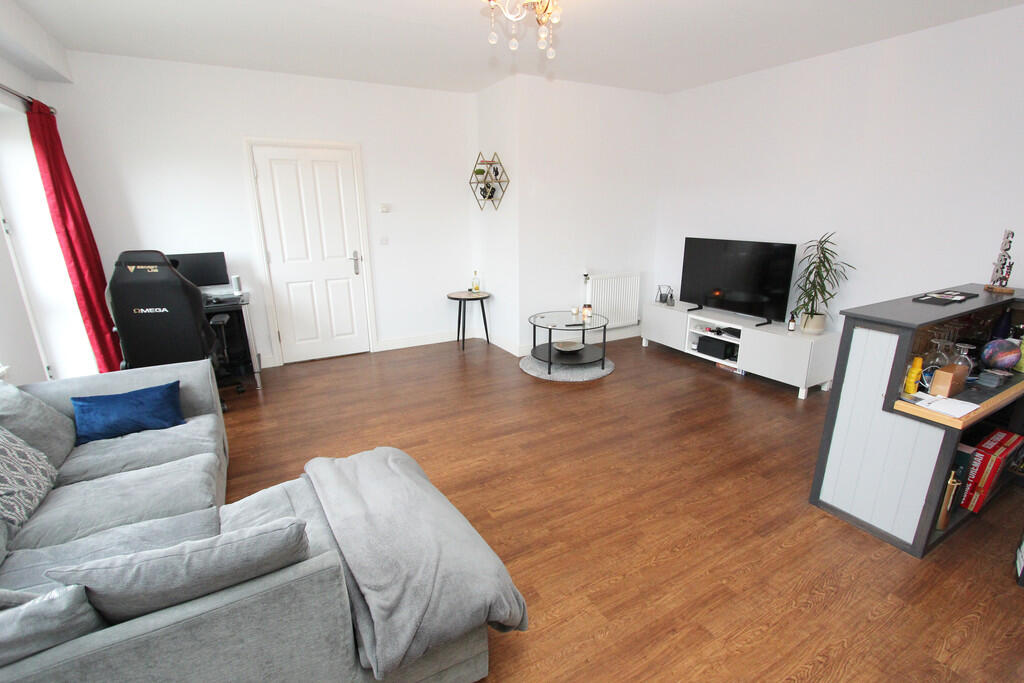
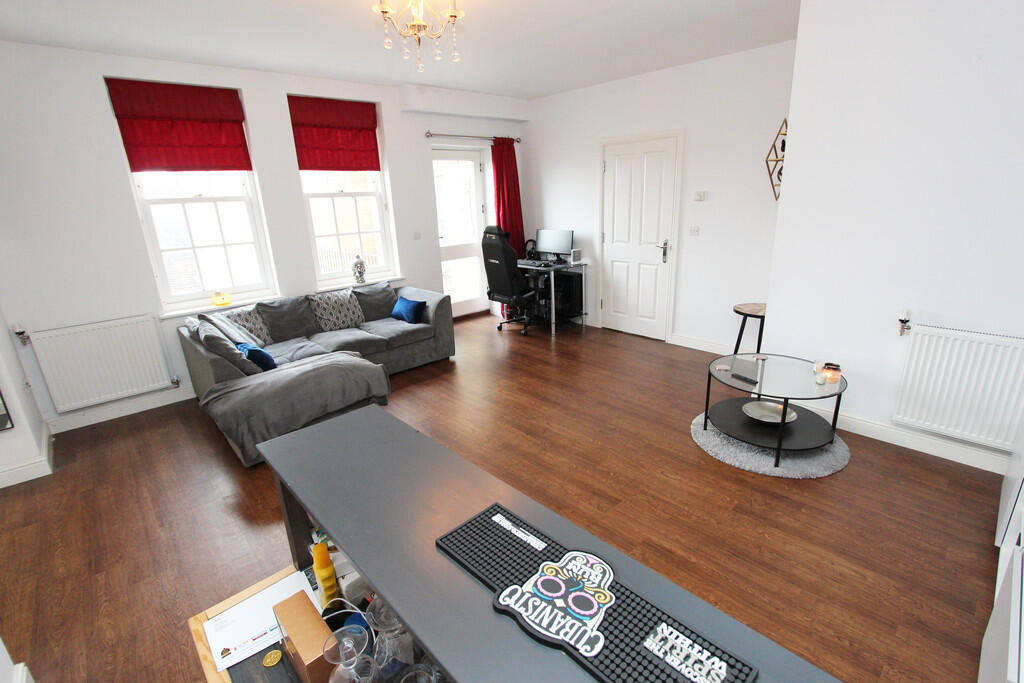
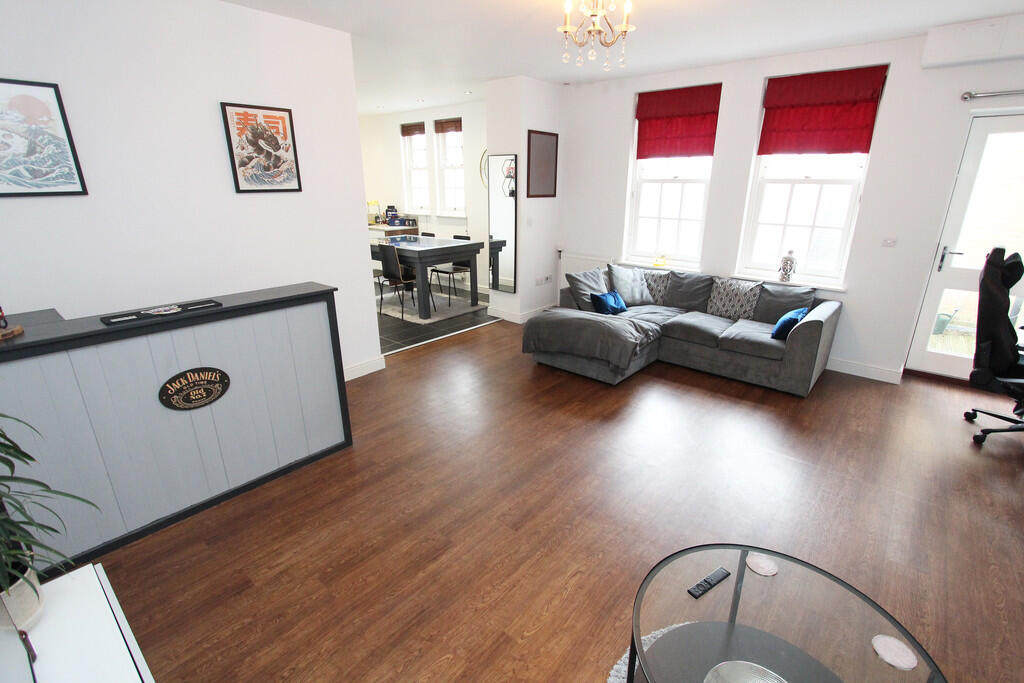
FULL DESCRIPTION Wisdom Estates are proud to welcome to the market this immaculately presented, highly sought-after, One Bedroom Second-Floor Apartment. Situated within the highly-esteemed 'Residence', which is arguably one of the most picturesque developments within Dartford, this property maintains much of its original character and architectural mastery due to the high-level conservation and restoration process undertook. Early viewings come highly recommended for this stunning property. EPC Rating 78 C COMMUNAL ENTRNACE Upon entering the Communal Entrance of this beautifully designed Grade II Listed Building, you are certain to be impressed by the blend of period architecture and modern conveniences within. Boasting well maintained carpeted hallways, large communal reception and seating areas, as well as a lift which takes you directly to the apartment. ENTRANCE HALL 9' 5" x 4' 3" (2.87m x 1.3m) The Entrance Hall naturally welcomes you into the apartment, and continues the impressive design throughout. Benefiting from a fitted carpet, a wall-mounted radiator, an entry-phone system, as well as a surprisingly large walk-in storage cupboard. LOUNGE 17' 4" x 15' 9" (5.28m x 4.8m) At the heart of this stunning apartment is the Lounge area, which measures an impressive 17'4" x 15'9 (at its widest points). Comprising of two double-glazed sash windows to side, wood-laminate flooring laid throughout, two separate wall-mounted radiators, and a double-glazed patio door, which leads you naturally out onto the delightful Balcony. BALCONY The fully-decked Balcony is the 'hidden gem' of this fantastic property and allows for uninterrupted views of the delightful surrounding area. KITCHEN / DINER 15' 5" x 9' (4.7m x 2.74m) The large Kitchen / Diner is fully equipped to meet the demands of modern living, and is naturally well-lit due to the two separate double-glazed sash windows to side. Offering ample space for a dining room table and chairs, the Kitchen Area further comprises of a low-maintenance fully-tiled floor, a range of matching wall and base units, a sink and drainer (with mixer taps), and integrated appliances including a dishwasher, a washing machine, a fridge / freezer, and an electric cooker, with 4 ring hob and overhead extractor fan. MASTER BEDROOM 15' x 11' 2" (4.57m x 3.4m) The generously proportioned Master Bedroom boasts a range of enviable features, and benefits from two double-glazed feature sash windows to front, allowing for bountiful natural light throughout, and is finished off with a wall-mounted radiator and a luxurious fitted carpet. BATHROOM 9' x 8' 2" (2.74m x 2.49m) The Bathroom has been intelligently designed to maximise space and efficiency, and comprises of a contemporary 3 piece suite to include; a low level W/C, a hand-wash basin, and a bath with wall-mounted shower and screen. The finishing touches are applied by the heated towel rail, and easy to upkeep fully-tiled flooring and part-tiled walls. ALLOCATED PARKING SPACE This apartment boasts it's own allocated parking space to front. COMMUNAL GROUNDS Providing the ideal additional outside space in which to enjoy the warmer months, the peaceful, private and well-maintained Communal Grounds is an added bonus that this property has to offer. BrochuresBrochure