Property Details:
• Type: Detached
• Tenure: N/A
• Floor Area: N/A
Key Features:
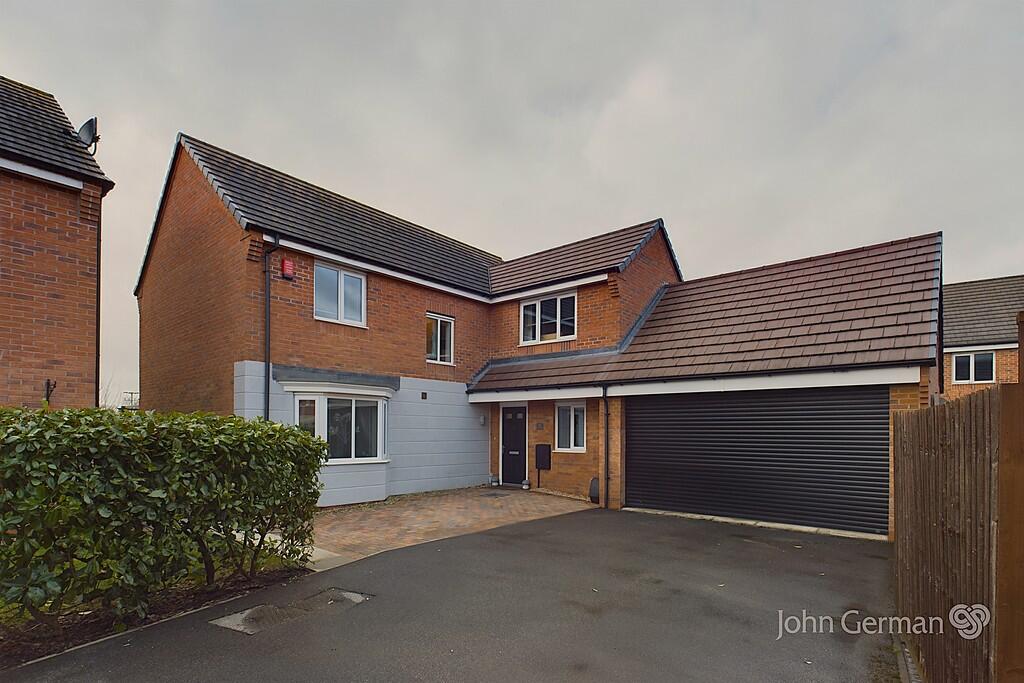
• Wonderful family home with views
• Large drive & double garage
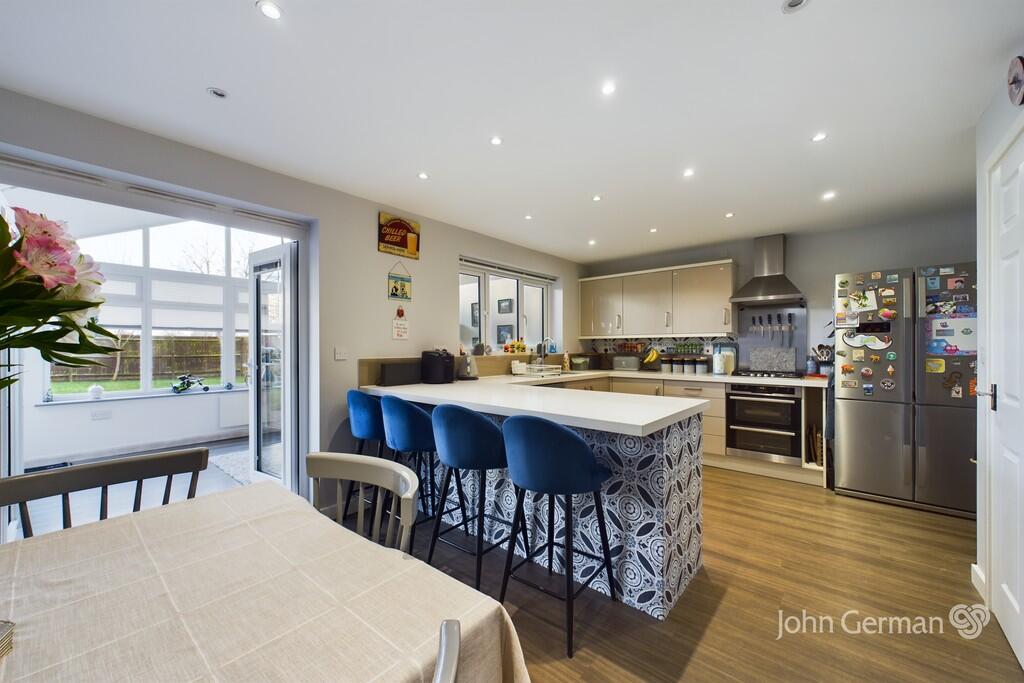
• Spacious kitchen/diner plus utility
• Dual aspect lounge, home office/bed 5
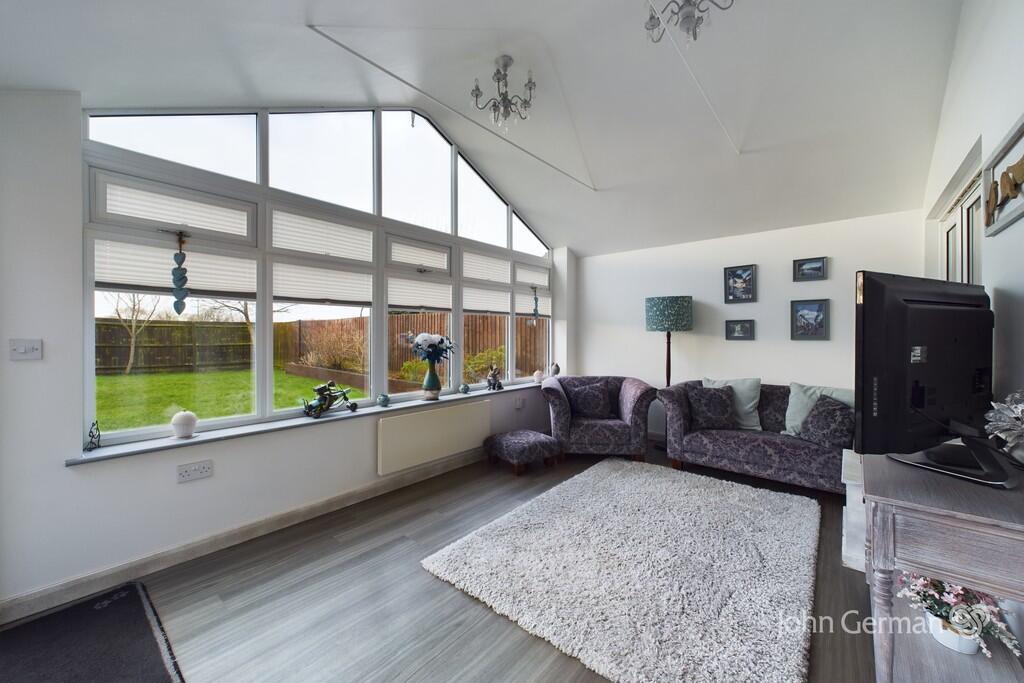
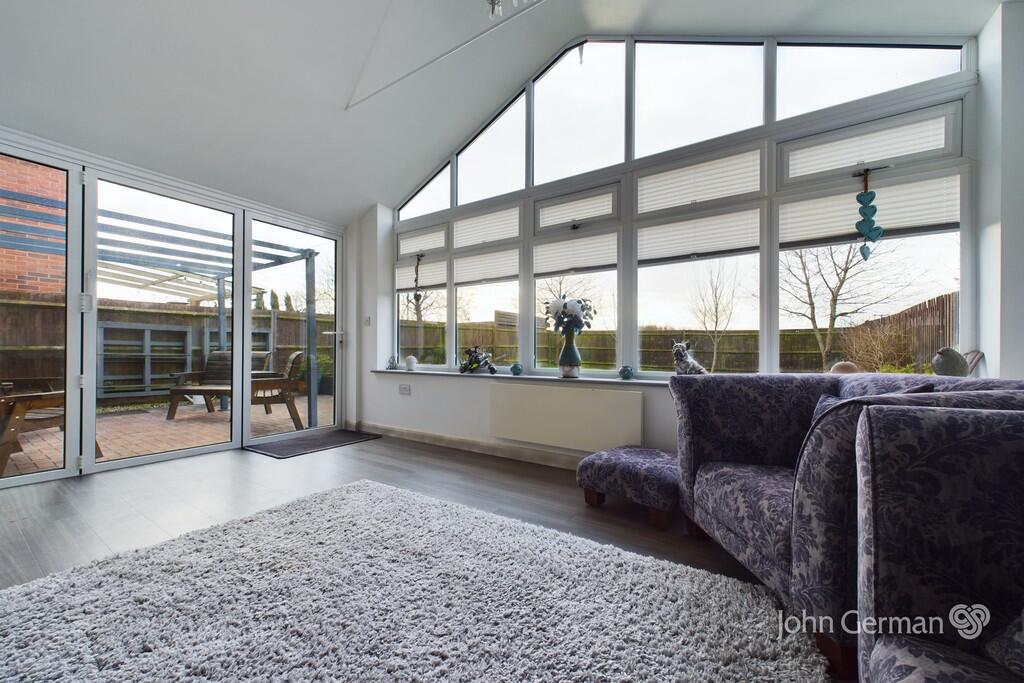
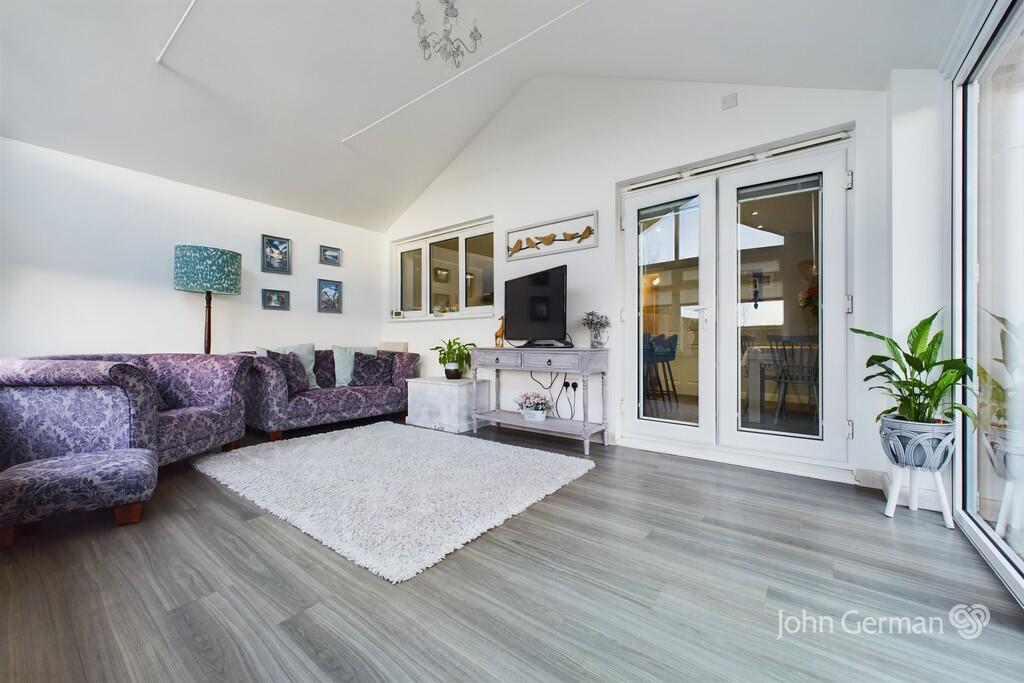
• Amazing garden room with vaulted ceiling
• Master bedroom with en suite
• Lovely village with pubs, shops & canal walks
• EPC rating B. Council tax band E
• VIRTUAL 360 TOUR AVAILABLE
Location:
• Nearest Station: N/A
• Distance to Station: N/A
Agent Information:
• Address: 129
New Street
Burton-Upon-Trent
DE14 3QW
Full Description:
Situated on a popular modern development handy for the heart of Willington that is well served by a primary school, train station, Co-Op store, popular pubs and canalside walks. It is also conveniently placed for the A38 and A50 putting the nearby centres of Derby, Nottingham, Burton and Lichfield all in easy reach. Nearby Mercia Marina offers a further selection of shops, restaurants and cafes. This beautifully presented family home is ready to move into and is set behind an expansive driveway providing plenty of parking giving access to the double garage. The front entrance door opens into a welcoming reception hall having stairs to the first floor. The lounge enjoys a lovely dual aspect including window to the front and French doors out to the rear garden. Across the hall is a spacious ground floor home office/family room which could also be utilised as a fifth bedroom if required. This room is also dual aspect having windows to the front and rear. The spacious dining kitchen is equipped with a range of high gloss units and complementary worktops extending into a breakfast bar. Integrated appliances include a double oven, hob and extractor hood along with space for further appliances. There are spotlights to the ceiling and from the dining area there is access to the third reception room which has a high vaulted ceiling, picture windows overlooking the rear garden and bi-fold doors opening to the rear terrace, perfect for entertaining. Also off the kitchen is a useful utility room having additional appliance space, fitted units and a door to the side. Completing the ground floor is the guest's cloakroom having a wash hand basin and WC. On the first floor the spacious master bedroom has the benefit of its own en suite having a white three piece suite and modern tiling. The second and third bedrooms are also good sized rooms and bedroom four is currently used as a study. These are served by the bathroom having a suite including panel bath with shower over, pedestal wash hand basin and WC plus partial tiled walls. The rear garden is a lovely outdoor space having a block paved terrace, pergola and shaped lawn, enjoying a wonderful outlook across fields. There is also a useful paved side area with a useful door into the garage.Tenure: Freehold (purchasers are advised to satisfy themselves as to the tenure via their legal representative).Please note: It is quite common for some properties to have a Ring doorbell and internal recording devices. Property construction: StandardParking: Drive (shared access) and double garageElectricity supply: MainsWater supply: MainsSewerage: MainsHeating: Mains gas(Purchasers are advised to satisfy themselves as to their suitability).Broadband type: Fibre See Ofcom link for speed: Mobile signal/coverage: See Ofcom link Local Authority/Tax Band: South Derbyshire District Council / Tax Band EUseful Websites: Our Ref: JGA/29012025The property information provided by John German Estate Agents Ltd is based on enquiries made of the vendor and from information available in the public domain. If there is any point on which you require further clarification, please contact the office and we will be pleased to check the information for you, particularly if contemplating travelling some distance to view the property. Please note if your enquiry is of a legal or structural nature, we advise you to seek advice from a qualified professional in their relevant field. BrochuresBrochure