Burbages Lane, Longford, CV6
Property facts
- Property type
- Detached Bungalow
- Bedrooms
- 4
- Bathrooms
- 2
- Taxes (as supplied)
- Band: D
Only details supplied with this listing are shown. Ask the listing contact to confirm measurements, taxes and costs.
About this home
Property Details: • Type: Detached Bungalow • Tenure: N/A • Floor Area: N/A
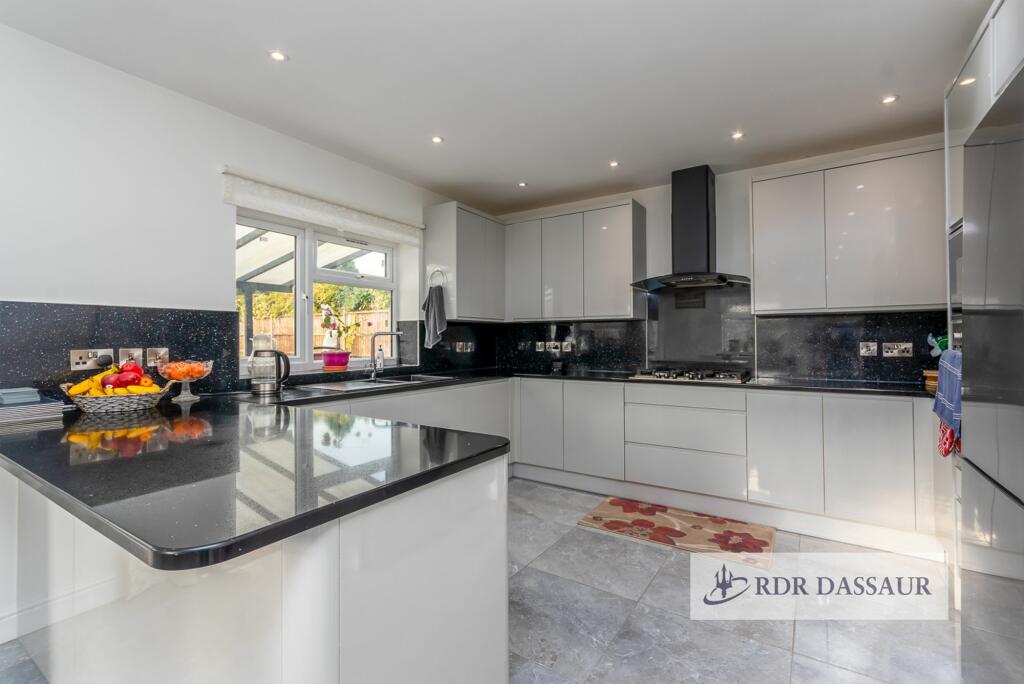
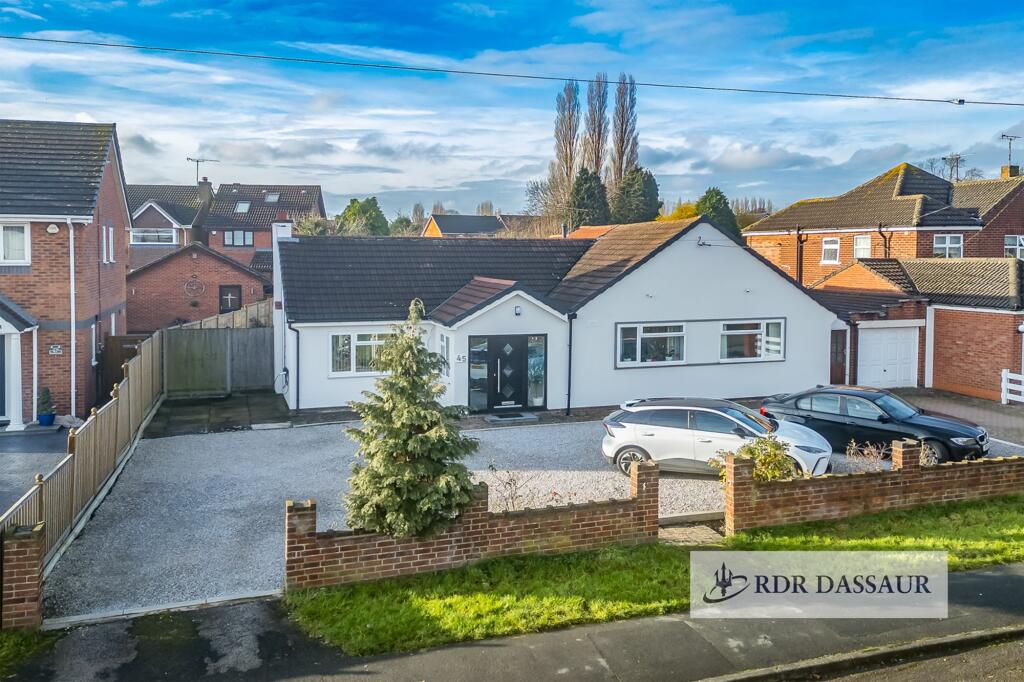
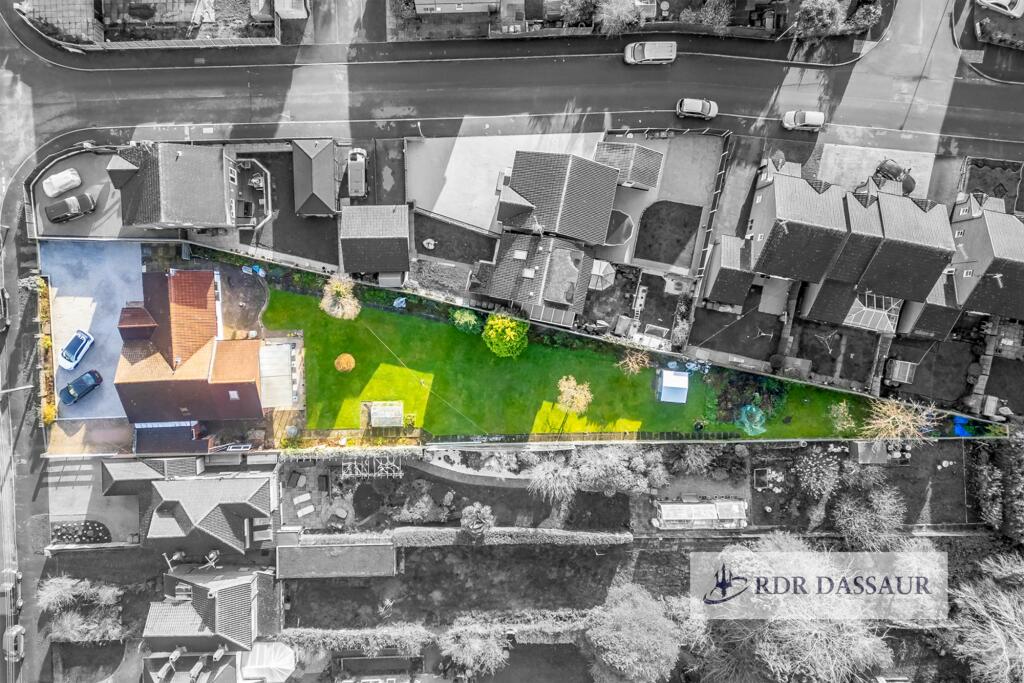
Key Features: • Detached Bungalow • **Expansive Driveway: Accommodates up to ten cars and includes electric vehicle charging** • Four Double Bedrooms: Genuinely large rooms, including a master with en-suite. • 2 Bathrooms • Modern Kitchen Diner: Stunning new kitchen in a large rear extension with ample dining space. • Enormous Garden: Beautifully landscaped with paved seating area, greenhouse, and storage. • **Large Plot** • **Over £120,000 invested in thoughtful upgrades**
Location: • Nearest Station: N/A • Distance to Station: N/A
Agent Information: • Address: Unit 2 Nelson Dale Wharf Street, Warwick, CV34 5LB
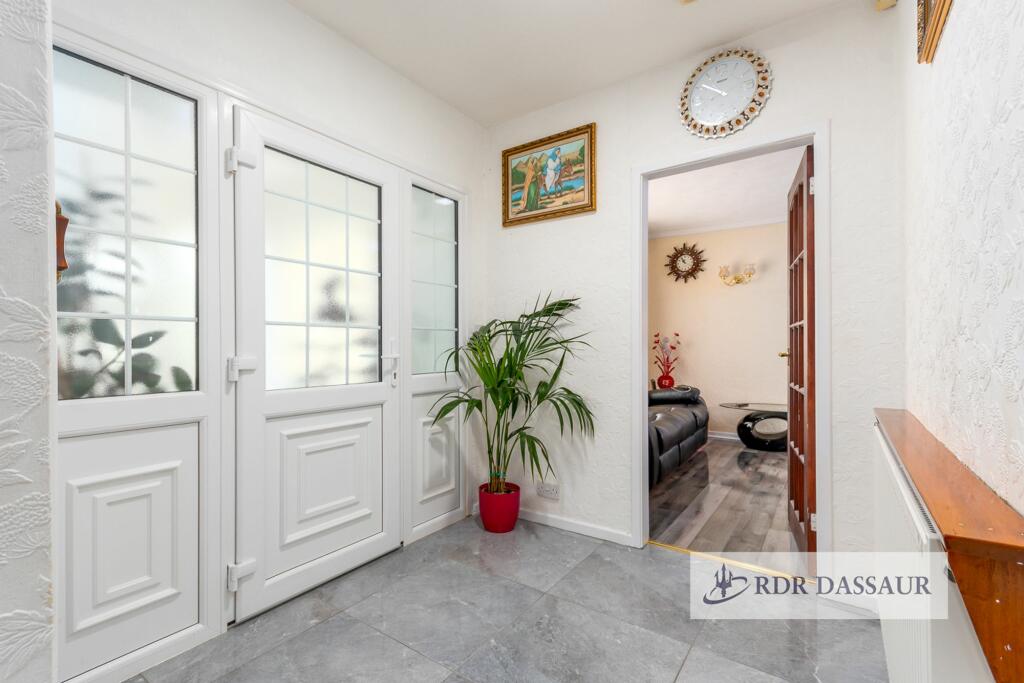
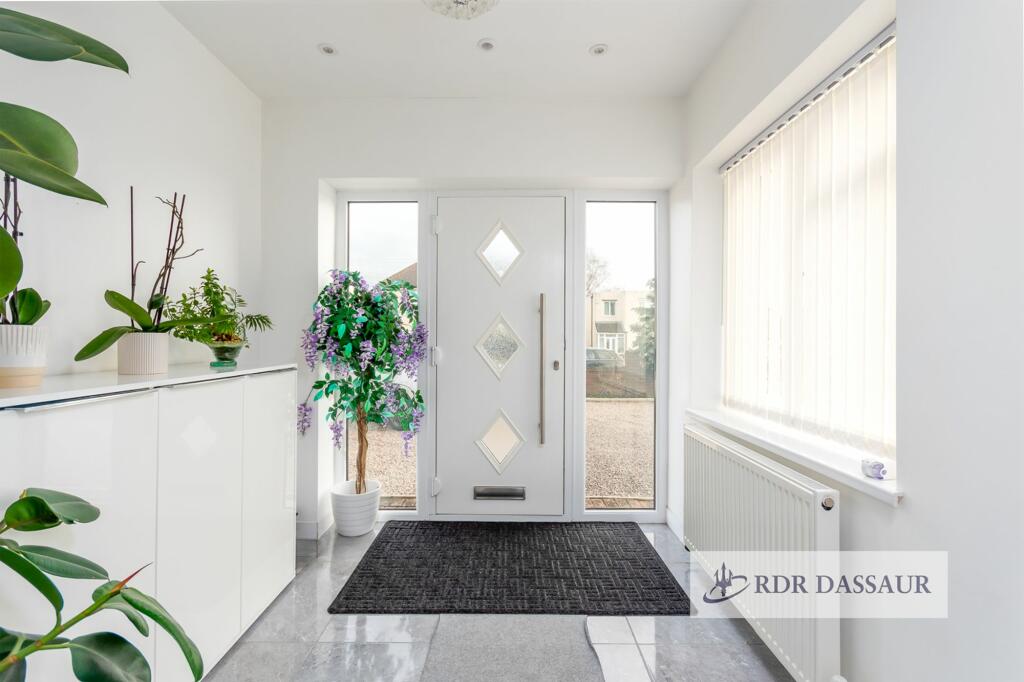
Full Description: Welcome to this exceptional detached bungalow offering 131 square metres of thoughtfully designed living space. Upon entering, you’re greeted by a large extended foyer, a perfect introduction to the home’s impressive proportions. The foyer, with its elegant grey tiles that continue throughout the ground floor, sets the tone for this beautifully maintained property.The lounge is both spacious and cosy, featuring patio doors that frame lovely views of the outdoor area, creating a seamless connection to the garden. The heart of the home is the new kitchen diner, formed from a substantial rear extension (with full planning permission granted). This modern kitchen features premium finishes, ample dining space, and stunning views of the vast garden—ideal for family meals and entertaining.The property offers four genuinely large bedrooms, ensuring plenty of space for all members of the family. The master bedroom benefits from a private en-suite, while the family bathroom features a luxurious walk-in shower, offering both style and comfort.The outdoor space is truly remarkable. The expansive garden includes a beautifully paved seating area, a greenhouse, and additional storage, making it an excellent space for entertaining, gardening, or simply enjoying the outdoors. Completing the property is a single garage and an incredible stone-chipped driveway with electric vehicle charging, providing parking for up to ten cars.This home has been extensively renovated by the current owners, offering a forever home that combines modern convenience with timeless appeal.EPC Rating: DParking - Driveway
Features & amenities
Location
If the interactive map is unavailable, open the supplied location in maps.
Open location in mapsThe pin uses coordinates supplied with this listing. Confirm the exact location with the listing contact.
Listing information
- Original source
- www.rightmove.co.uk
- Added to Mirror
- Record updated
Added and updated dates describe the Mirror record. Source publication and verification dates are shown separately when known; none establishes time on market. Confirm current price and availability with the listing contact.
View original listing