Property Details:
• Type: Semi-Detached
• Tenure: N/A
• Floor Area: N/A
Key Features:
• Two Bedrooms
• Living Room
• Kitchen/Dining Room
• W.C
• Bathroom
Location:
• Nearest Station: N/A
• Distance to Station: N/A
Agent Information:
• Address: 61 High Street,
Bromsgrove,
B61 8EX
Full Description:
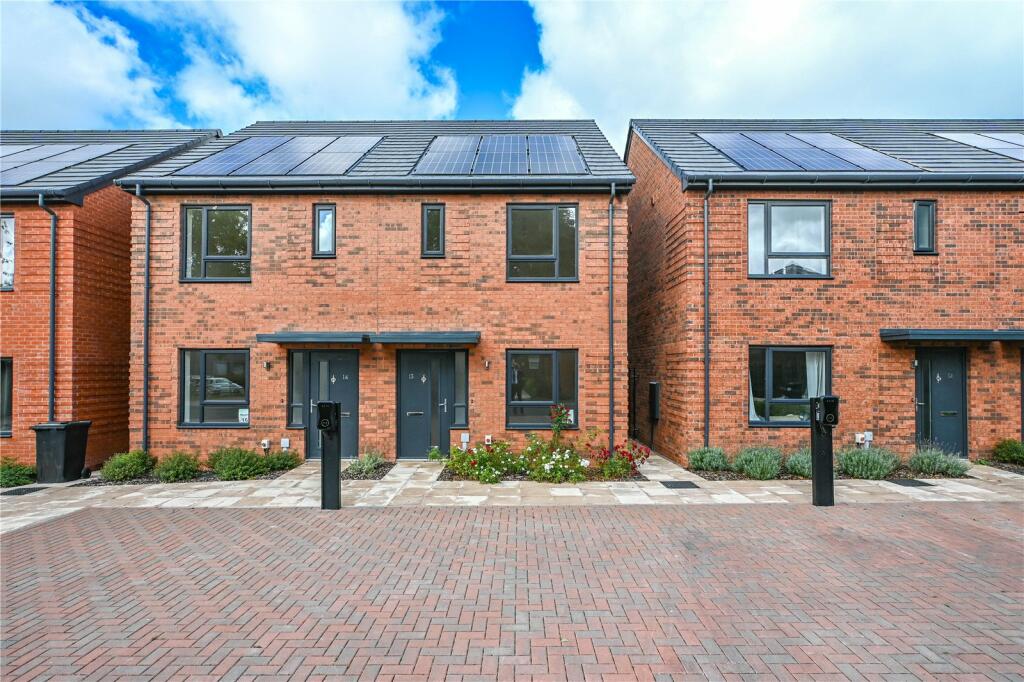
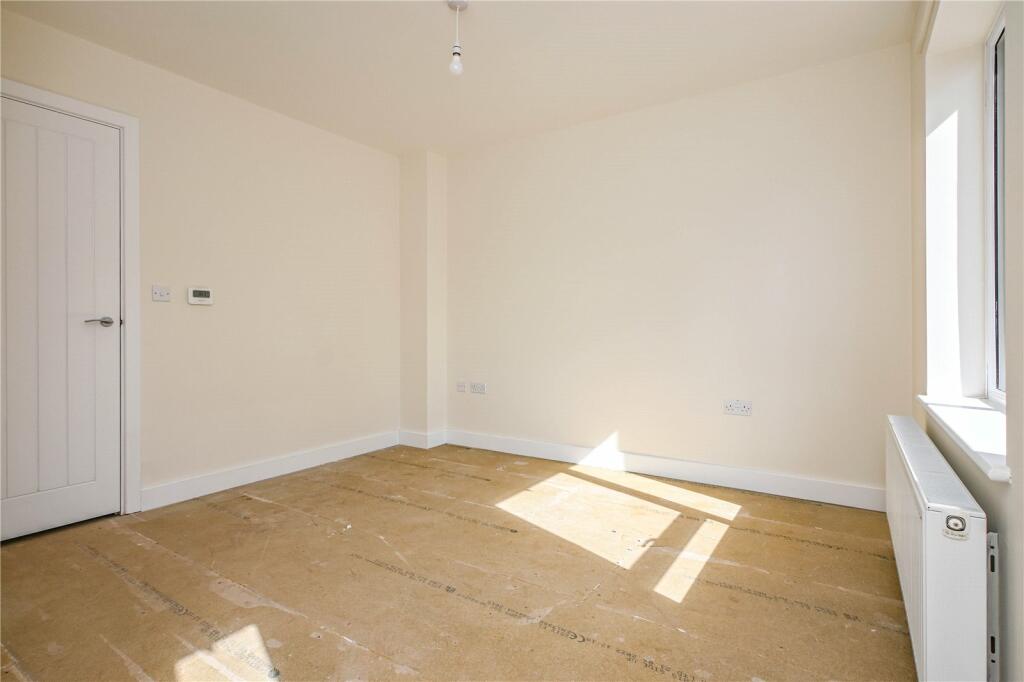
***Brand New - 50% Shared Ownership Home***A newly built two bedroom semi-detached home which offers good sized accommodation to comprise of entrance hall, lounge, kitchen diner, downstairs wc, to the first floor is two bedrooms and a family bathroom. Also benefits from off road parking with EV charging point, rear garden with shed. These homes are also highly energy efficient with an A rated EPC.
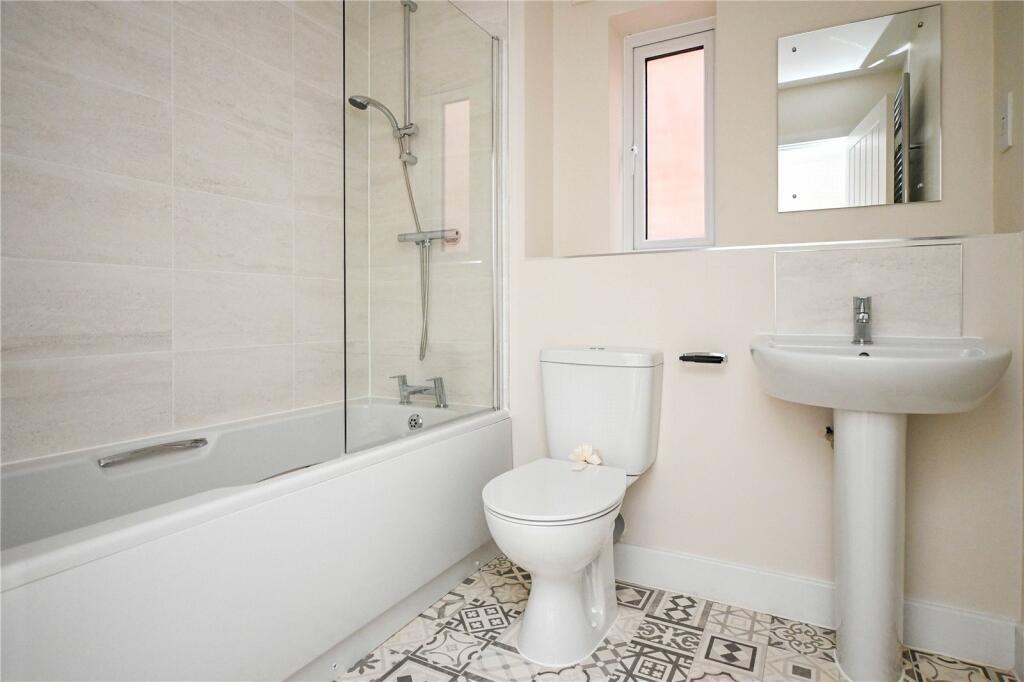
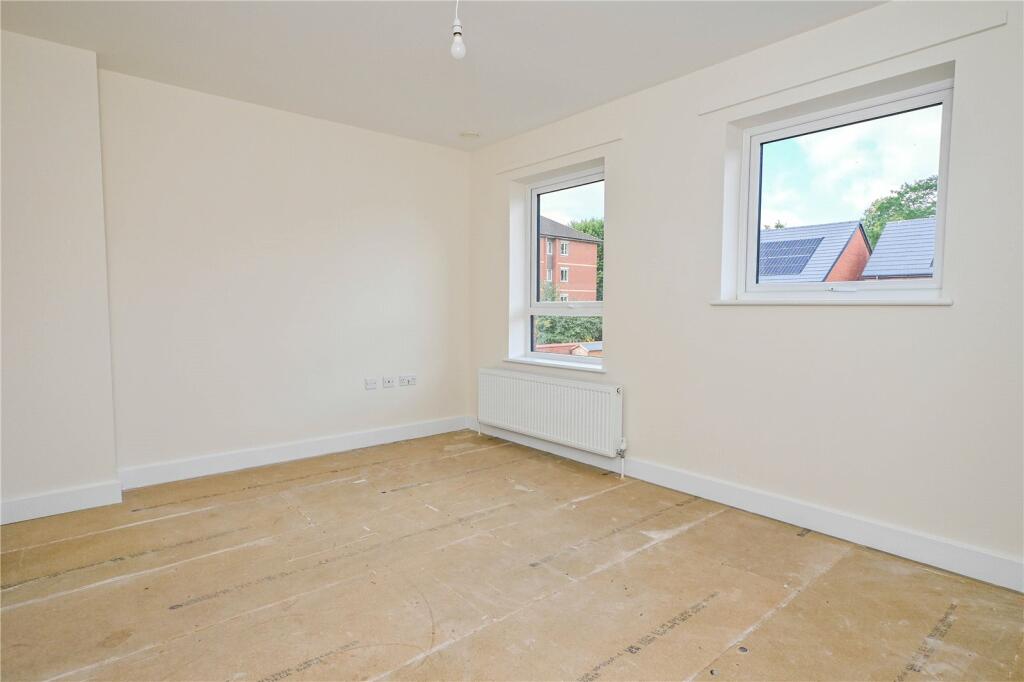
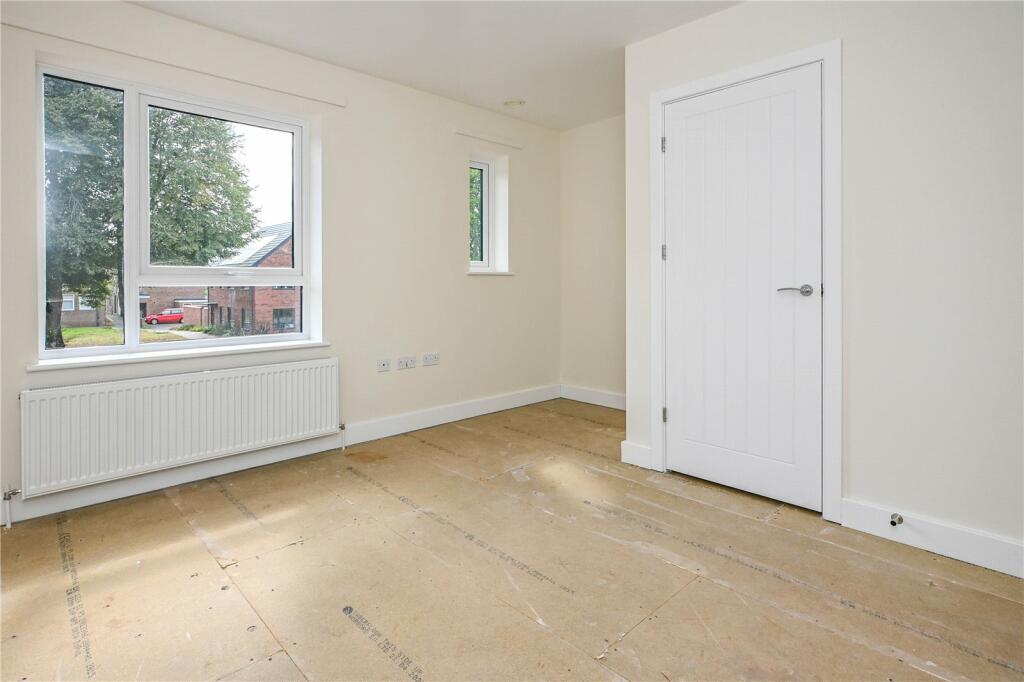
LOCATIONBurcot Close is a newly constructed development situated just off Burcot Lane and overlooking the All Saints Church. The location is situated just under a mile from our office on the main High Street and offers excellent access to a great range of local amenities including good first, middle and high schools. A great range of shops, supermarkets, pubs, restaurants, GP Surgeries and Dentists. SUMMARY*The properties benefit from block paved parking with electric vehicle charging point, side access to the garden and path that leads to the front entrance door. *Entrance Hall with stairs that rise to the first floor and door to *Lounge with double glazed window to the front, access to a storage cupboard and a door to the*Kitchen Diner which benefits from a range of fitted wall and base units with work surfaces over, inset one and a half bowl sink drainer, integrated dishwasher, electric hob and oven, space for fridge freezer and washing machine. Double glazed window to the rear, a door to the rear garden and a door to the*Downstairs WC with low level toilet and wash hand basin.*Landing which is accessed via stairs from the entrance hall with double glazed window to the rear, store cupboard and doors off to *Bedroom One with double glazed window to the front. *Bedroom Two with double glazed window to the front.*Bathroom with fitted suite to comprise of bath with shower over, low level WC and wash hand basin. *Benefitting from a rear garden to comprise of patio area with lawn beyond and shed to the side. ENERGY EFFICENCY* EPC A*Solar PV panels*Electric vehicle charging point.*EV Battery storage (Battery soaking up excess solar electricity generated during the day)*Underfloor heating to ground floor.*Properties also include MVHR (Mechanical ventilation with heat recovery) which provides fresh filtered air into the house whilst retaining most of the energy that has already been used in heating the house.GENERAL INFORMATIONThe Agent understands that the property is LEASEHOLD. The lease is 125 years from first registration. This property is sold on a 50% shared ownership basis. There will be a rent and service charge to pay.Rent £309.38Service Charge £52.45 (Approx)Eligibility criteria:There are certain criteria you must meet to qualify for a shared ownership property which are as follows:• You are at least 18 years of age• You have a deposit and can secure a mortgage• You have a household income of less than £80,000 per year• You are a first-time buyer i.e., you don’t already own a home• You are currently a homeowner; however, the property is not suited to your current needs, and you cannot afford to purchase a suitable property*Council tax band: TBCHallwayLiving Room4.01m x 3.07m (13' 2" x 10' 1")Kitchen/Dining Room4.72m Max 3.4m Min x 4.11mW.C1.63m x 1.17m (5' 4" x 3' 10")LandingBedroom One4.11m x 3.07m (13' 6" x 10' 1")Bedroom Two4.11m Max 30.78m Min x 3.4mBathroom2.16m x 1.96m (7' 1" x 6' 5")BrochuresParticulars