Log in Sign up
Back to search Home Countries Canada Sudbury Bures Road, Great Cornard, Sudbury
$230,000

Bures Road, Great Cornard, Sudbury

Bures Road, Great Cornard, Sudbury
1 beds 1 baths Apartment

Property facts

Property type
Apartment
Bedrooms
1
Bathrooms
1
Taxes (as supplied)
Band: B

Only details supplied with this listing are shown. Ask the listing contact to confirm measurements, taxes and costs.

About this home

Property Details: • Type: Apartment • Tenure: N/A • Floor Area: N/A

Key Features: • High specification apartment with EPC rating of B • Sustainable living • Allocated Parking Space • Architecturally pleasing • Separate utility room • Integrated kitchen appliances • High speed fibre broadband • EV charging ready

Location: • Nearest Station: N/A • Distance to Station: N/A

Agent Information: • Address: 3a High Street, Colchester, Essex, CO1 1DA

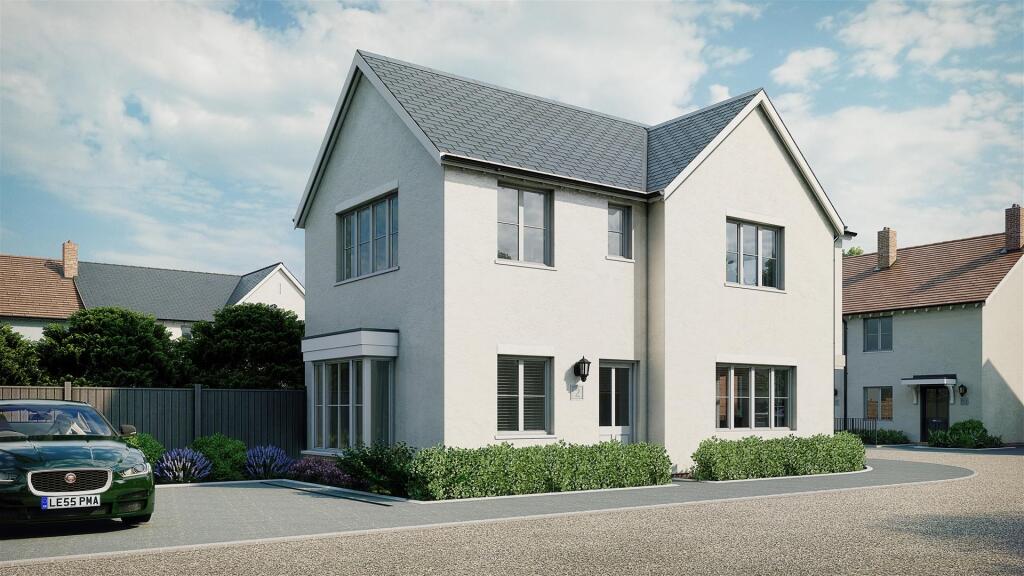
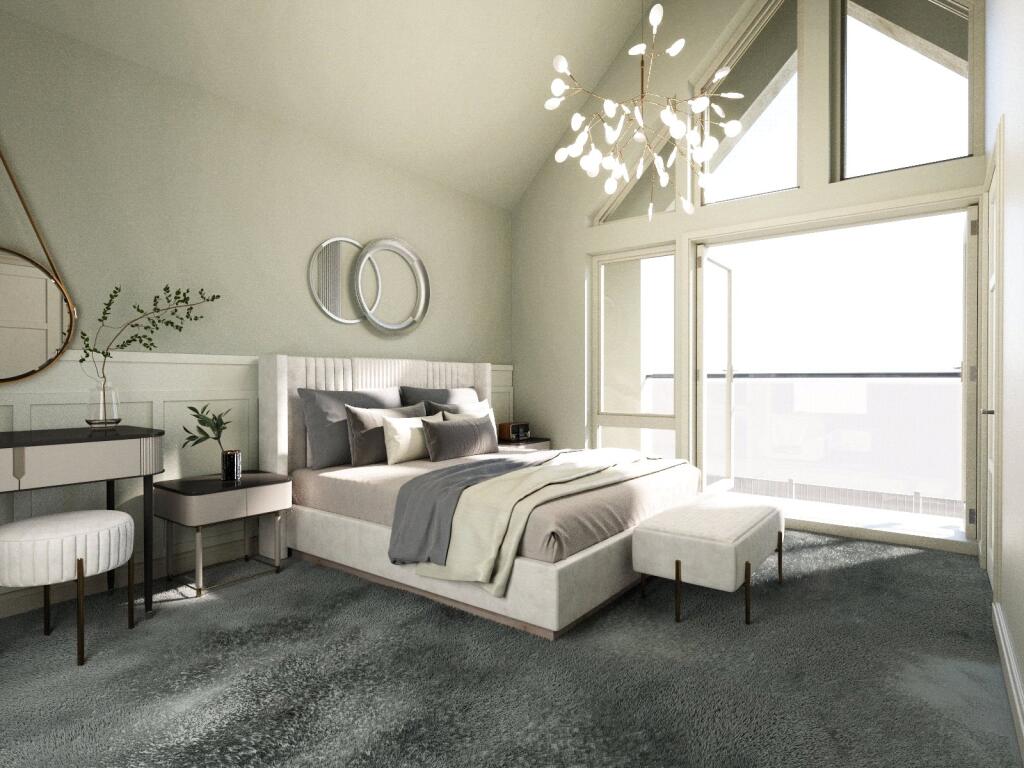
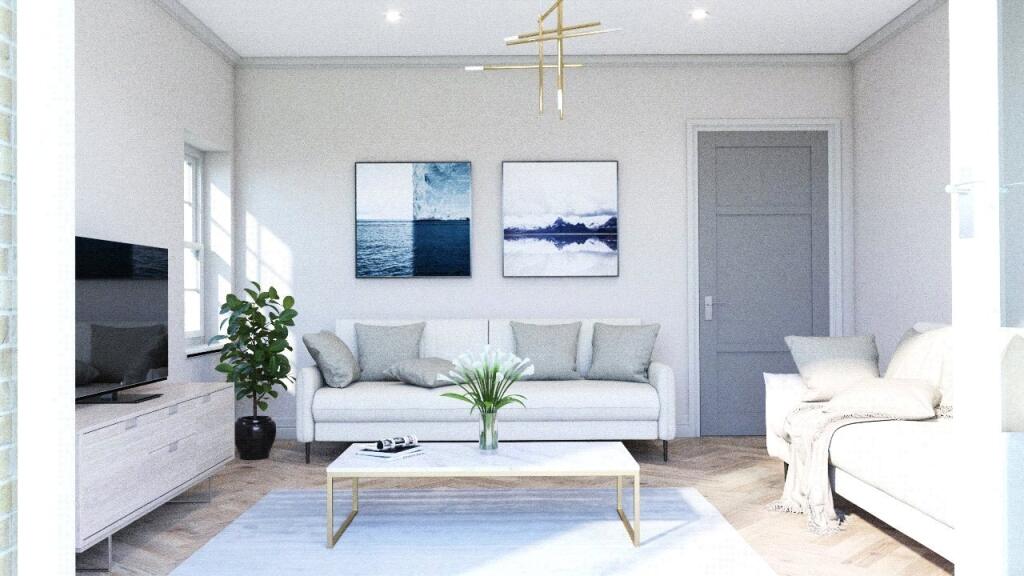
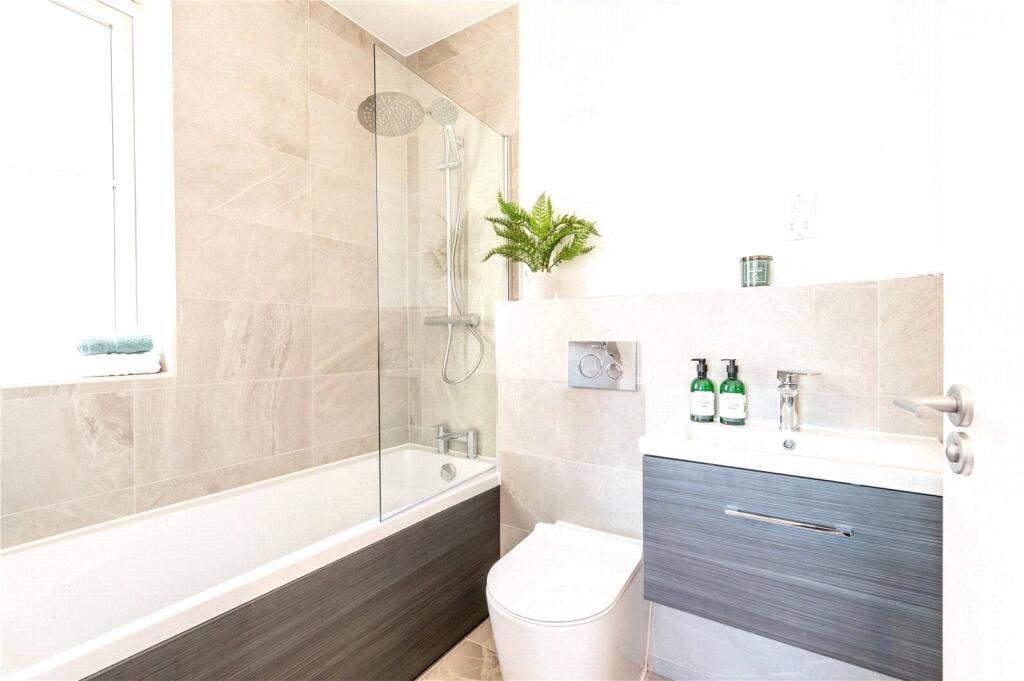
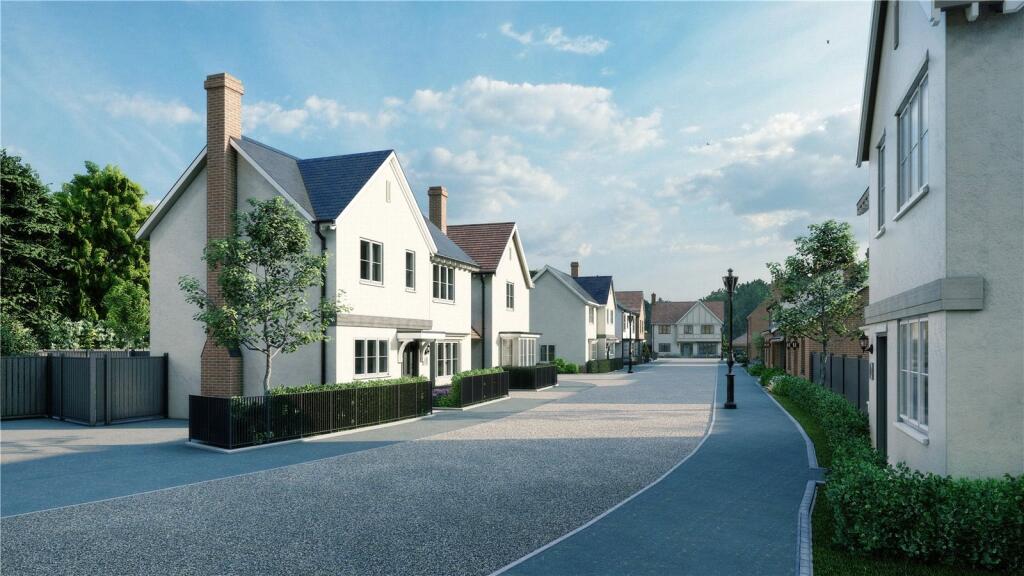
Full Description: SUMMARYPlot 3 The Coach House is the perfect property for a wide range of buyers, its high specification and convenient design makes it perfect for first time buyers or investors looking to expand their portfolio.DESCRIPTIONSudbury Fields is a rural community of 46 homes in the Suffolk Village of Great Cornard close to the picturesque markettown Sudbury. Designed to be forever homes, this uniquely crafted and charming development blends the classical proportions of Georgian and local Suffolk architecture with a specification that is designed to achieve up to an EPC A ratingResidents enjoy modern and contemporary interiors with best-in-class kitchen appliances in a home which promotes sustainable living.Plot 3 - The Coach House is an impeccable one bedroom Apartment on this desirable development. Comprising of one double bedroom, kitchen/dining room, utility room , bathroom and allocated parking and own demised garden.For full specification please refer to brochure.Management charge - There is a management charge payable by residents on this development of approximately £400 pa (TBC). This is for the upkeep of communal areas.Agents Note - ANY PHOTOS SHOWN ARE TAKEN FROM THE SHOW HOME PROPERTY PLOT 46, A DIFFERENT DESIGN TYPE. CGI's ARE INDICATIVE ONLY.Choices are subject to build stage and availability. Brick colours/finish may vary.Kitchen/Lounge/Diner 18' 3" x 17' 6" ( 5.56m x 5.33m )Utility Room 5' 10" x 4' 4" ( 1.78m x 1.32m )Bedroom One 16' x 10' 4" ( 4.88m x 3.15m )Lease details are currently being compiled. For further information please contact the branch. Please note additional fees could be incurred for items such as leasehold packs.1. MONEY LAUNDERING REGULATIONS - Intending purchasers will be asked to produce identification documentation at a later stage and we would ask for your co-operation in order that there will be no delay in agreeing the sale. 2: These particulars do not constitute part or all of an offer or contract. 3: The measurements indicated are supplied for guidance only and as such must be considered incorrect. 4: Potential buyers are advised to recheck the measurements before committing to any expense. 5: Connells has not tested any apparatus, equipment, fixtures, fittings or services and it is the buyers interests to check the working condition of any appliances. 6: Connells has not sought to verify the legal title of the property and the buyers must obtain verification from their solicitor.BrochuresFull Details

Features & amenities

Features & finishes
High specification apartment with EPC rating of B
Sustainable living
Allocated Parking Space
Architecturally pleasing
Separate utility room
Integrated kitchen appliances
High speed fibre broadband
EV charging ready

Location

If the interactive map is unavailable, open the supplied location in maps.

Open location in maps

The pin uses coordinates supplied with this listing. Confirm the exact location with the listing contact.

Listing information

Original source
www.rightmove.co.uk
Added to Mirror

Added and updated dates describe the Mirror record. Source publication and verification dates are shown separately when known; none establishes time on market. Confirm current price and availability with the listing contact.

View original listing

Similar homes nearby

547 Alexander Street, Sudbury, ON, P3A1R1
For Sale
$464,900
547 Alexander Street, Sudbury, ON, P3A1R1
3 bd 2 ba House/Single Family
Sudbury
Listed by RE/MAX CROWN REALTY INC. (SUDBURY
880 Woodbine Avenue, Sudbury, ON, P3A5A8
For Sale
$389,500
880 Woodbine Avenue, Sudbury, ON, P3A5A8
3 bd 1 ba House/Single Family
Sudbury
Listed by RE/MAX SUDBURY INC., BROKERAGE
210 Falconbridge Road, Sudbury, ON, P3A5K3
For Sale
$6,600,000
210 Falconbridge Road, Sudbury, ON, P3A5K3
Commercial Mix
Sudbury
Listed by JOHN E. SMITH REALTY SUDBURY LIMITED, BROKERAGE
587 Jupiter Court, Sudbury, ON, P3E5N1
For Sale
$649,000
587 Jupiter Court, Sudbury, ON, P3E5N1
3 bd 3 ba House/Single Family
Sudbury
Listed by ROYAL LEPAGE NORTH HERITAGE REALTY, BROKERAGE
LOT-1 Bancroft Drive, Sudbury, ON, P3B1T8
For Sale
$799,000
LOT-1 Bancroft Drive, Sudbury, ON, P3B1T8
Vacant Land
Sudbury
Listed by RE/MAX CROWN REALTY INC. (SUDBURY
306 Wembley Drive, Sudbury, ON, P3E1N7
For Sale
$494,900
306 Wembley Drive, Sudbury, ON, P3E1N7
3 bd 2 ba House/Single Family
Sudbury
Listed by REAL BROKER ONTARIO LTD, BROKERAGE
3000 South Bay, Sudbury, ON, P3E6H7
For Sale
$1,500,000
3000 South Bay, Sudbury, ON, P3E6H7
1 bd Other
Sudbury
Listed by EXP REALTY, BROKERAGE (MAIN
360 Mountain Street, Sudbury, ON, P3B2T7
For Sale
$11
360 Mountain Street, Sudbury, ON, P3B2T7
Multi-Tenant Industrial
Sudbury
Listed by ROYAL LEPAGE NORTH HERITAGE REALTY, BROKERAGE
$230,000
1 beds · 1 baths
Log in Sign up