For Sale
£675,000
Colchester Road, Bures, Essex, CO8
4 bd
2 ba
Detached
Bures
Listed by Fenn Wright, Sudbury
Property Details: • Type: Detached • Tenure: N/A • Floor Area: N/A
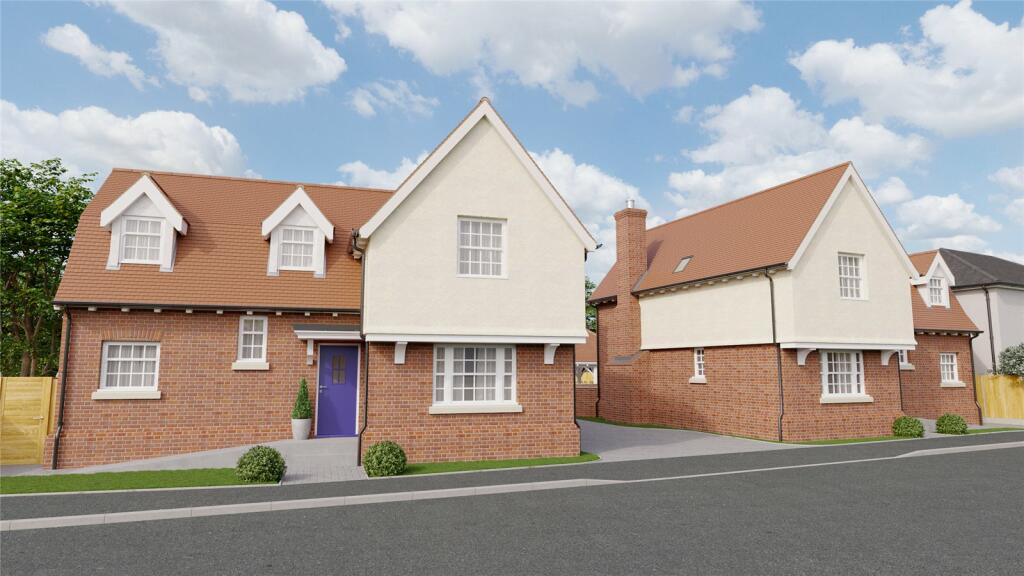
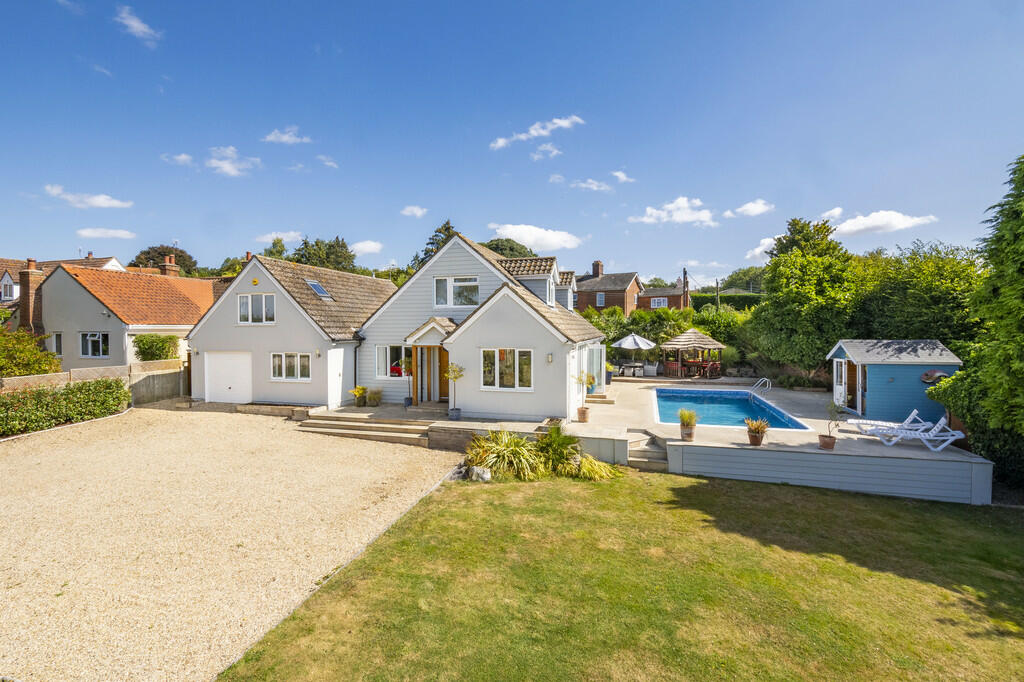
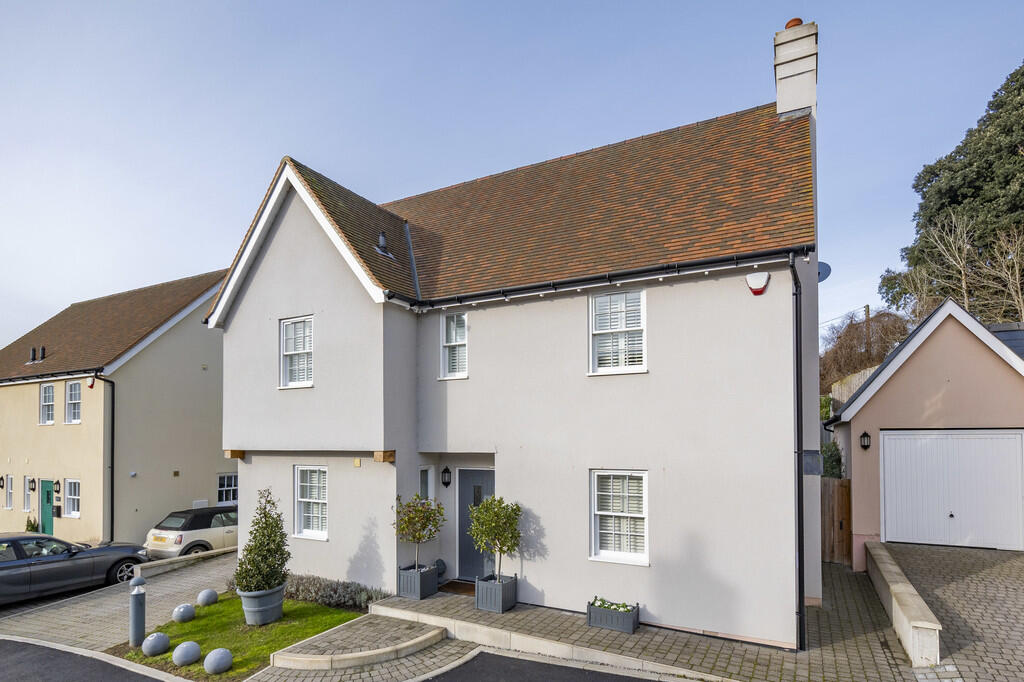
Key Features: • Modern constructed three-bedroom (one en-suite) detached property with 10-year NHBC warranty • Benefitting from a recent comprehensive programme of improvement • 16ft sitting room, 15ft kitchen/breakfast room • Study and ground-floor cloakroom • Three first-floor bedrooms • En-suite and family bathroom • Rear terrace and landscaped tiered garden • Garage, parking and external lighting • Close to village amenities and railway station • Approved planning permission for the erection of a single storey rear extension
Location: • Nearest Station: N/A • Distance to Station: N/A
Agent Information: • Address: Parkers Lodge, Honey Tye, Leavenheath, CO6 4NX
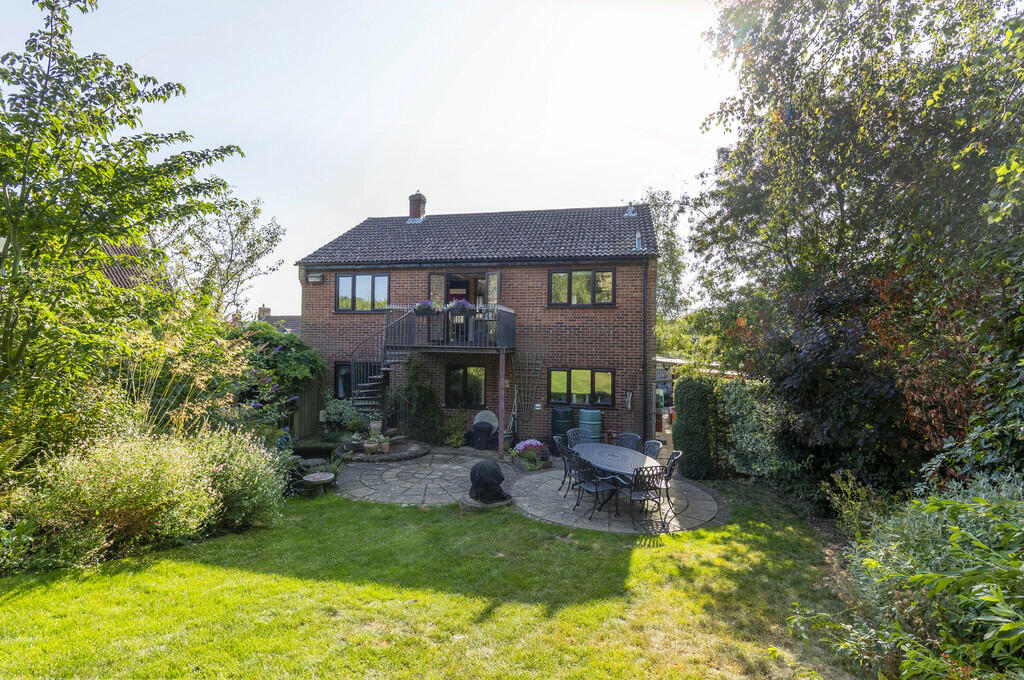
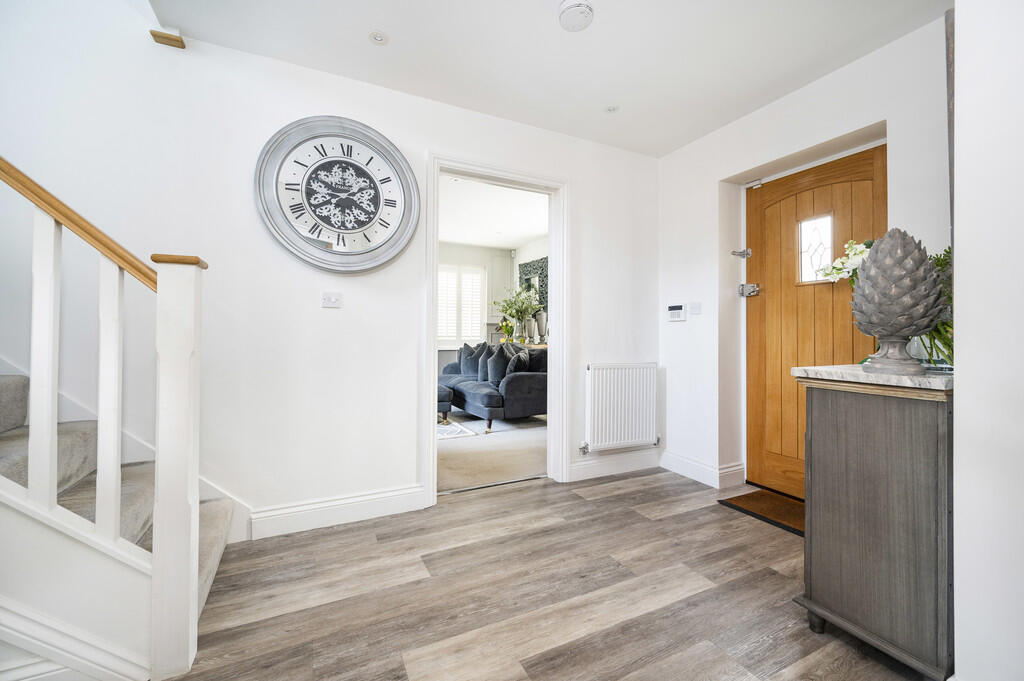
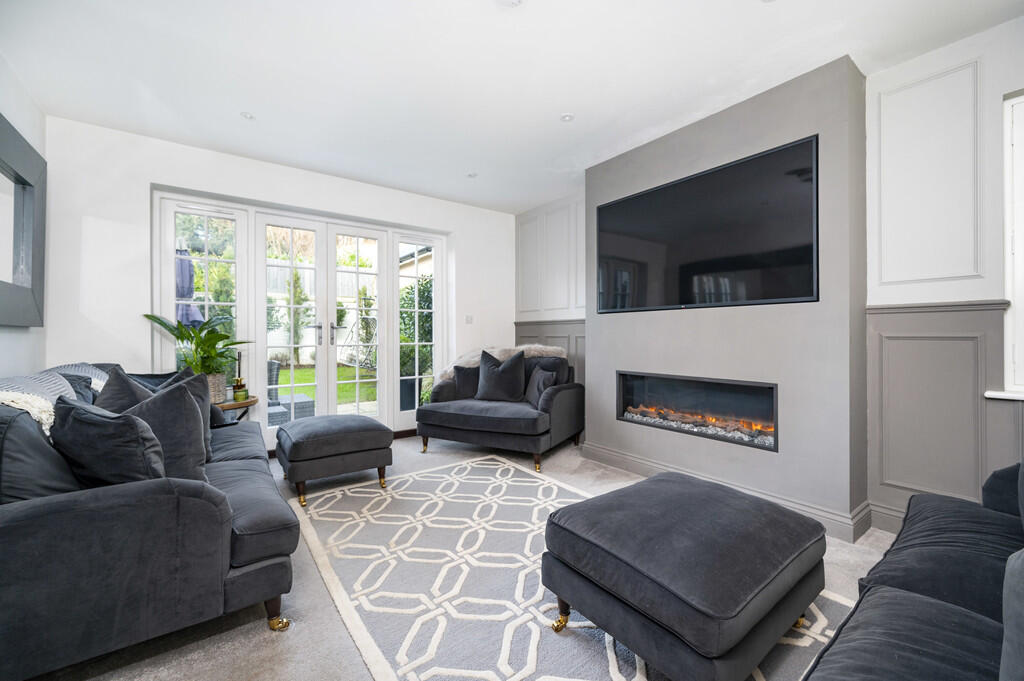
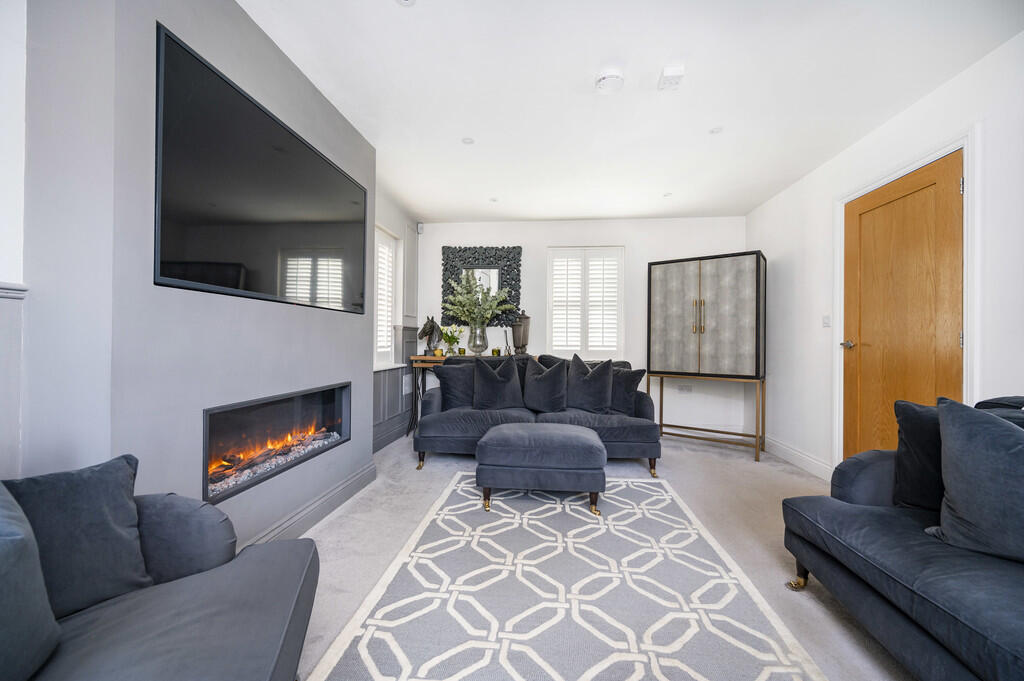
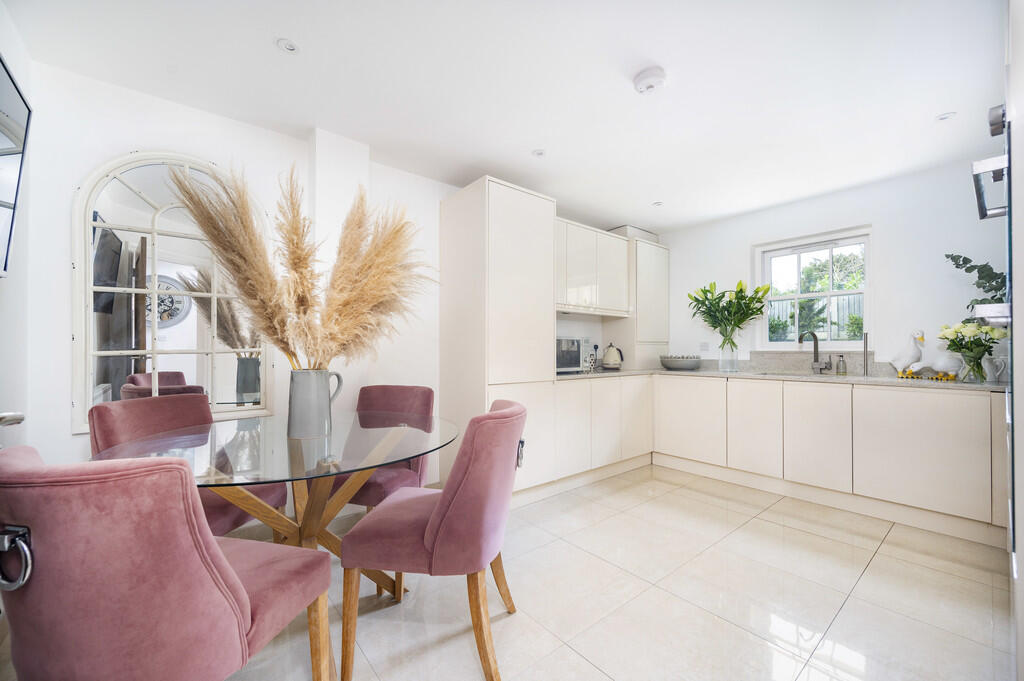
Full Description: Oak front door with stained glass panelling opening to: ENTRANCE HALL: (3.46m x 3.09m) With stripped LVT flooring with staircase off, LED spotlights and oak door to: SITTING ROOM: (4.92m x 3.60m) A triple aspect reception room with timber frame sash windows to front and side elevations, plantation shutters and panel glazed double doors to rear opening to the rear terrace and gardens beyond. A bespoke media wall has been installed incorporating a fireplace and a television recess. Range of LED spotlights. DINING ROOM: (3.05m x 2.16m) A versatile room with a timber frame sash window to front, plantation shutters and range of LED spotlights. KITCHEN/BREAKFAST ROOM: (4.60m x 3.30m) Fitted with a matching range of gloss fronted base and wall units with stone preparation surfaces over and upstands above. A stainless steel single sink unit with vegetable drainer to side, mixer tap above and timber framed sash window affording an aspect across the rear gardens. Integrated appliances include an oven with grill above, four ring Zanussi hob with extraction over. Further integrated appliances include a full height fridge/freezer, dishwasher and washing machine. The kitchen units comprise a matching range of soft close cutlery drawers, deep fill pan drawers, base level shelving units and wall units. Polished stone tile flooring throughout and timber frame sash window to rear affording aspects over the garden and also housing a gas fired boiler. CLOAKROOM: Fitted with a ceramic WC, wash handbasin within a fitted base unit, patterned tiling above and obscured glass window to side with plantation shutters. First floor LANDING: With hatch to loft and oak door to: BEDROOM 1: (4.93m x 3.65m) Afforded a dual aspect with timber frame sash window to front and rear, plantation shutters and LED spotlights. Door to: EN-SUITE SHOWER ROOM: (2.14m x 1.72m) Fully tiled and fitted with ceramic WC, wash hand basin within a fitted base unit and fully tiled, separately screened shower with both handheld and mounted shower attachments. Wall mounted heated towel radiator, LED spotlights and obscured glass, timber frame sash window to front with plantation shutters. BEDROOM 2: (3.33m x 3.10m) With timber frame sash window to rear, plantation shutters and LED spotlights. BEDROOM 3: (3.52m x 2.80m) A generously proportioned double bedroom with timber framed sash window to front, plantation shutter and LED spotlights FAMILY BATHROOM: (2.10m x 1.98m) Fully tiled and fitted with ceramic WC, wash hand basin within a fitted unit and bath with a handheld shower attachment. Wall mounted heated towel radiator and obscured glass casement window to side with plantation shutter. Outside Apple Tree Mews enjoys a private situation forming a small well-planned development a short walk to the centre of the village. Enjoying walking distance access to the branch line railway station, village tea rooms, public houses and some of the finest walking routes and public footpath networks within the region. Approached via a tarmacadam approach road with a brick paved driveway and direct access to the: GARAGE: (7.22m x 3.01m) With up and over door to front, light and power connected and personnel door to rear.The rear gardens have been landscaped to incorporate a terrace with an expanse of lawn beyond, border planting, walkways and steps rising to a further raised area of garden with laurel hedge line border. Enjoying an elevated aspect with attractive views back towards the house and surrounding landscape. TENURE: Freehold SERVICES: Mains water, drainage and electricity are connected. Gas central heating. NOTE: None of these services have been tested by the agent. EPC RATING: B. A copy of the energy performance certificate is available on request. WHAT3WORDS: roadways.vibe.stretch LOCAL AUTHORITY: Babergh District Council, Endeavour House, 8 Russell Road, Ipswich, IP1 2BX ). BAND: E COMMUNICATION SERVICES (SOURCE OFCOM): Broadband: Yes Superfast - Speed: up to 80 mbps download, up to 20 mbps upload Phone signal: Yes - Provider: Likely EE.NOTE: David Burr make no guarantees or representations as to the existence or quality of any services supplied by third parties. Speeds and services may vary and any information pertaining to such is indicative only and may be subject to change. Purchasers should satisfy themselves on any matters relating to internet or phone services by visiting VIEWING: Strictly by prior appointment only through DAVID BURR. BrochuresBrochure