Property Details:
• Type: Semi-Detached
• Tenure: N/A
• Floor Area: N/A
Key Features:
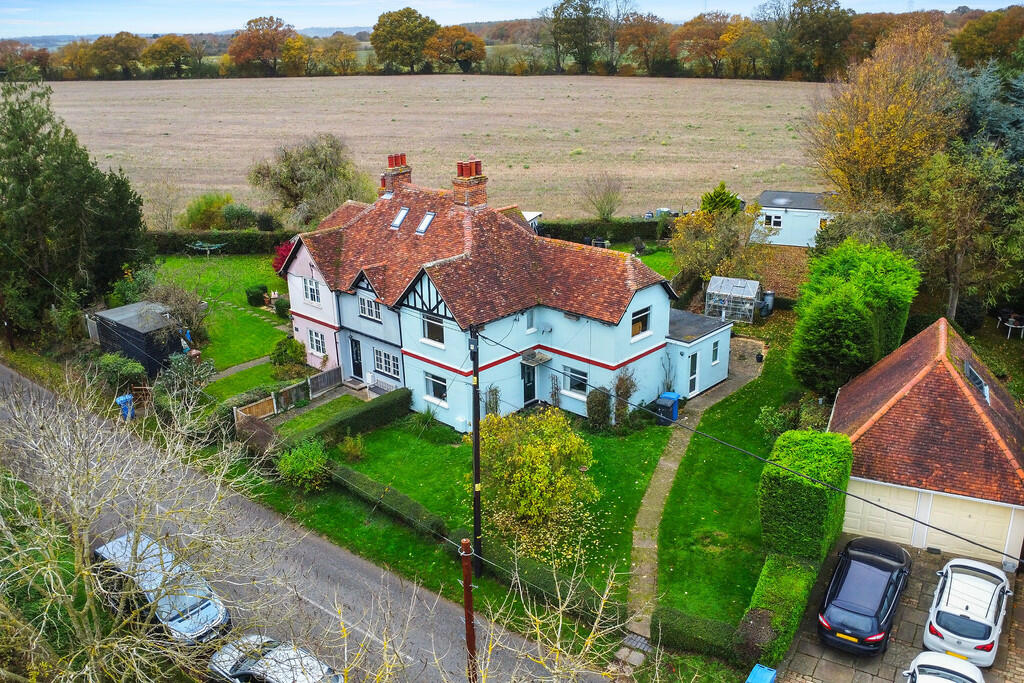
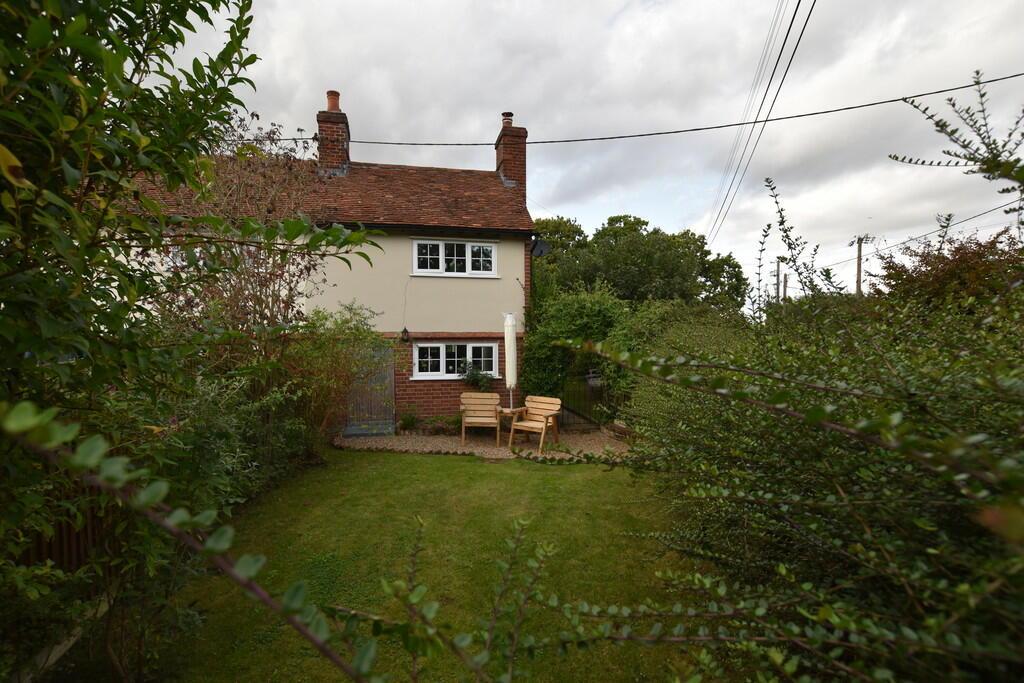
• Three bedroom, semi-detached cottage
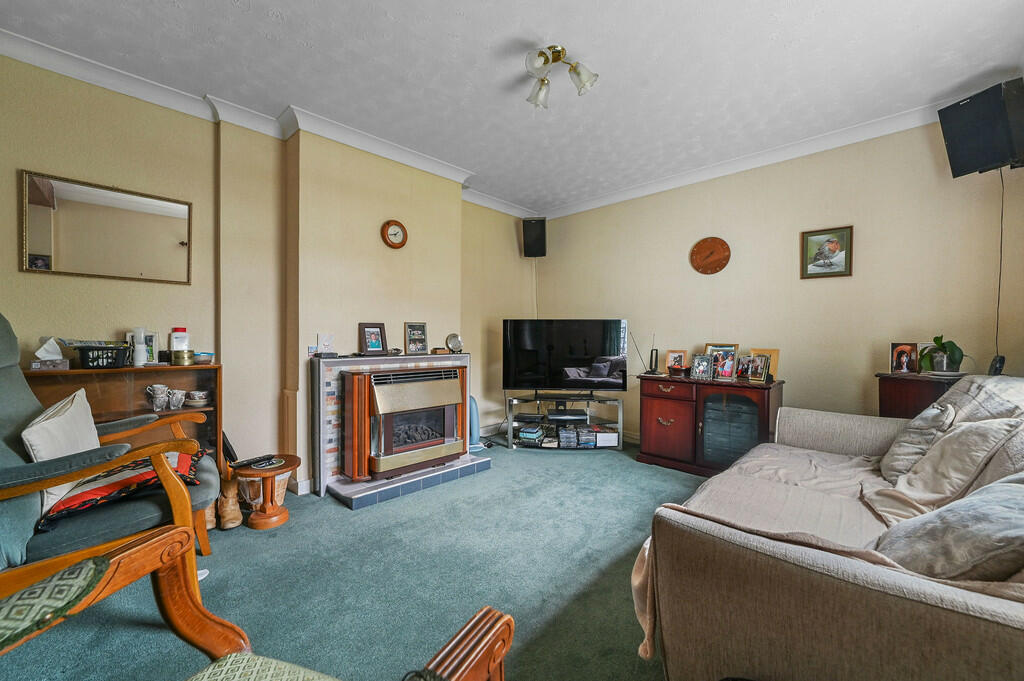
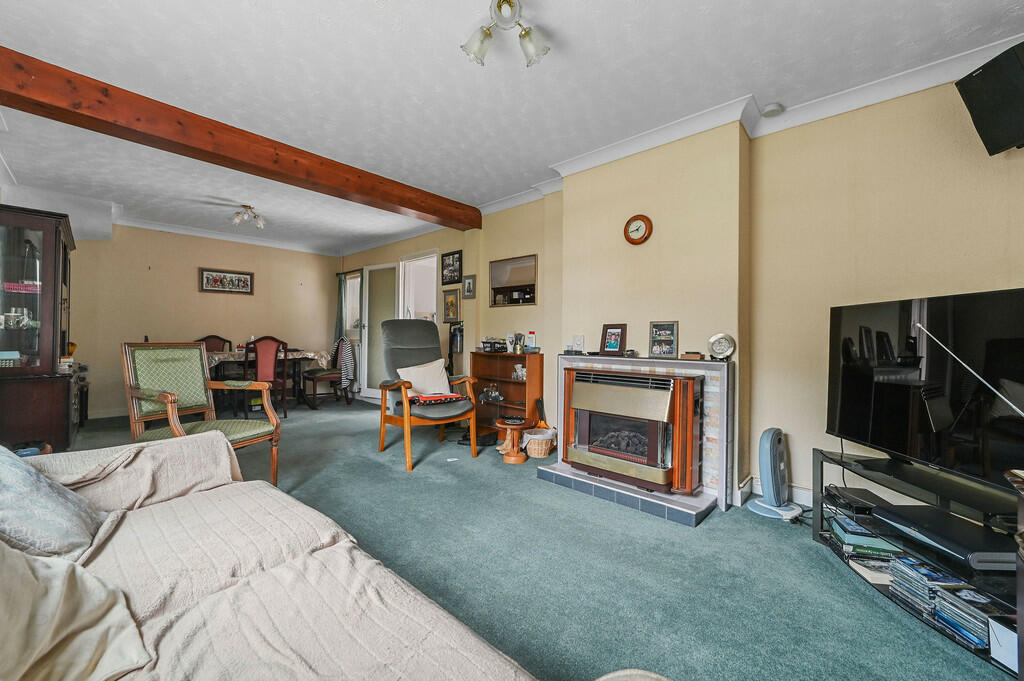
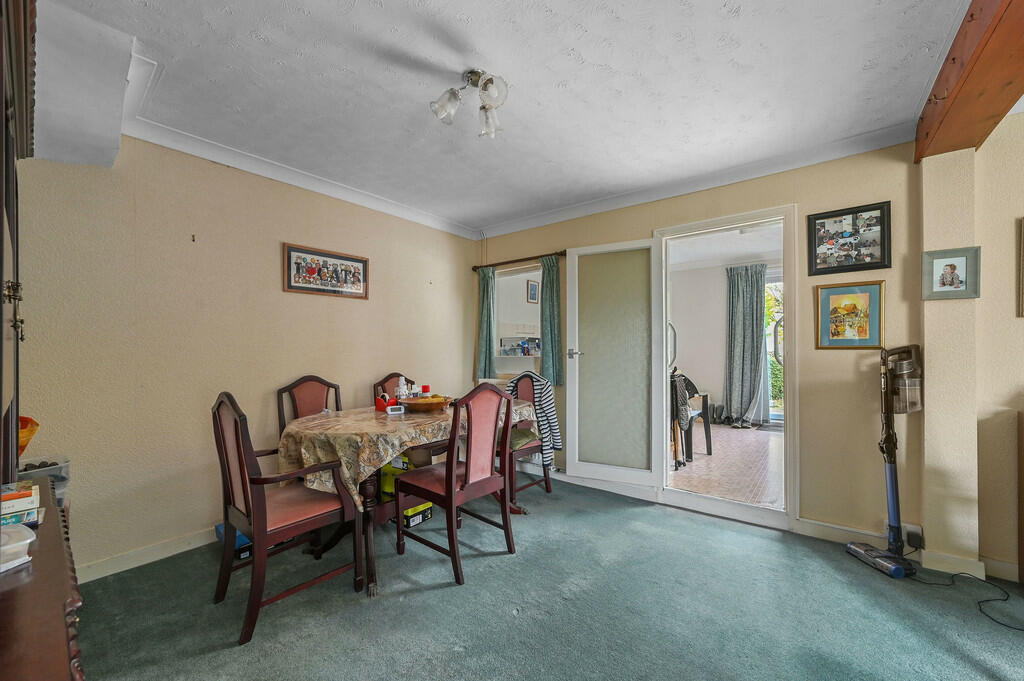
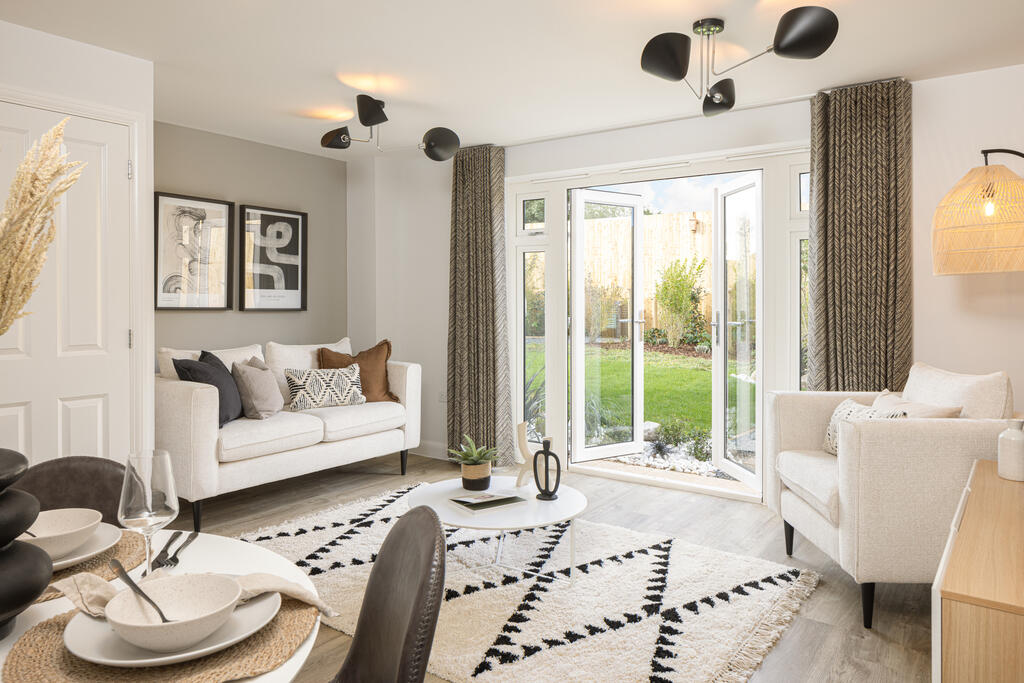
• Two generously proportioned ground floor reception rooms
• 1,200 sq ft of internal floor space
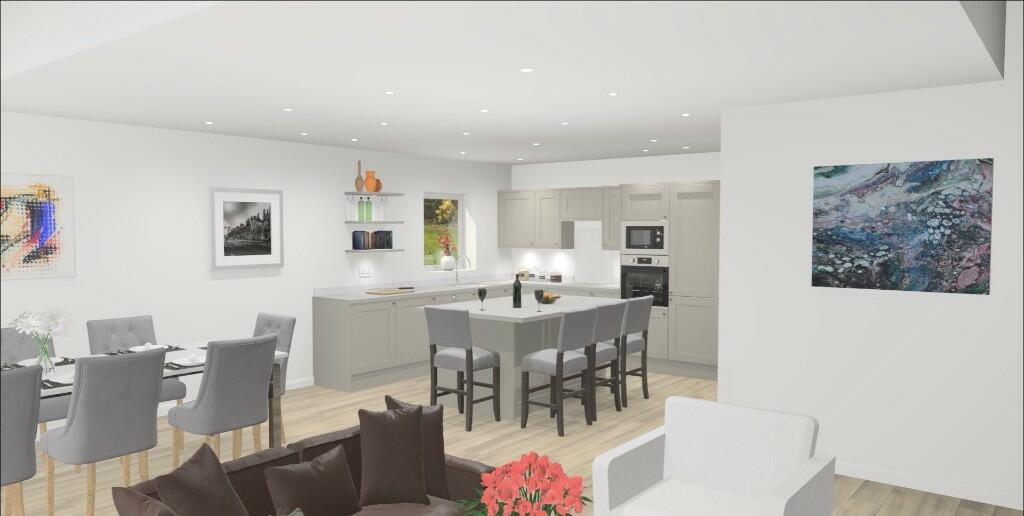
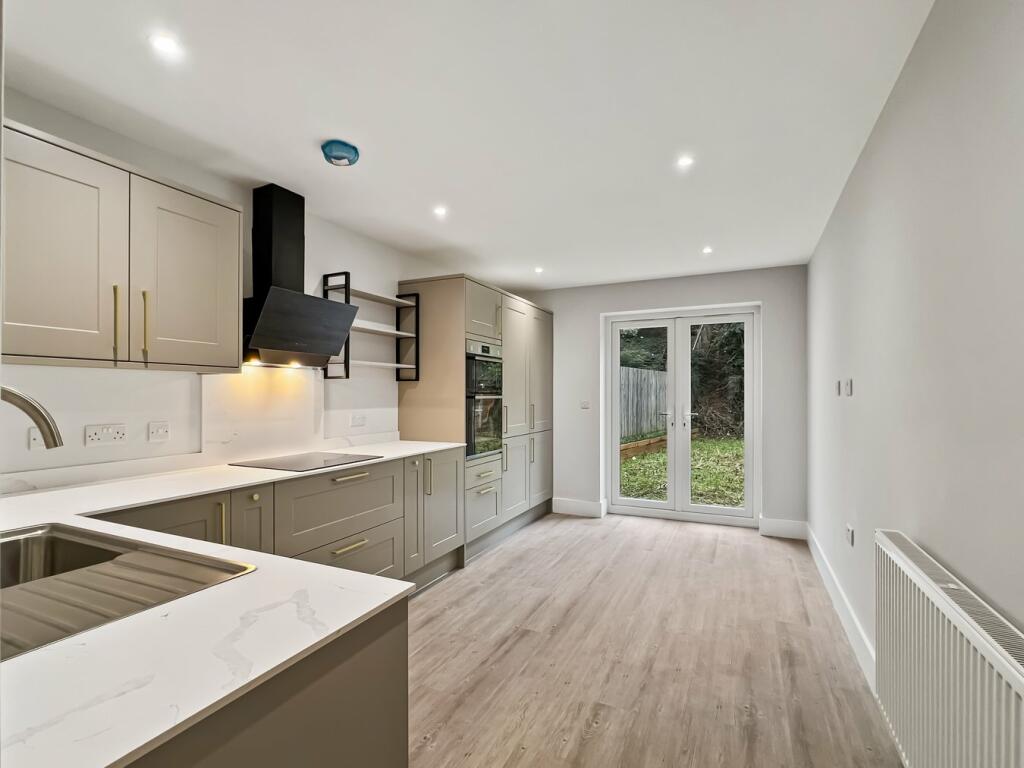
• Substantial kitchen extension
• Views across rolling farmland
• Located in a quiet rural position close to Bures
• Offering a total plot size of approximately 0.29 acres
• A double detached garage with light and power
• Off street parking with driveway leading to double garage
• Well screened rear terrace and ample front gardens
Location:
• Nearest Station: N/A
• Distance to Station: N/A
Agent Information:
• Address: Parkers Lodge, Honey Tye,
Leavenheath,
CO6 4NX
Full Description:
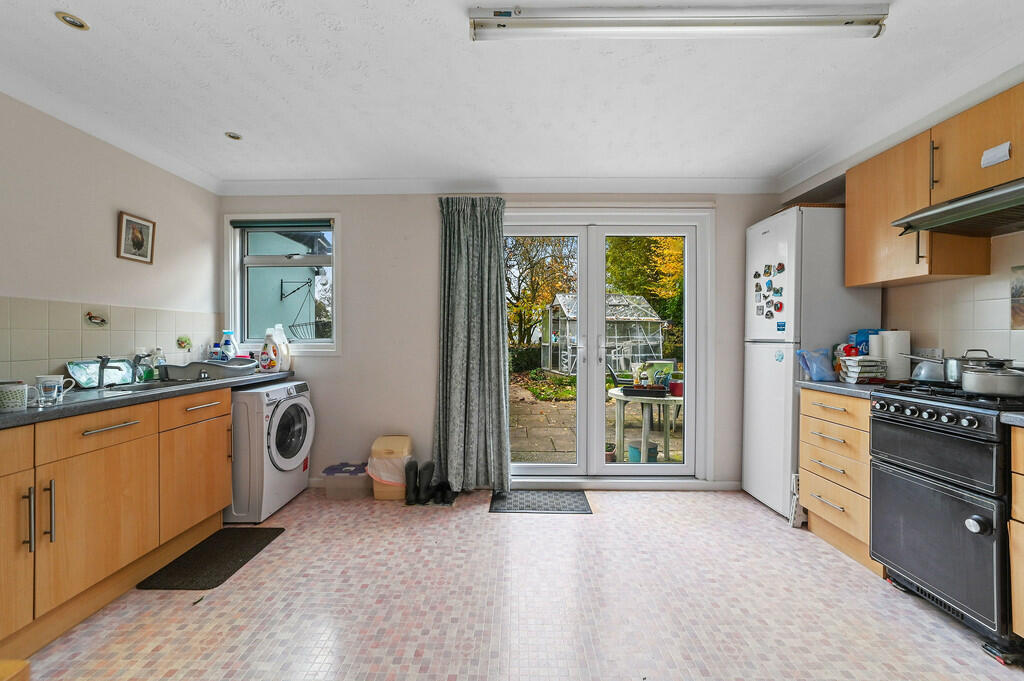
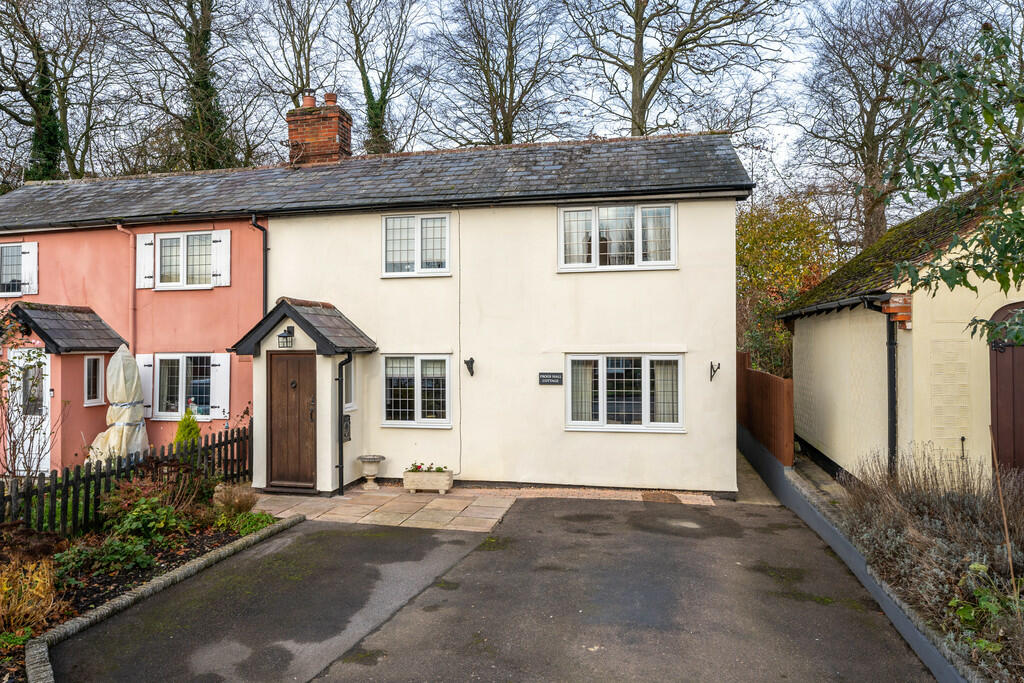
Stained glass panelled UPVC clad security door opening to: ENTRANCE HALL: 3' 8" x 3' 0" (1.16m x 0.92m) With staircase off rising to first floor and panelled glazed door to: SITTING ROOM/DINING ROOM: 24' 4" x 11' 5" (7.45m x 3.51m) A distinctive, open aspect room with casement window to front affording attractive views across adjacent paddock land. Notable features include a gas fireplace with back boiler. SNUG: 11' 6" x 10' 7" (3.53m x 3.27m) With casement window to front affording an unspoilt aspect across the stour valley and a fireplace with surround and mantel over. KITCHEN: 15' 3" x 10' 5" (4.67m x 3.19m) Fitted with an extensive range of base units with preparation surfaces over and tiling above. Stainless-steel single sink unit with hot and cold tap over and space for an oven with four-ring hob above and extraction over, fridge/freezer and tiled effect flooring throughout. Also providing space and plumbing for a washing machine and dryer. Skylight, casement window to rear and UPVC framed panel-glazed double doors opening to rear terrace and gardens beyond. Panel glazed door to: INNER HALL: Providing a walkway to the ground floor shower room and cloakroom with UPVC, obscured glass panel glazed door opening outside. SHOWER ROOM: 8' 4" x 6' 8" (2.57m x 2.08m) Fitted with ceramic WC, pedestal wash handbasin and tiled wet room with shower attachment. Obscured glass window to rear and wall mounted heated towel radiator. CLOAKROOM: 6' 6" x 3' 3" (2.01m x 1.00m) Fitted with ceramic WC, pedestal wash handbasin and obscured glass window to side. First floor LANDING: With casement window to side, and door to: BEDROOM 1: 15' 9" x 11' 5" (4.87m x 3.51m) With picture window to side, fireplace with surround, mantel over and double doors to linen store housing water cylinder with useful fitted shelving. BEDROOM 2: 11' 7" x 10' 6" (3.57m x 3.23m) With casement window to front affording an elevated aspect across adjacent paddock land and Stour valley beyond. Fireplace with surround and mantel over. BEDROOM 3: 11' 4" x 8' 9" (3.48m x 2.72m) With casement window to rear affording views across the gardens and farmland beyond. Outside The property is situated on Assington Road amidst a handful of individual period properties associated with Ropers Hall, forming the end of a terrace of three, benefitting from ample front gardens with a low-level hedge line border, walkway from Assington Road continuing beside the property and continuing to the rear gardens which are arranged via a well screened terrace. The gardens continue via a green house, further expanse of lawn and rising to provide direct access to the: DOUBLE GARAGE: 19' 7" x 17' 6" (6.00m x 5.36m) With two up and over doors to front, light and power connected and inspection pit.An area of concrete hardstanding provides an allocated area of off-street parking for approximately four vehicles, with a timber framed external store and the gardens continue beyond the garage providing external space with raised beds and aspect across unspoilt farmland beyond. AGENTS NOTE: The property is understood to be of poured concrete and lathe and plaster construction. It is understood that 3 Ropers Hall owns the driveway behind the row of cottages, whilst 4 Ropers Hall Cottages has a right of access to their garage with an agreement in place to not obstruct the driveway. TENURE: Freehold SERVICES: Mains water and electricity are connected. Private shared drainage. Gas central heating. NOTE: None of these services have been tested by the agent. EPC RATING: E. A copy of the energy performance certificate is available on request. WHAT3WORDS: ///adapt.butchers.taskbar LOCAL AUTHORITY: Babergh District Council, Endeavour House, 8 Russell Road, Ipswich, IP1 2BX ). BAND: C. VIEWING: Strictly by prior appointment only through DAVID BURR. BrochuresBrochure