Burgh-by-Sands, Carlisle, Cumbria, CA5
Property facts
- Property type
- Detached
- Bedrooms
- 6
- Bathrooms
- 3
- Taxes (as supplied)
- Band: F
Only details supplied with this listing are shown. Ask the listing contact to confirm measurements, taxes and costs.
About this home
Property Details: • Type: Detached • Tenure: N/A • Floor Area: N/A
Key Features: • 6 Bedrooms • Vestibule/Porch • Sitting Room • Living/Drawing Room • Reception/Dining Room • Breakfast/Dining Room • Kitchen • Laundry/Utility Room
Location: • Nearest Station: N/A • Distance to Station: N/A
Agent Information: • Address: 31-33 Fisher Street, Carlisle, CA3 8RF
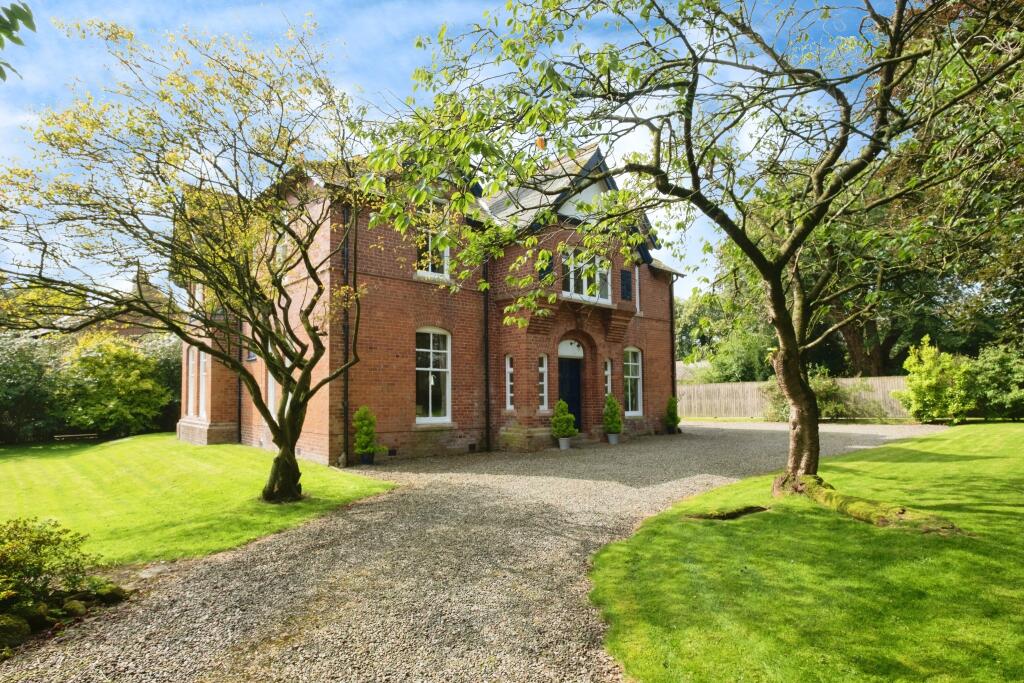
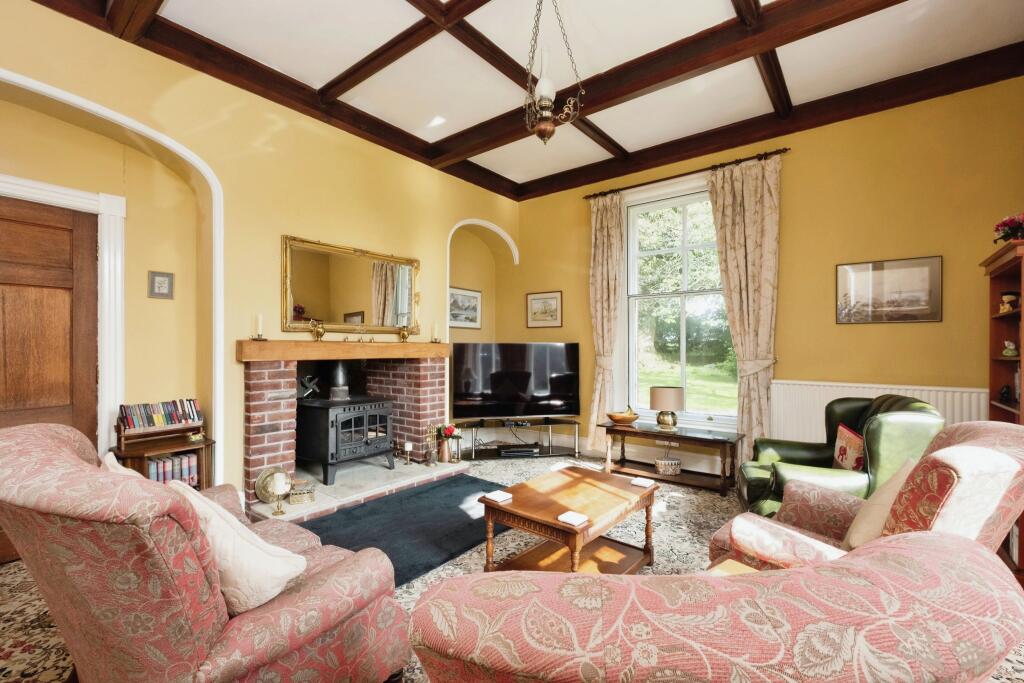
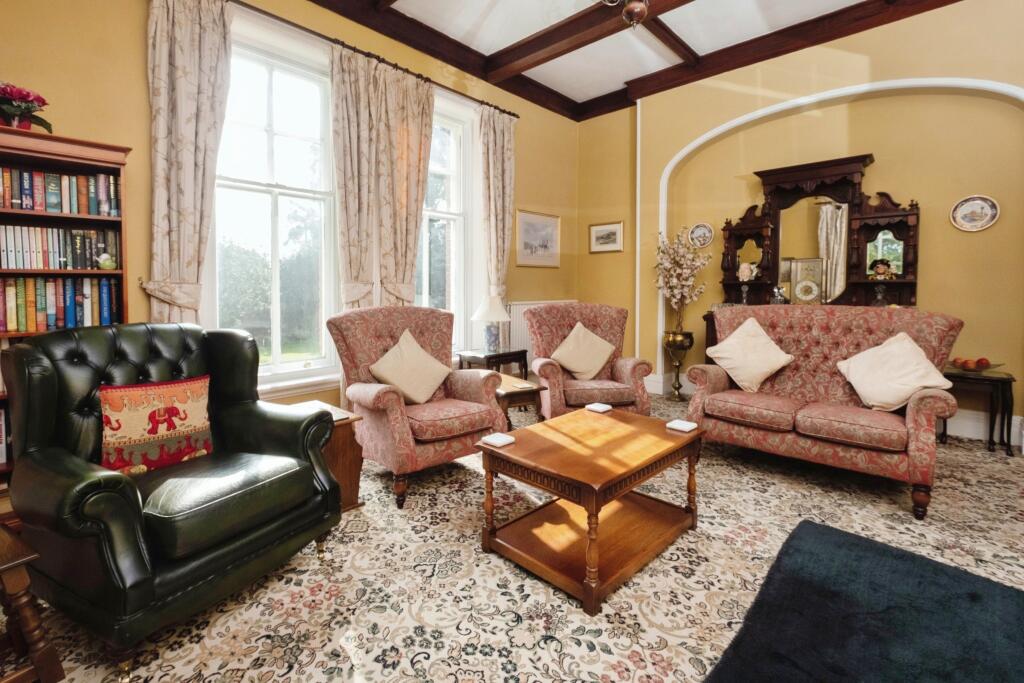
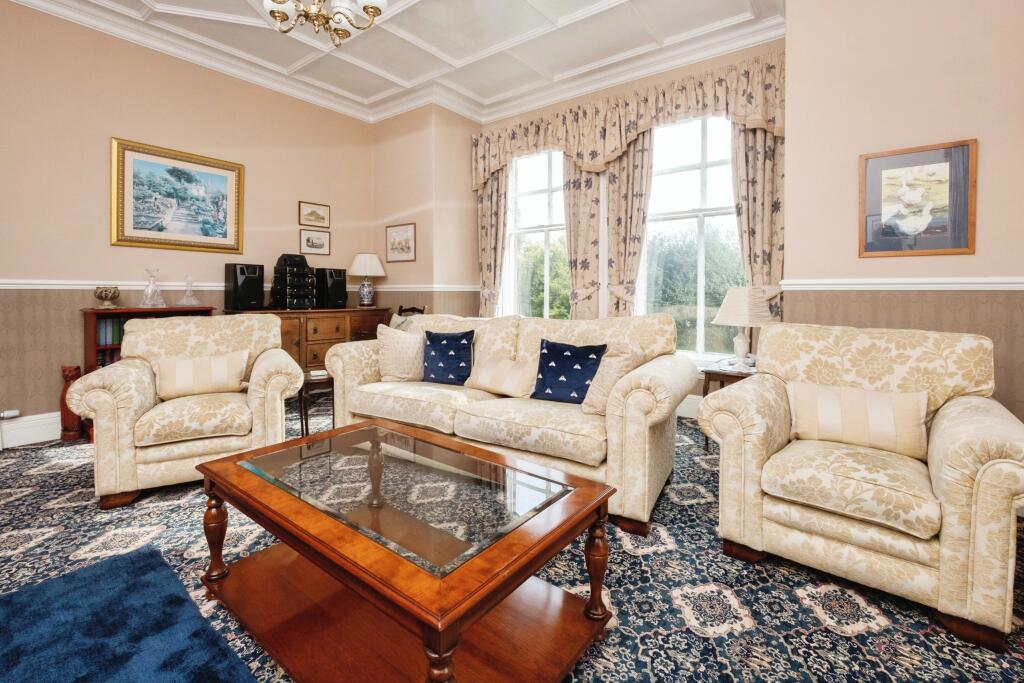
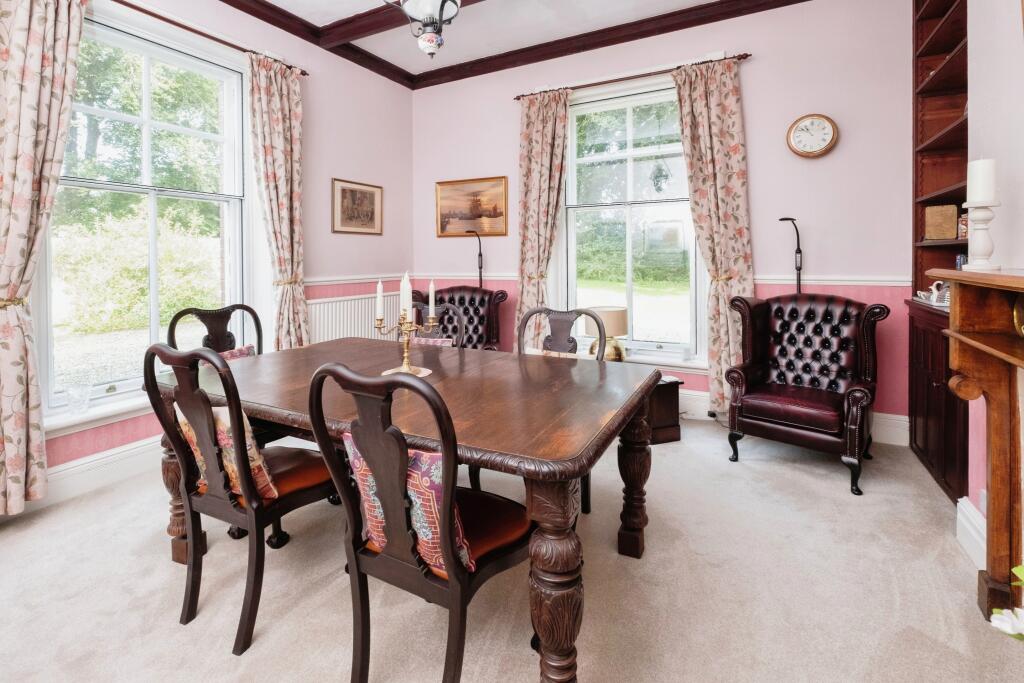
Full Description: This beautiful six bedroom detached family home benefits from a secluded position on the edge of the sought after village of Burgh by Sands, close to Hadrian's Wall walks in its own private grounds and less than 5 miles to the west of Carlisle, with easy access to the Northern bypass.The accommodation consists of vestibule/porch leading into an impressive hallway, with dual-facing multi-fuel stove heating both hallway and sitting room, which boasts natural light flooding in and high ornately decorated ceilings, separate drawing room with open fire.Across from the hallway is a formal dining room, suitable to dine large family gatherings, white three piece bathroom, breakfast/dining room with pantry and French doors opening out to the patio.The spacious kitchen has a range of fitted units, contrasting worktops, electric range cooker, integrated fridge, microwave and dishwasher.There is a separate utility/laundry room which has a washing machine space, extra storage units and sink.Leading up from the eye-catching staircase are six double bedrooms. The primary bedroom offers a sink and functional fireplace, bedroom two has a decorative fireplace, bedrooms three and four have functional fireplaces (currently plated). There is a first floor WC and separate family bathroom with thermostatic shower facility.Externally the property has a log store, additional stores and garage. To the rear is a patio area in a superb peaceful location, perfect for entertaining. The property offers lawns and mature trees with planting all around, set within private grounds. Parking, ample for four cars, is available on the gravel drive.The property has two combi boilers to serve the gas heating and hardwood windows with double/secondary glazing.Viewing is highly recommended to appreciate the sheer size and accommodation this home offers, in a quiet country residence, with many original features, high ceilings and attractive windows, allowing natural light. This is a true family home in an ideal location.SituationSituated in the village of Burgh-by-Sands, which is a pretty and historic area on the course of Hadrian's Wall and a short drive from the Solway Firth estuary. Located on a bus route, only being 6 miles from central Carlisle and 3.5 miles from the Northern Bypass, which provides a direct link to Junction 44 of the M6 motorway. The village itself benefits from a primary school, public house and a church. IMPORTANT NOTE TO POTENTIAL PURCHASERS & TENANTS: We endeavour to make our particulars accurate and reliable, however, they do not constitute or form part of an offer or any contract and none is to be relied upon as statements of representation or fact. The services, systems and appliances listed in this specification have not been tested by us and no guarantee as to their operating ability or efficiency is given. All photographs and measurements have been taken as a guide only and are not precise. Floor plans where included are not to scale and accuracy is not guaranteed. If you require clarification or further information on any points, please contact us, especially if you are traveling some distance to view. POTENTIAL PURCHASERS: Fixtures and fittings other than those mentioned are to be agreed with the seller. POTENTIAL TENANTS: All properties are available for a minimum length of time, with the exception of short term accommodation. Please contact the branch for details. A security deposit of at least one month’s rent is required. Rent is to be paid one month in advance. It is the tenant’s responsibility to insure any personal possessions. Payment of all utilities including water rates or metered supply and Council Tax is the responsibility of the tenant in most cases. CAR240511/2Vestibule/Porch2.42m x 1.37mHallway2.18m x 7.47mSitting Room5.4m x 4.78mDrawing Room5.33m x 4.59mReception/Dining room4.9m x 4.4mBreakfast/Dining Room4.44m x 2.5mKitchen3.17m x 2.7mLaundry/Utility Room3.14m x 5Ground Floor Bathroom2.6m x 1.79mPrimary Bedroom5.88m x 4.32mBedroom 24.86m x 4.6mBedroom 35.32m x 4.32mBedroom 44.4m x 3.21mBedroom 54.85m x 2mBedroom 6/Study3.63m x 2.5mFirst Floor WC3.39m x 1.09mFirst Floor Bathroom2.03m x 3.44mBrochuresWeb DetailsFull Brochure PDF
Features & amenities
Location
If the interactive map is unavailable, open the supplied location in maps.
Open location in mapsThe pin uses coordinates supplied with this listing. Confirm the exact location with the listing contact.
Listing information
- Original source
- www.rightmove.co.uk
- Added to Mirror
- Record updated
Added and updated dates describe the Mirror record. Source publication and verification dates are shown separately when known; none establishes time on market. Confirm current price and availability with the listing contact.
View original listing