Property Details:
• Type: Detached
• Tenure: Freehold
• Floor Area: N/A
Key Features:
• Stunning open-plan kitchen/diner with French doors opening to the garden.
• Two versatile ground floor bedrooms, ideal for annex conversion, multigenerational living, or home business use.
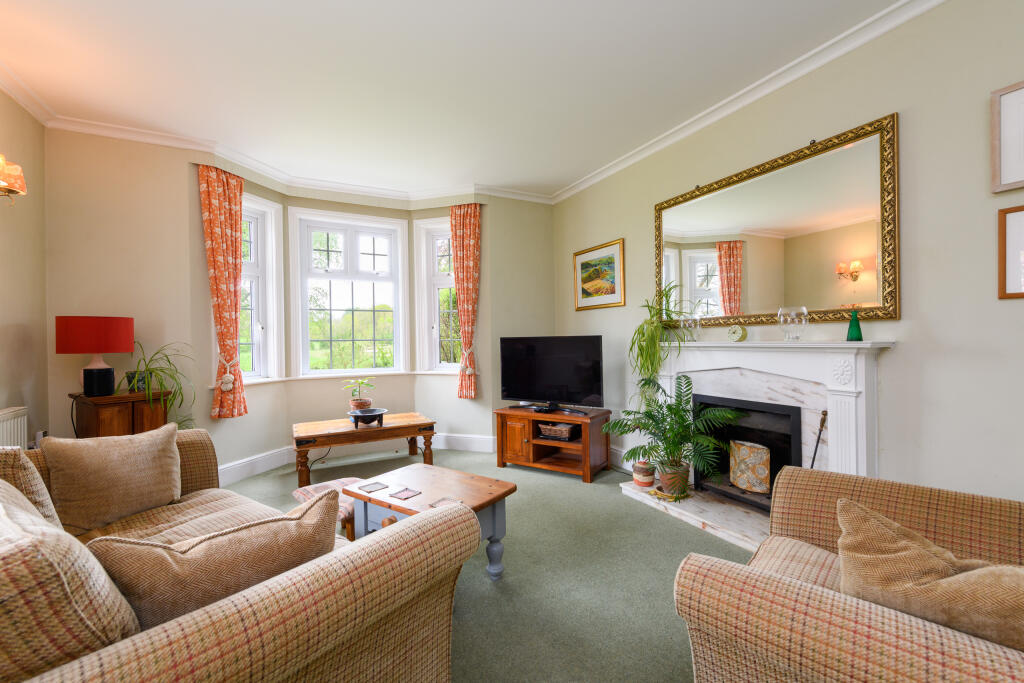
• Elegant bay-fronted sitting room, perfect for family gatherings and entertaining guests.
• Four generously sized first-floor bedrooms, including a master with built-in storage and garden views
• Two contemporary shower rooms, both finished to a high standard with walk-in showers and modern fittings.
• Charming garden room offering a peaceful retreat with views over the landscaped garden.
• ‘The Elbow Room’ historic garden lodge — ideal for studio, hobby space, or peaceful retreat
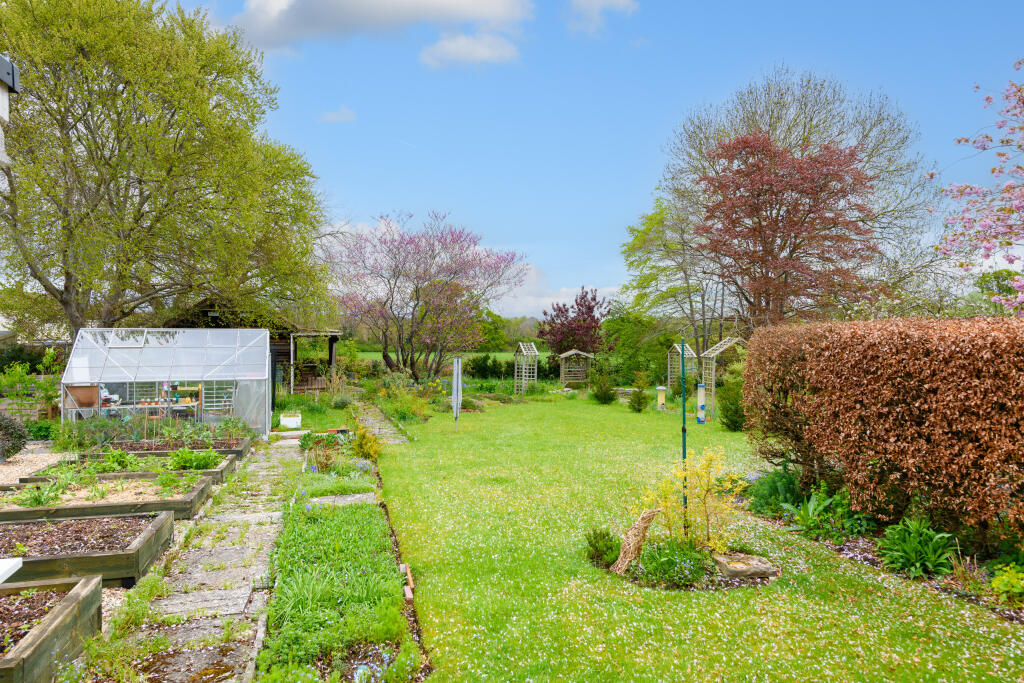
• Beautifully landscaped gardens with formal lawns, mature trees, kitchen garden, and countryside views.
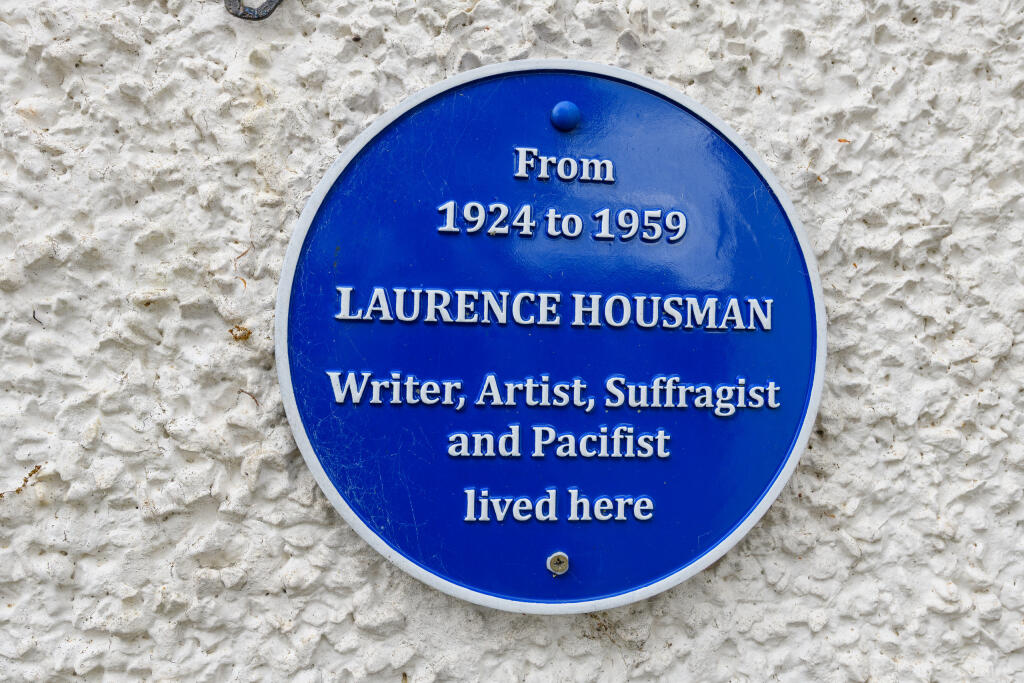
• Boasting a prestigious blue plaque in recognition of renowned playwright, poet, and illustrator Laurence Housman.
Location:
• Nearest Station: N/A
• Distance to Station: N/A
Agent Information:
• Address: 3 Farm Road,
Street,
BA16 0BJ
Full Description:
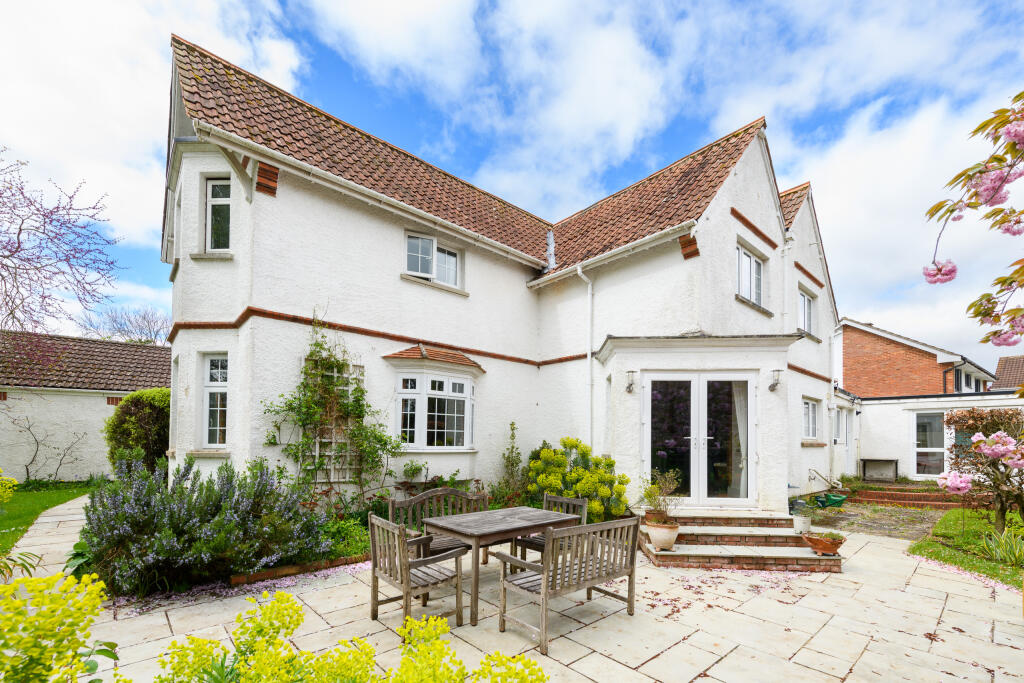
Longmeadow is a truly impressive 1920s detached family home, offering substantial and flexible accommodation alongside beautiful gardens with far-reaching countryside views. This exceptional property also holds historic significance, proudly bearing a prestigious blue plaque in recognition of renowned playwright, poet, and illustrator Laurence Housman, who once lived here. A rare opportunity to acquire a characterful and distinguished home in a sought-after setting.
Accommodation
Upon entering the property, you are welcomed into a useful vestibule, offering space for cloaks and shoe storage, before stepping into a spacious entrance hall that leads through to the principal living areas. At the heart of the home is a wonderful kitchen/diner, ideal for family living and entertaining. The well-appointed kitchen offers a range of wall, base, and drawer units, integrated oven and hob, a charming Belfast sink, an island with breakfast bar seating, as well as space for either an undercounter or freestanding fridge/freezer. French doors open out to the garden, creating a living picture and inviting natural light to flood the space. Here there is ample room for a family-sized table and chairs, making it the perfect area for informal dining and gathering. From the kitchen, there is access to a well-equipped utility room, fitted with plumbing for laundry facilities, and a charming garden room beyond — a peaceful spot to relax and enjoy views of the garden. The ground floor further benefits from two well-proportioned bedrooms, making it highly versatile for those seeking single-storey living. Ideal for multigenerational households, these rooms could easily accommodate elderly relatives or visiting family members, providing flexibility and privacy. Alternatively, they could be utilised as a space for a home business or offer potential for conversion into a self-contained annex to generate additional income, subject to the necessary planning permissions and consents. Serving this part of the home is a well-appointed ground floor shower room, comprising a walk-in shower, vanity unit with storage, wash basin, WC, and a heated towel rail for added comfort.
Adjacent to the kitchen is a cosy snug, ideal for use as a reading room, children's playroom, or home office. A generously proportioned sitting room with an attractive bay window offers an elegant and inviting space, perfect for family gatherings or entertaining guests. There is also a convenient cloakroom/WC off the hall.
A staircase rises from the hall to a bright and airy landing, leading to four additional bedrooms. The master bedroom is a standout feature, offering built-in wardrobe space and a beautiful bay window that creates a light-filled, spacious retreat with views out over the garden. The three further bedrooms are all generously sized, providing ideal spaces for family members, guests, or a home office. A useful airing cupboard is located off the landing, offering convenient storage. Completing the first floor is a stylish contemporary shower room, thoughtfully designed to mirror the high-quality finish of the ground floor shower room.
Outside
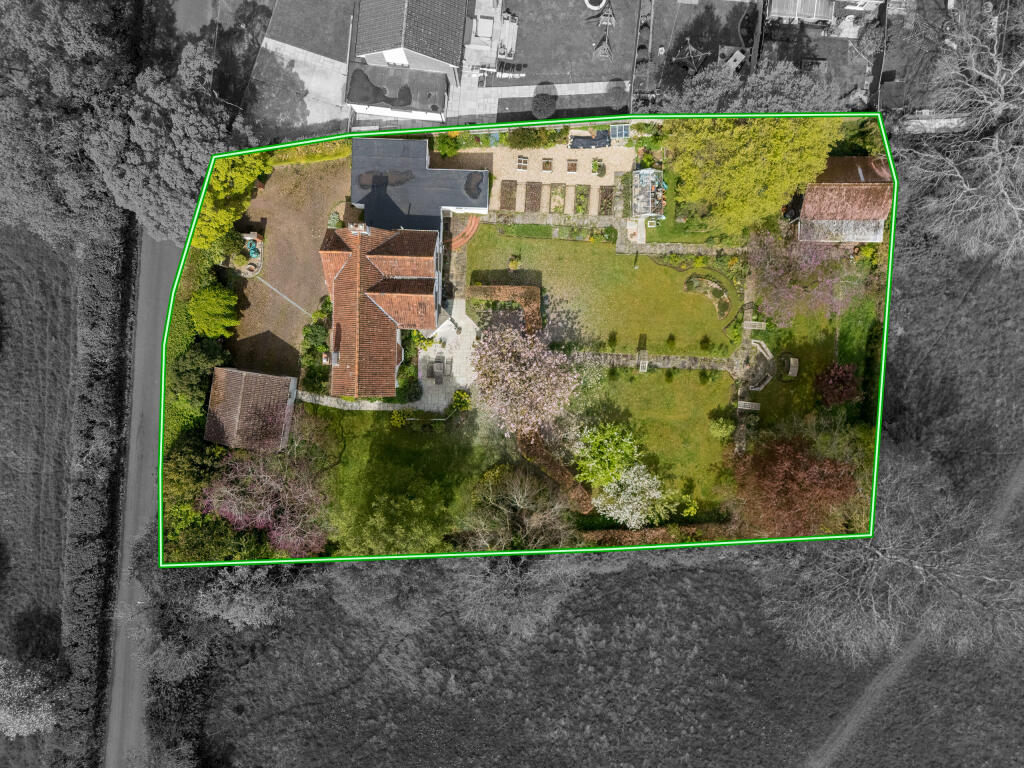
The gardens at Longmeadow are truly exceptional, having been beautifully landscaped to offer a wonderful balance of structure, colour, and open space. Carefully sectioned, the garden provides a variety of areas perfectly suited to a wide range of lifestyles — whether for families, keen gardeners, or those simply seeking a peaceful retreat. A series of formal lawns are interspersed with mature trees, colourful flowering beds, and decorative archways, creating a picturesque setting that frames the property perfectly. Beyond, a well-stocked kitchen garden with raised beds and a greenhouse offers excellent opportunities for those wishing to grow their own produce. There is also a characterful timber-built garden lodge, known as 'The Elbow Room', steeped in history and tucked away amongst the trees and flowering borders — ideal as a studio, hobby room, or simply a peaceful place to sit and enjoy the surroundings. Backing onto open countryside, the garden enjoys wonderful far-reaching views, adding a true sense of space and tranquillity to this special home.
To the front a double garage fitted with electric up and over door, power and light offers excellent storage and secure parking, complemented by ample driveway space for multiple vehicles.
Location
The property is situated within one of the towns most desirable areas and is prominently positioned for Millfield School whilst also being only half a mile from the main High Street with its comprehensive range of shops, banks and the Clarks Village complex of factory shops. Street also offers recreational and sporting facilities including Strode Theatre, both indoor and outdoor swimming pools, tennis, bowls, squash, football etc. The historic town of Glastonbury is 2 miles, the Cathedral City of Wells 8 miles and the nearest M5 motorway interchange, Junction 23, is 12 miles. Bristol, Bath, Taunton and Yeovil are each within commuting distance.
Directions
From the town centre, follow Leigh Road past the library, turning left at the end onto Portway. Take the first right into Burleigh Lane and follow the road continuing past Burley Gardens and Clemence Road. The property will be found on the left-hand side.
Material Information
All available property information can be provided upon request from Holland & Odam. For confirmation of mobile phone and broadband coverage, please visit checker.ofcom.org.ukBrochuresApproved Brochure