Property Details:
• Type: Terraced
• Tenure: FREEHOLD
• Floor Area: 958 sqft
Key Features:
Location:
• Nearest Station: Adderley Park Station
• Distance to Station: 0.7090013912268 miles
Agent Information:
• Address: 282 Yardley Road,
Yardley,
Birmingham,
B25 8LT
Full Description:
Ideally situated in a convenient and well-connected location, this beautifully refurbished three-bedroom terraced home offers spacious and versatile accommodation, perfectly suited to first-time buyers and modern family living alike. The property enjoys close proximity to highly regarded schools, local shops, everyday amenities, and excellent road and rail transport links.
<br />The accommodation is accessed via a welcoming entrance hall, leading into a bright and comfortable front reception room, ideal for relaxation and family living. Beyond this is a second generously proportioned reception/dining room, creating an excellent space for entertaining, with an inner hallway and staircase rising to the first floor.
<br />The newly fitted contemporary kitchen boasts a comprehensive range of units, providing ample storage and worktop space. A further door leads to a useful rear lobby with access to the garden, along with a stylish ground floor family bathroom.
<br />To the first floor, the property offers three well-proportioned bedrooms, all providing comfortable and flexible living space for growing families, home working, or guest accommodation.
<br />Externally, the home benefits from a private and generously sized rear garden featuring a paved patio area, ideal for outdoor dining, entertaining, and family enjoyment.
<br />The property further benefits from a gas central heating system powered by a combination boiler, together with double-glazed windows and doors throughout.
<br />This impressive home must be viewed to fully appreciate the size, presentation, and quality of accommodation on offer. Early viewing is highly recommended.
<br />Please contact our office today to arrange your viewing.
<br />
<br />Entrance Hall
<br />Having laminate flooring, radiator, stairs leading to the first floor.
<br />
<br />Reception 1
<br />4.14m x 3'17m (13'7" x 10'5")
<br />Having a double-glazed bay window to the front elevation and a radiator. Having new carpet flooring.
<br />
<br />Dining Room/Reception 2
<br />4.17m x 3'44m (13'8" x 11'3")
<br />Having a double-glazed bay window to the rear and a radiator. Having new laminate flooring.
<br />
<br />Kitchen
<br />3'02m x 2'28m (9' 11" x 7' 6")
<br />Being fitted with a modern range of wall and base units with complementary work surfaces, fitted gas hob and oven, sink unit, splash back tiling work, double glazed window to the side elevation and a door giving access to the rear garden.
<br />
<br />Family Bathroom
<br />2'28 m x 2'15 m (7' 6" x 7' 1")
<br />Having a bath pedestal wash hand basin, low level flush WC, radiator and frosted glazed window to the side elevation
<br />
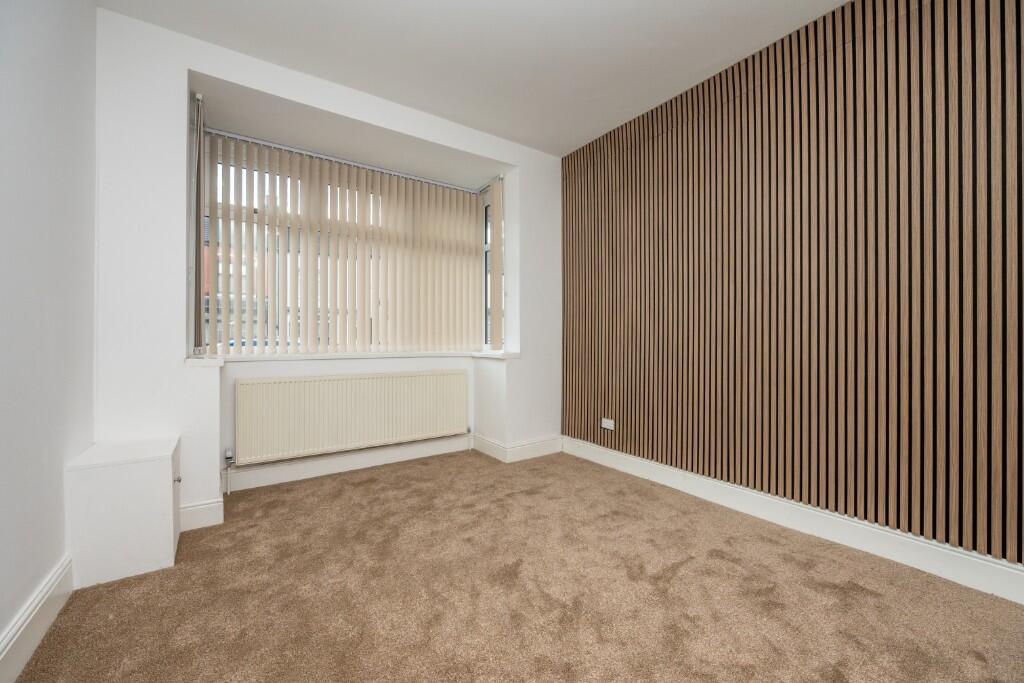
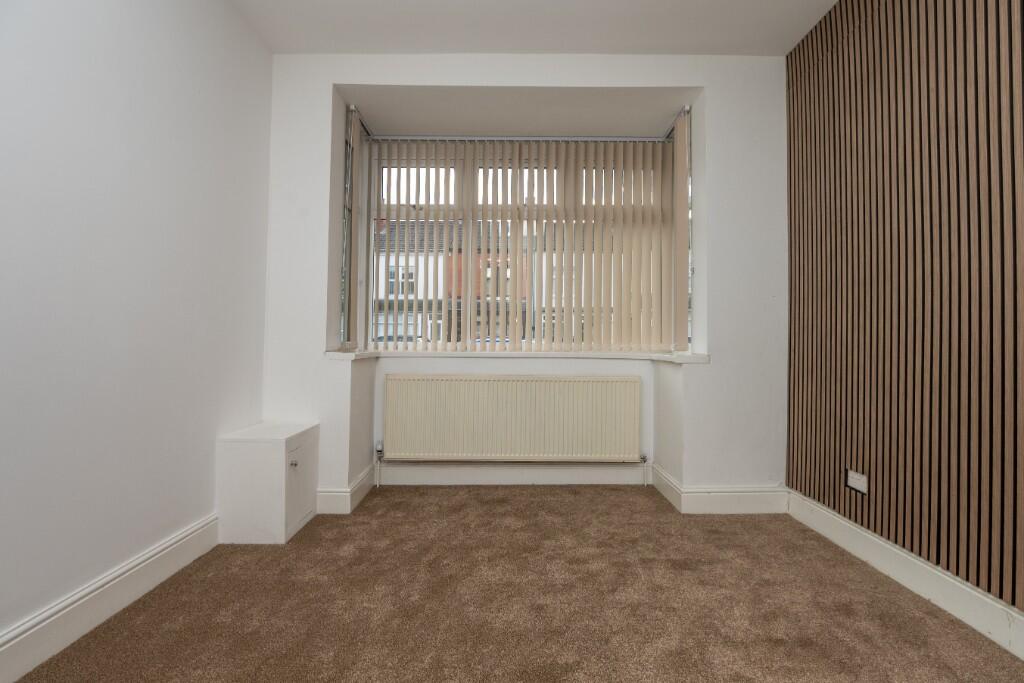
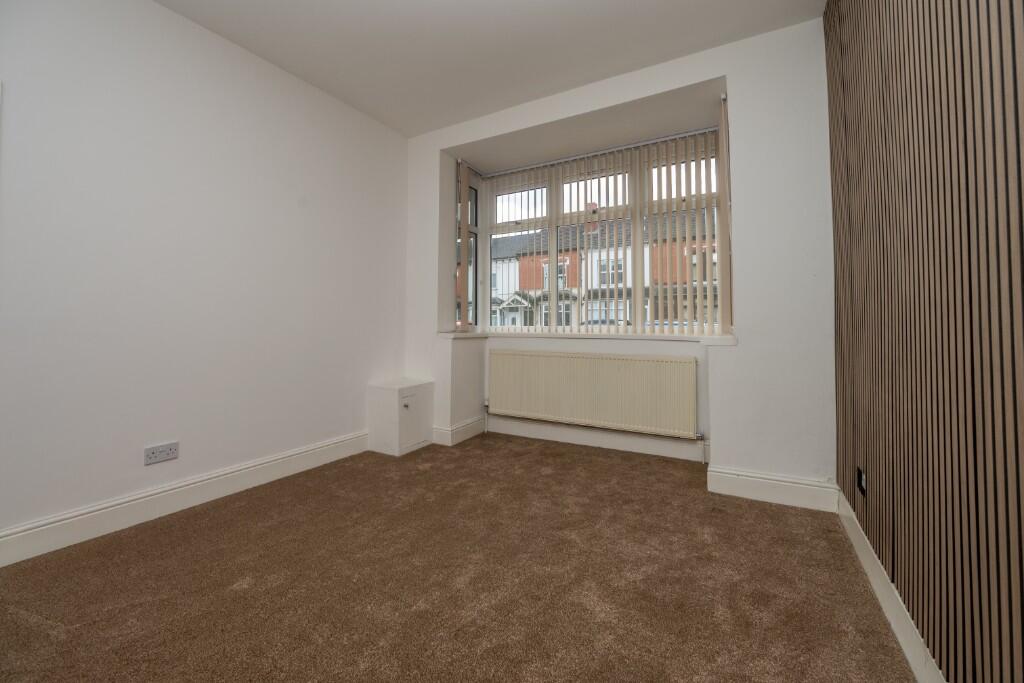
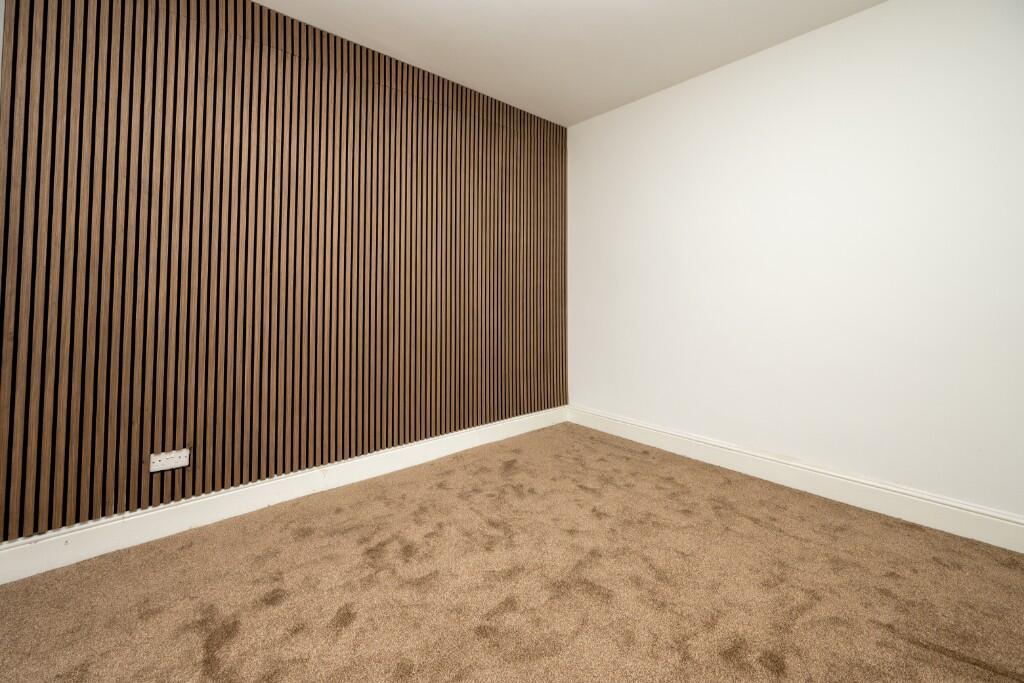
<br />Bedroom 1
<br />4.23m x 3.42m (13' 11" x 11' 3")
<br />Having double glazed window to the front elevation, a radiator. New carpeted Flooring. Electric Sockets
<br />
<br />Bedroom 2
<br />3.46m x 3.29m (11' 4" x 10' 10")
<br />Having a double-glazed window to the rear elevation and a radiator. Carpeted Flooring. Electric Sockets
<br />
<br />Bedroom 3
<br />3.04m x 2.30m (10' 0" x 7' 7")
<br />Having a double-glazed window to the rear elevation and a radiator. Carpeted Flooring. Electric Sockets
<br />
<br />Rear Garden
<br />Fenced Boundaries and floor covered with concrete slabs.
<br />
<br />Local Amenities:
<br />* St Benedict's Primary School: 0.7 miles
<br />* Star Bank Secondary School: 0.6 miles
<br />* St Bernadette's Catholic Primary School: 0.9 miles
<br />* Birmingham Heartlands Hospital: 0.8 miles
<br />* Yardley Green Medical Centre: 0.4 miles
<br />* Supermarkets within 1 Mile Radius
<br />
<br />EPC Rating: D
<br />Council Tax Band: A
<br />"Please note: some photographs include virtual staging to show how the property may look when furnished."
<br />
<br />IMPORTANT NOTE TO POTENTIAL PURCHASERS & TENANTS: Fairmans endeavor to make our particulars accurate and reliable, however, they do not constitute or form part of an offer or any contract and none is to be relied upon as statements of representation or fact. The services, systems and appliances listed in this specification have not been tested by us and no guarantee as to their operating ability or efficiency is given. All images and measurements have been taken as a guide only and are not precise. Floor plans where included are not to scale and accuracy is not guaranteed. If you require clarification or further information on any points, please contact us, especially if you are traveling some distance to view.
<br />POTENTIAL PURCHASERS: Fixtures and fittings other than those mentioned are to be agreed with the seller. POTENTIAL TENANTS: All properties are available for a minimum length of time, with the exception of short-term accommodation. Please contact the branch for details. A security deposit of at least one month's rent is required. It is the tenant's responsibility to insure any personal possessions. Payment of all utilities including water rates or metered supply and Council Tax is the responsibility of the tenant in most cases.