For Sale
£2,200,000
Yapton, West Sussex
7 bd
5 ba
Detached
Yapton
Listed by Inigo, London


Only details supplied with this listing are shown. Ask the listing contact to confirm measurements, taxes and costs.
Property Details: • Type: Detached Bungalow • Tenure: Freehold • Floor Area: N/A
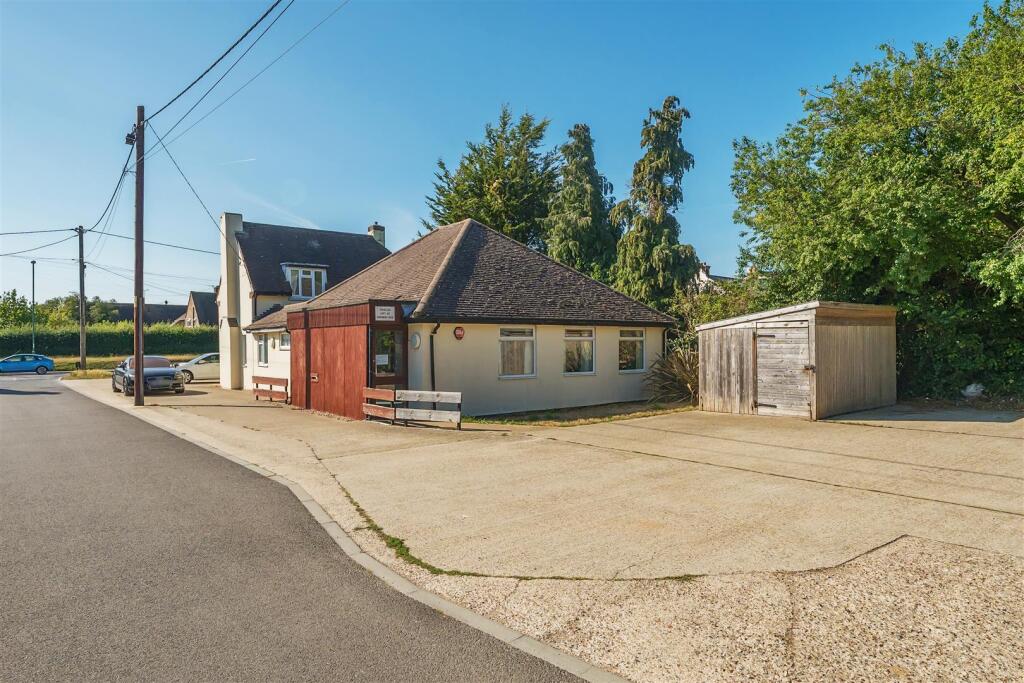
Key Features: • Detached bungalow with vacant possession • Two double bedrooms • Kitchen • Living / dining room • Bathroom • Shower room • Lobby • Detached garage & parking for 4 cars • South-facing rear garden • Close to Barnham Village amenities, shops, schools, mainline train station & bus routes
Location: • Nearest Station: N/A • Distance to Station: N/A
Agent Information: • Address: 36 Barnham Road, Barnham, West Sussex, PO22 0ES
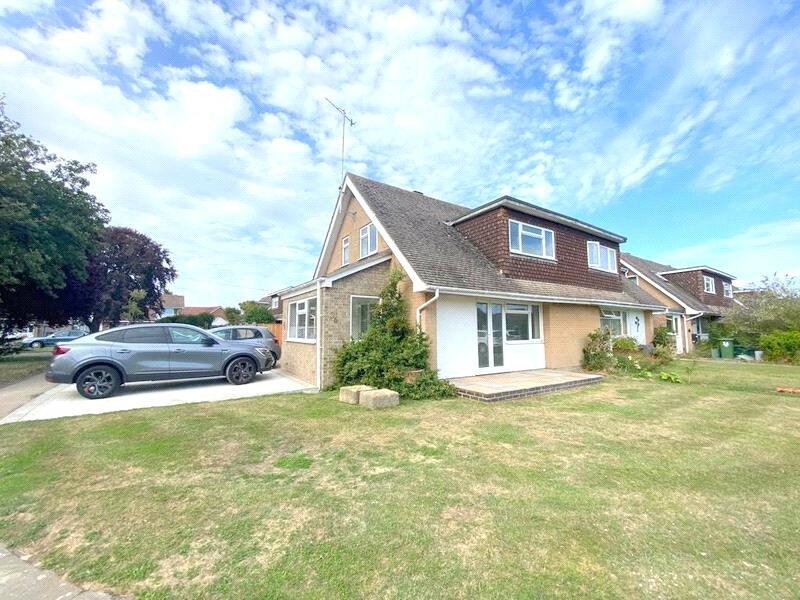
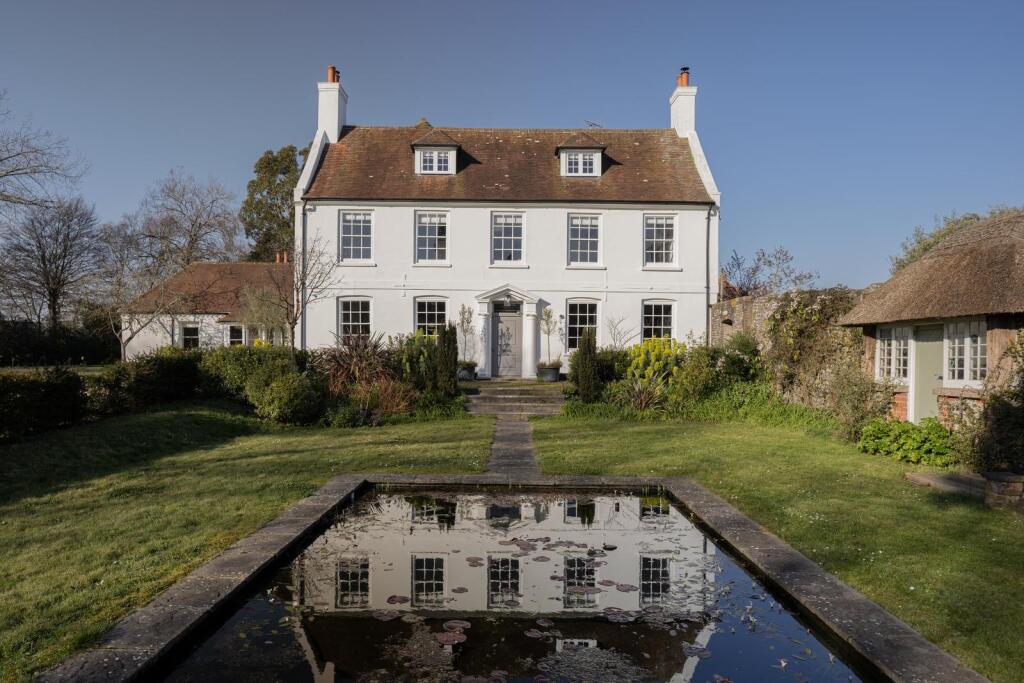
Full Description: NO CHAIN. Conveniently located a short distance from Barnham Village this detached bungalow is being sold with vacant possession. Benefits include: entrance hall; hallway with storage cupboard; fitted kitchen with built-in hob, extractor unit, double oven, space and plumbing for washing machine plus door to useful lobby with doors leading to the front and rear of the property; spacious living room with fireplace, hatchway to kitchen and sliding doors opening onto the rear garden; two double bedrooms, both overlooking the front of the property with bay windows and built-in wardrobes; bathroom; shower-room. One of the standout features of this property is the extensive parking available, accommodating up to five vehicles on the block-paved driveway leading to the detached garage, offering additional storage or workshop space. The south-facing rear garden boasts a good-sized lawn, perfect for family activities, along with a patio area for al fresco dining or simply enjoying the sunshine, plus garden shed. A short distance from the amenities of Barnham Village, including shops, schools, mainline train station and bus routes. EPC - E. Tenure - freehold. Council Tax Band - D.Lobby - 1.05 x 4.00 (3'5" x 13'1") - Kitchen - 3.61 x 3.69 (11'10" x 12'1") - Living / Dining Room - 7.39 x 4.31 (24'2" x 14'1") - Bedroom 1 - 3.65 x 3.97 (11'11" x 13'0") - Bedroom 2 - 4.23 x 2.96 (13'10" x 9'8") - Bathroom - 3.19 x 2.11 (10'5" x 6'11") - Shower Room - 2.26 x 1.93 (7'4" x 6'3") - BrochuresBurndell Road, YaptonBrochure
If the interactive map is unavailable, open the supplied location in maps.
Open location in mapsThe pin uses coordinates supplied with this listing. Confirm the exact location with the listing contact.
Added and updated dates describe the Mirror record. Source publication and verification dates are shown separately when known; none establishes time on market. Confirm current price and availability with the listing contact.
View original listing