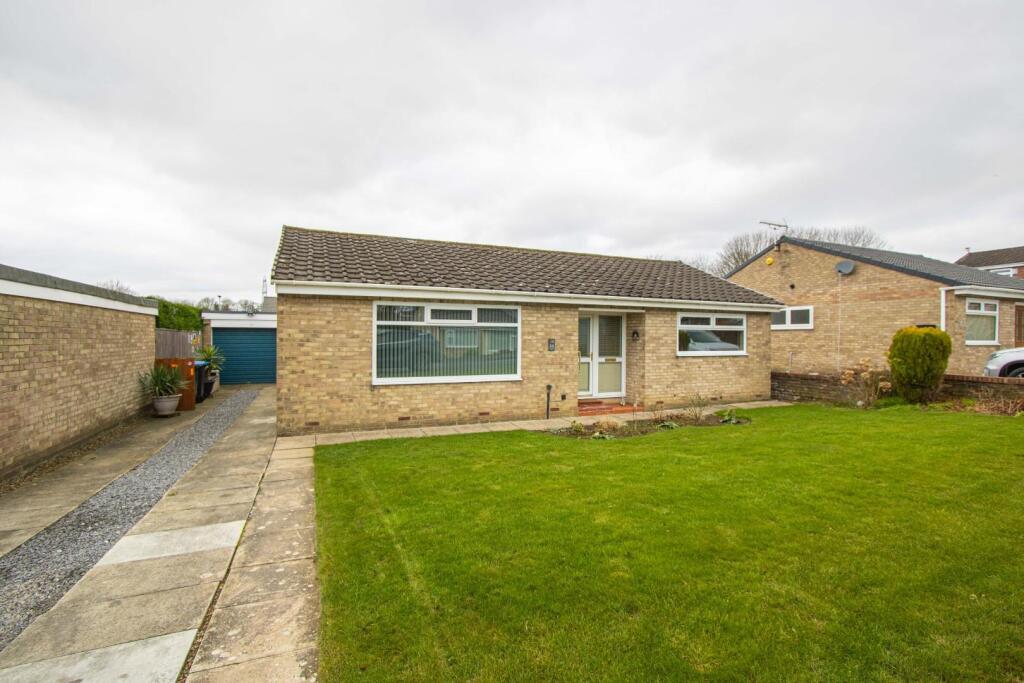
For Rent
£875/mo
Black Road, Langley Moor, Durham
Terraced
Brandon and Byshottles
Listed by Stuart Edwards, Durham


Only details supplied with this listing are shown. Ask the listing contact to confirm measurements, taxes and costs.
Property Details: • Type: Terraced • Tenure: N/A • Floor Area: N/A
Key Features: • CHAIN FREE • WELL PRESENTED • MUST VIEW
Location: • Nearest Station: N/A • Distance to Station: N/A
Agent Information: • Address: 96 Claypath, Durham, DH1 1RG
Full Description: Ben Charles are delighted to offer this well presented and spacious, two bedroom, terraced house to the market. The well presented accommodation briefly comprises: On the ground floor; Living room and dining kitchen. To the first floor are two well proportioned bedrooms and a luxury bathroom. Externally there is a walled yard and a rear garden situated across the rear lane which boasts driveway parking and a large workshop. Burnwell Road is situated in the popular village of Esh Winning, within walking distance of a good selection of local amenities. A more comprehensive range of professional, retail and recreational services can be found in nearby Durham City. The area benefits from excellent transportation links, enabling prospective purchasers to commute with ease to any of the Regions centres.Viewing is strongly recommended to fully appreciate the accommodation on offer.Living Room4.32m x 4.18mDouble glazed door to front, double glazed window to front, television point, radiator, tiled floor and staircase to first floor.Dining Kitchen3.11m x 4.18mFitted wall and base units with coordinating work surfaces, integrated electric oven, integrated electric hob, integrated washing machine, integrated fridge freezer, Belfast style sink, tiled floor, radiator, double glazed window to rear and double glazed door to rear.First Floor LandingRadiator.Master Bedroom3.4m x 4.19mDouble glazed window to front and radiator.Bedroom Two3.18m x 2.36mDouble glazed window to rear and radiator.Bathroom3.18m x 1.72mWhite four piece suite comprising slipper bath, pedestal wash hand basin, step in shower cubicle, low level WC, partially tiled walls, heated towel rail, double glazed window to rear, extractor fan, radiator and access to loft.Rear YardTwo outbuildings, walled boundaries and gated access.WorkshopSituated over the rear lane with additional off street parking.EPC RatingCCouncil TaxBand A
If the interactive map is unavailable, open the supplied location in maps.
Open location in mapsThe pin uses coordinates supplied with this listing. Confirm the exact location with the listing contact.
Added and updated dates describe the Mirror record. Source publication and verification dates are shown separately when known; none establishes time on market. Confirm current price and availability with the listing contact.
View original listing