For Rent
£583/mo
Hanger K1, Kirkbride, Wigton, Cumbria CA7 5LF
Studio
Ask agent
Cumberland
Listed by EDWIN THOMPSON, Carlisle
Property Details: • Type: Semi-Detached • Tenure: N/A • Floor Area: N/A
Key Features: • Five Bedrooms • Three En-Suite Shower Rooms • Ideal For Multi Generational Living • Three Reception Rooms • Conservatory • Courtyard Garden • Modern Fitted Kitchen • Utility Room • Down Stairs Shower Room • Quote Ref: IR0425
Location: • Nearest Station: N/A • Distance to Station: N/A
Agent Information: • Address: 1 Northumberland Avenue, Trafalgar Square, London, WC2N 5BW
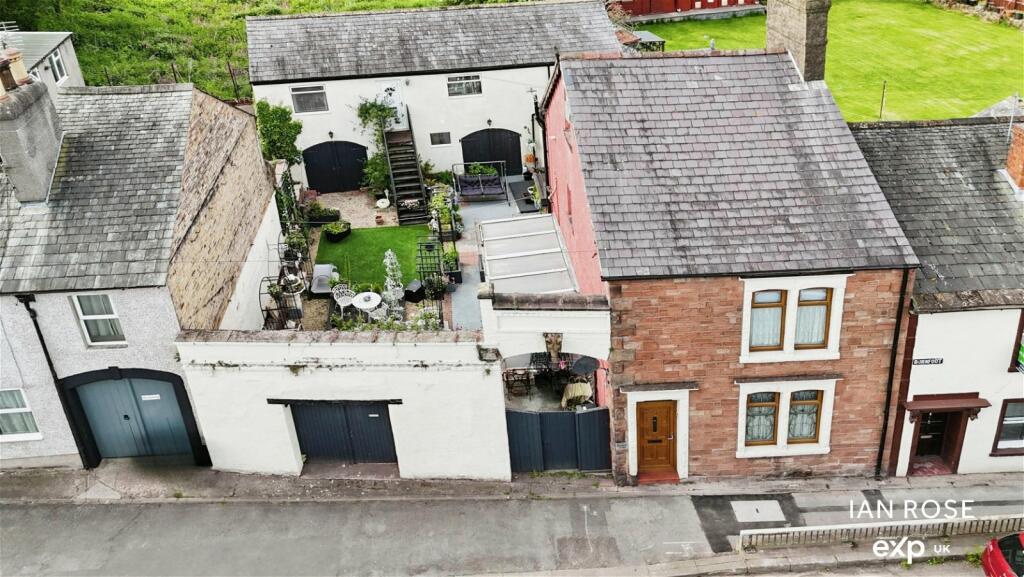
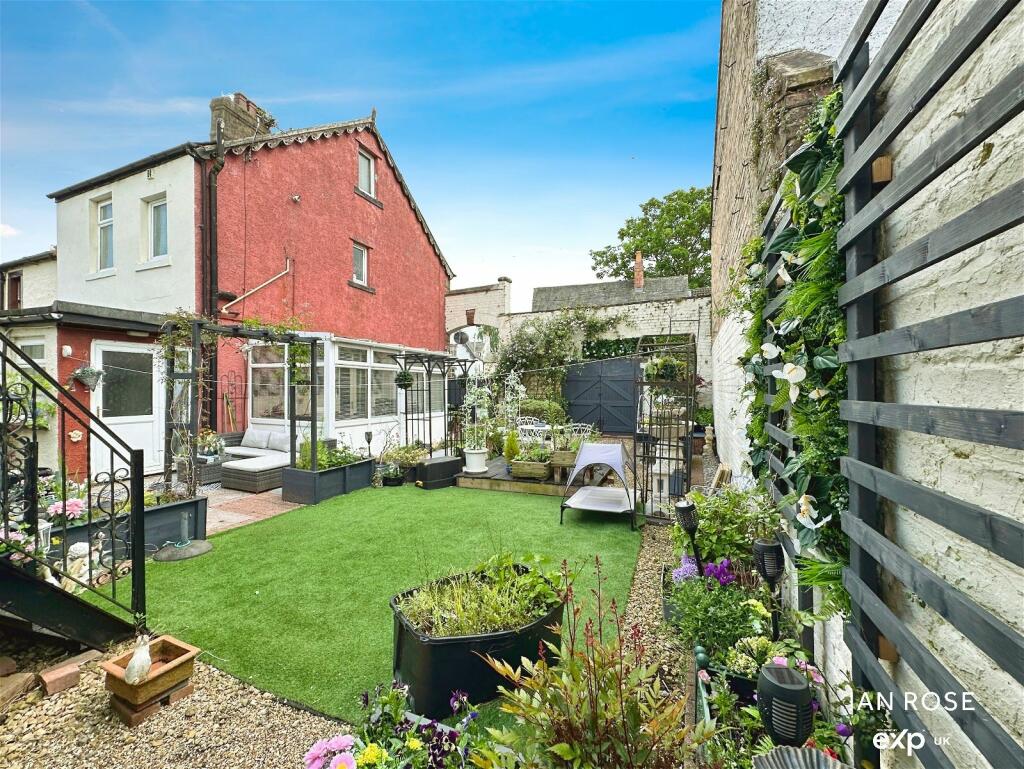
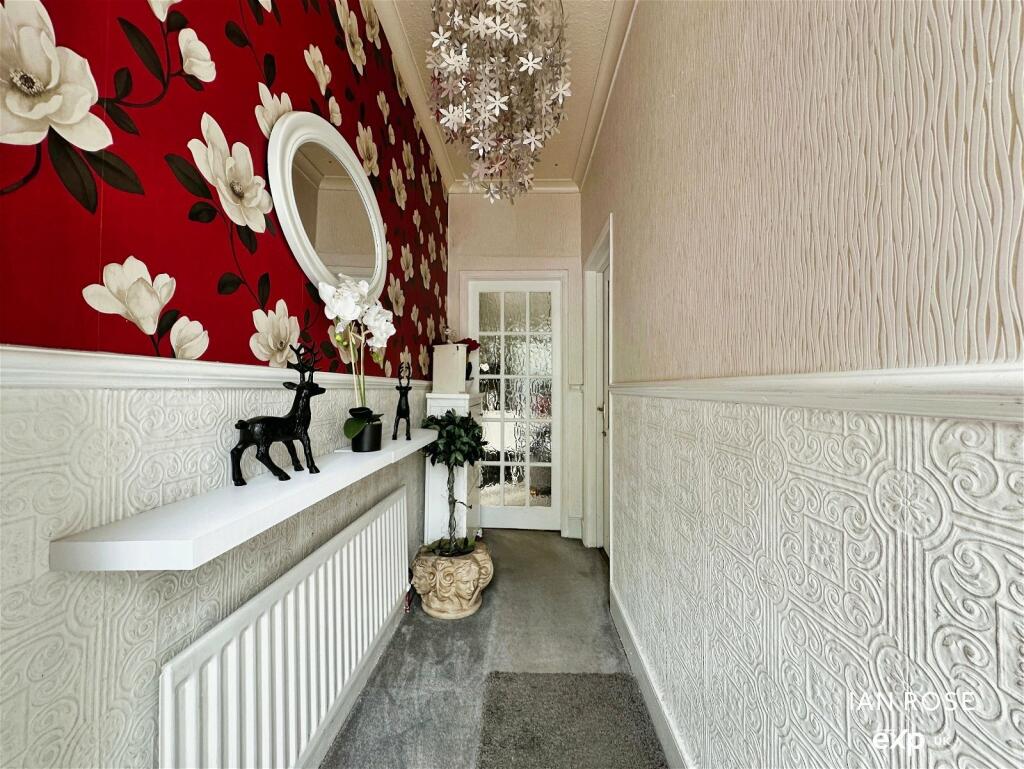
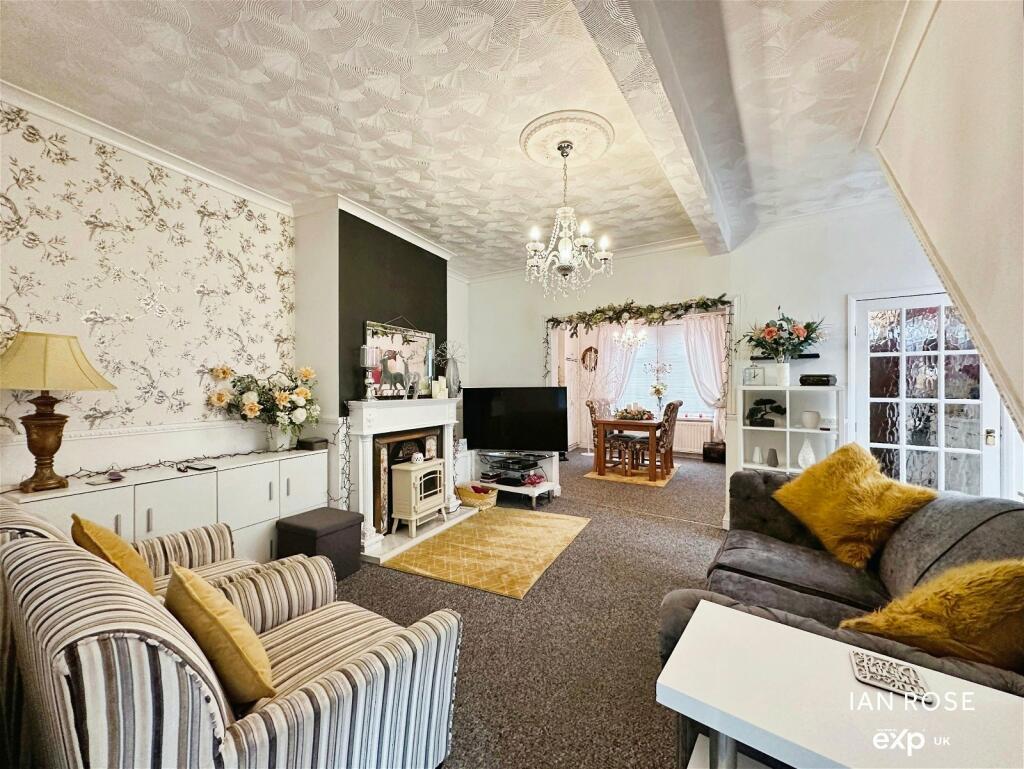
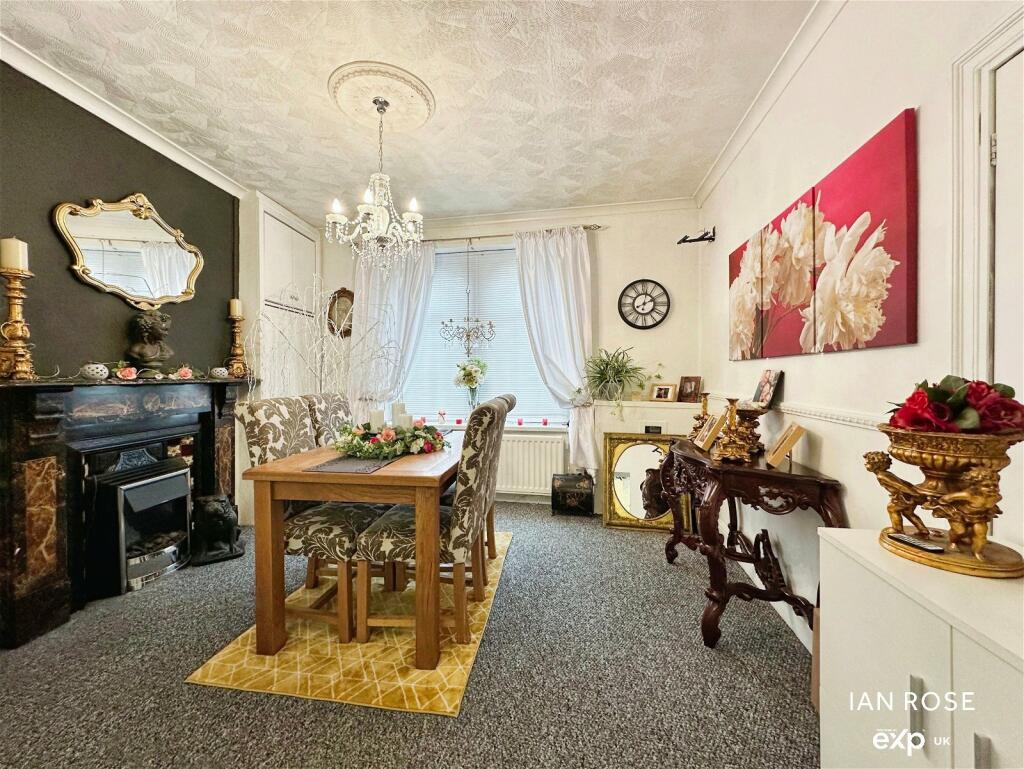
Full Description: This is a fantastic opportunity to own a deceptively spacious family home located in the popular town of Wigton. It offers spacious living split into two sections which would be ideal for multi-generational living, business, holiday let or as a family home. To the ground floor on the first side of the property there is an entrance hallway, open plan lounge dining room, breakfast room, shower room and conservatory which overlooks the beautiful courtyard garden, to the first floor there is two double bedrooms, a family bathroom and access to a great size loft room. On the second side of the property to the ground floor there is the kitchen and utility room with stairs leading to three double bedrooms all with en-suite shower rooms. Externally there is a low maintenance courtyard garden with patio and decked areas, access to the storage room and gated access to the front of the property. Viewing is highly recommended to avoid disappointment. Call now to arrange a viewing, quoting reference IR0425. Entrance HallwayFitted with coving, radiator and timber framed door with part glazed window into the dining room and lounge.Lounge - 4.78m x 4.32m (15'8" x 14'2")A spacious open plan lounge fitted with coving, fireplace with wood surround, television point, radiator, uPVC double glazed door into the conservatory, timber framed window and door into the breakfast room and access to the dining room.Dining Room - 3.71m x 3.56m (12'2" x 11'8")Fitted with a marble fireplace with electric fire, coving, radiator, built-in cupboard and a uPVC double glazed window to the front elevation.Conservatory - 3.81m x 2.21m (12'6" x 7'3")A lovely bright conservatory fitted with wall mounted lights. Breakfast Room - 4.52m x 4.32m (14'10" x 14'2")A large breakfast room fitted with two radiators, stairs leading up to the first floor landing, uPVC double glazed door with obscure glass to the courtyard, uPVC double glazed windows to the rear and side elevation, coving, timber framed door leading to a downstairs shower room and a uPVC double glazed door with obscure glass leading to the kitchen.Shower Room - 2.72m x 1.5m (8'11" x 4'11")Fitted with shower cubicle, low level W.C, vanity unit, tiled walls, radiator, laminate wooden flooring and a uPVC double glazed window with obscure glass to the rear elevation. Kitchen - 4.6m x 3.91m (15'1" x 12'10")A modern kitchen fitted with a range of base and eye level unit with work surfaces over, stainless steel sink with mixer tap and drainer unit, kitchen island, radiator, laminate wooden flooring, uPVC double glazed window to the rear elevation, range style cooker, space for fridge, washing machine and dishwasher and a timber framed door leading to the utility room.Utility Room - 3.76m x 3.33m (12'4" x 10'11")Fitted with radiator, uPVC door to the rear elevation, coving, space for fridge, thermostat panel and stairs leading up to the second part of the house where bedroom three, four and five are located.Landing Fitted with coving, uPVC double glazed window to the side elevation, thermostat panel, timber framed doors leading to bedroom one, two, family bathroom and loft room. Bedroom One - 5.13m x 3.56m (16'10" x 11'8")A master bedroom fitted with uPVC double glazed window to the front elevation, radiator and coving. Bedroom Two - 2.41m x 2.36m (7'11" x 7'9")Fitted with uPVC double glazed window to the rear elevation, built-in storage cupboard and radiator.Loft Room - 5.16m x 4.7m (16'11" x 15'5")A generous loft room fitted with radiator, uPVC double glazed window to the side elevation and built in storage cupboard. Bedroom Three - 3.66m x 2.74m (12'0" x 9'0")A great size double bedroom fitted with coving, loft hatch, uPVC double glazed window to the front elevation, radiator, timber framed door leading to en-suite shower room. En-suite One - 2.84m x 0.89m (9'4" x 2'11")Fitted with part tiled walls, shower cubicle, low level W.C, wash hand basin, extractor fan and uPVC double glazed window with obscure glass to the rear elevation. Bedroom Four - 3.66m x 3.63m (12'0" x 11'11")A good size double fitted with uPVC double glazed window to the rear elevation, coving, radiator and timber framed door leading to En-Suite. En-suite Two - 3.48m x 0.94m (11'5" x 3'1")Fitted with shower cubicle, low level W.C, wash hand basin and extractor fan.Bedroom Five - 4.62m x 3.99m (15'2" x 13'1")A further double bedroom fitted with uPVC double glazed window with obscure glass to the front elevation, uPVC double glazed window to the rear elevation, two radiators, coving and timber framed door leading to En-suite shower room. En-Suite Three - 2.06m x 1.45m (6'9" x 4'9")Fitted with low level W.C, vanity unit, extractor fan and shower cubicle.LandingFitted with door leadings to bedroom three, four and five, radiator, uPVC double glazed window to the front elevation and uPVC double glazed door to stairs leading out to the courtyard garden.Family Bathroom - 2.41m x 2.36m (7'11" x 7'9")Fitted with bath, low level W.C, vanity unit, extractor fan, storage cupboard housing the wall mounted boiler, part tiled walls, laminate wooden flooring and a uPVC double glazed window with obscure glass to the rear elevation. ExternallyTo the rear is a beautiful courtyard garden with wall mounted lights, a decked area, paved patio area and gated access to the front of the house.TenureFreehold.ServicesMains electricity, gas, water and drainage.