Property Details:
• Type: Terraced
• Tenure: Leasehold
• Floor Area: N/A
Key Features:
• Spacious Mid Terrace Property
• Two Bedrooms
• Three Piece Shower Room
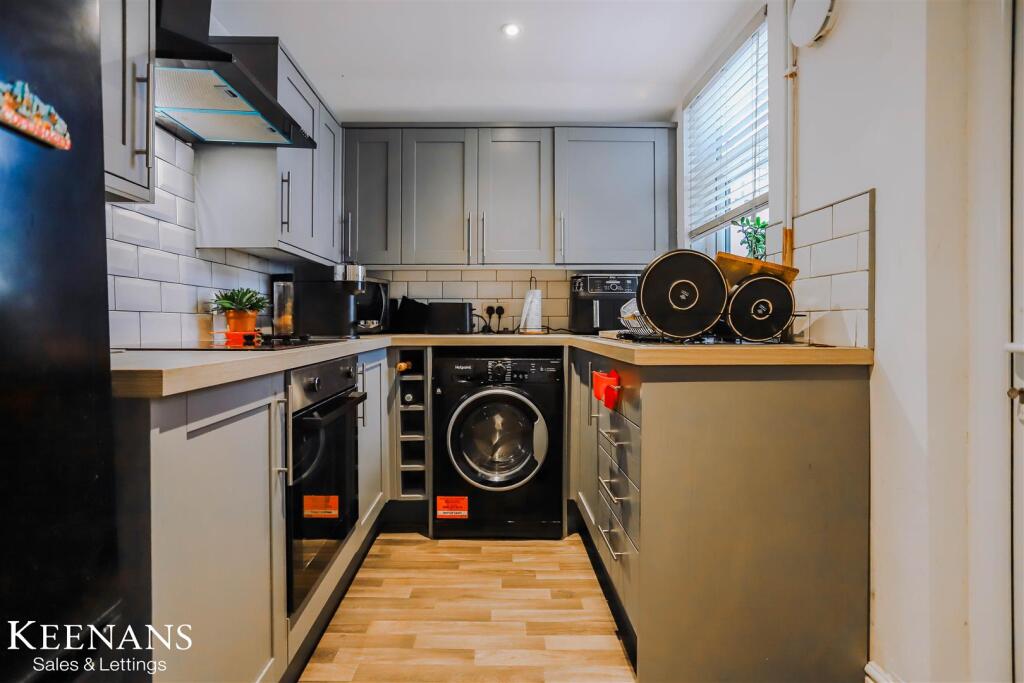
• Modern Fitted Kitchen
• Complete Blank Canvas
• Enclosed Rear Yard
• On Street Parking
• Tenure Leasehold
• Council Tax Band A
• EPC Rating B
Location:
• Nearest Station: N/A
• Distance to Station: N/A
Agent Information:
• Address: 21 Manchester Road,
Burnley,
BB11 1HG
Full Description:
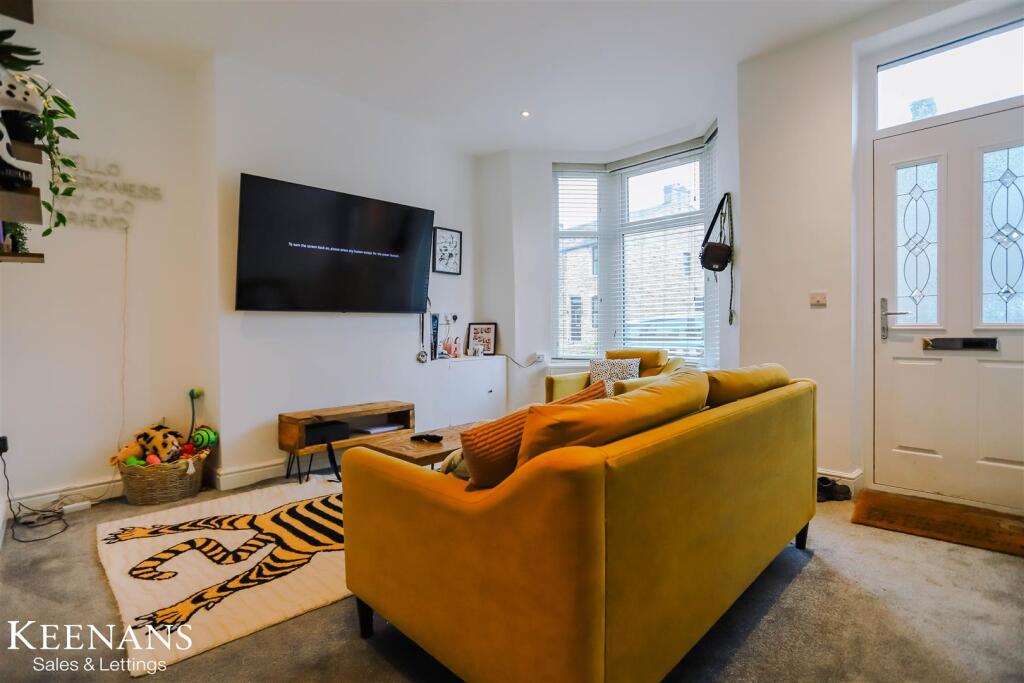
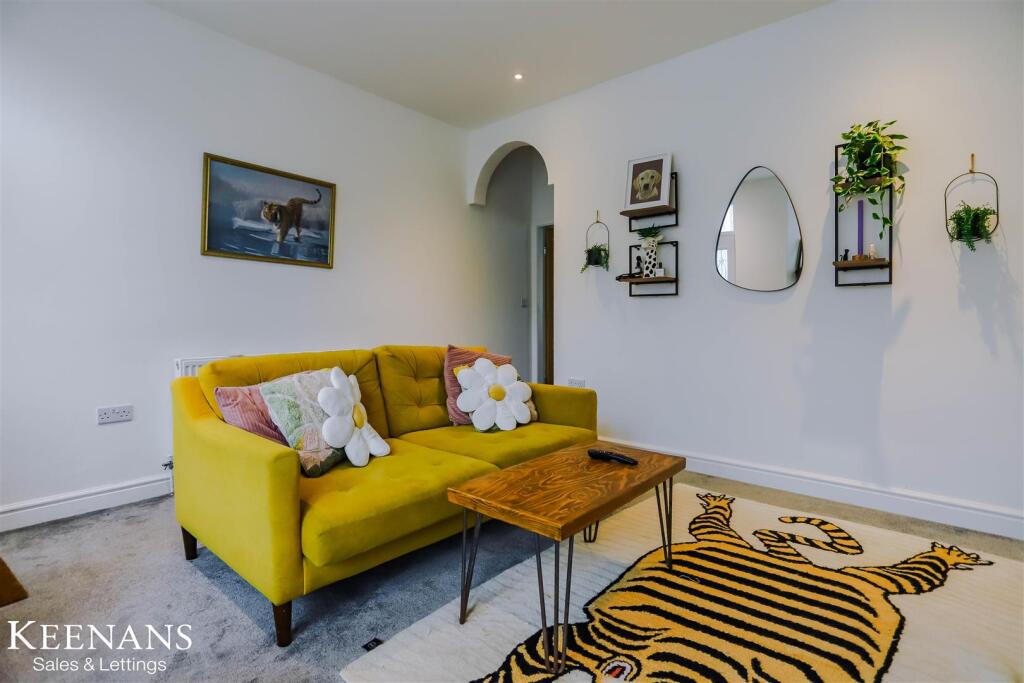
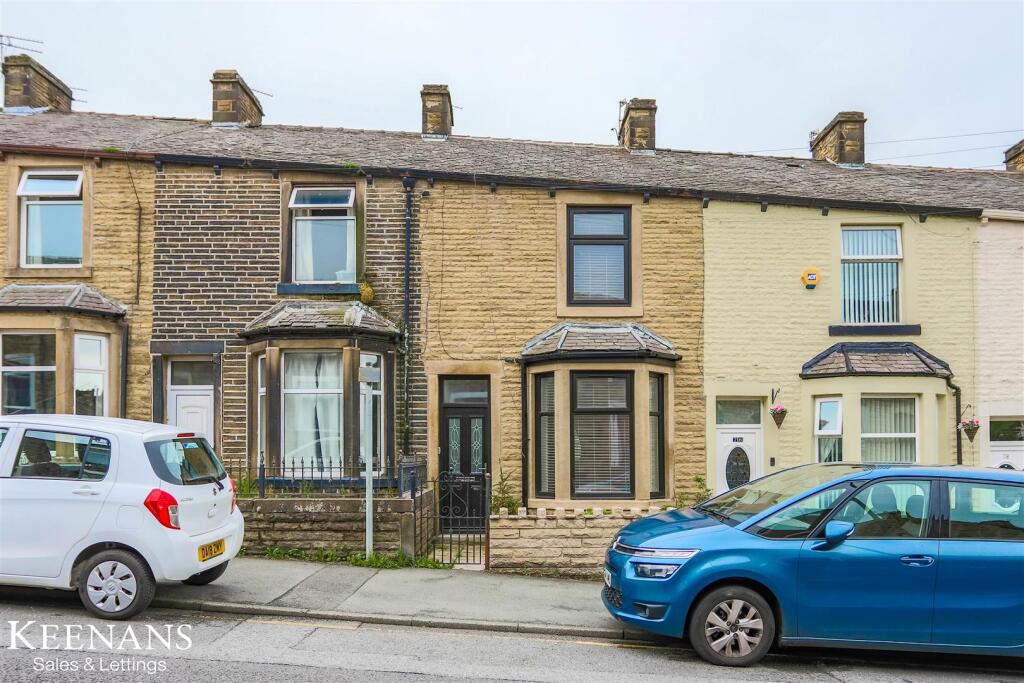
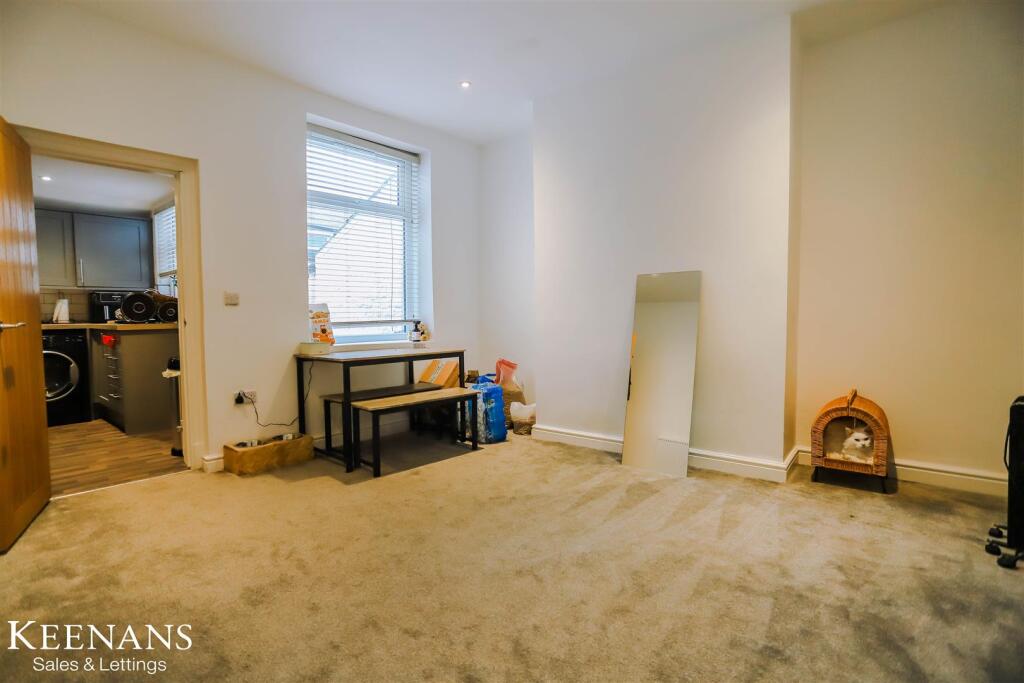
ENVIABLE TWO BEDROOM MID TERRACE PROPERTY Located on Burnley Road in the charming area of Briercliffe, this delightful two-bedroom mid-terrace house offers a perfect blend of comfort and modern living. Upon entering, you are welcomed into a spacious reception room that exudes warmth and character, ideal for both relaxation and entertaining guests. The property boasts a second reception room, providing ample space for family gatherings or a quiet study area.The modern kitchen is a standout feature, equipped with contemporary fittings that make cooking a pleasure. It is designed to be both functional and stylish, catering to the needs of today’s homeowners. The contemporary shower room adds a touch of luxury, ensuring that your daily routines are both convenient and enjoyable.This property is situated in a great location, with easy access to local amenities, making it an ideal choice for those seeking a vibrant community atmosphere. Whether you are a first-time buyer or looking to downsize, this mid-terrace home presents an excellent opportunity to enjoy comfortable living in a well-connected area. With its spacious layout and modern features, this property is sure to appeal to a variety of buyers. Don’t miss the chance to make this lovely house your new home.Ground Floor - Reception Room One - 4.70m x 4.17m (15'5 x 13'8) - Composite double glazed frosted front door, UPVC double glazed bay window, central heating radiator, spotlights, door to reception room two and stairs to first floor.Reception Room Two - 4.14m x 4.06m (13'7 x 13'4 ) - UPVC double glazed window, central heating radiator, doors to understairs storage and kitchen.Kitchen - 2.79m x 2.03m (9'2 x 6'8 ) - UPVC double glazed window, central heating radiator, range of panelled wall and base units with wood effect work surfaces, tiled splashback, stainless steel sink and drainer with mixer tap, integrated oven with four ring electric hob and extractor hood, space for fridge freezer, plumbing for washing machine, spotlights, wood effect flooring and UPVC door to rear.First Floor - Landing - 3.20m x 2.01m (10'6 x 6'7 ) - Loft hatch, spotlights, doors leading to two bedrooms and further landing to bathroom.Bedroom One - 4.17m x 3.51m (13'8 x 11'6 ) - UPVC double glazed window, central heating radiator and spotlights.Bedroom Two - 5.11m x 2.03m (16'9 x 6'8 ) - UPVC double glazed window, central heating radiator, spotlights and over stairs storage.Shower Room - 2.39m x 1.85m (7'10 x 6'1 ) - UPVC double glazed frosted window, central heated towel rail, dual flush WC, pedestal wash basin with mixer tap, walk-in direct feed rainfall shower with rinse head, tiled elevations, spotlights, extractor fan and tiled flooring.External - Rear - Enclosed yard with gate to shared access.Front - Gated forecourt with paving.BrochuresBurnley Road, Briercliffe, BurnleyBrochure