
About this home
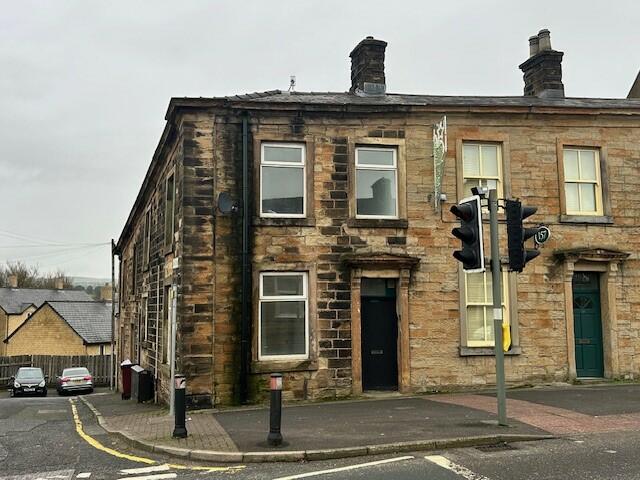
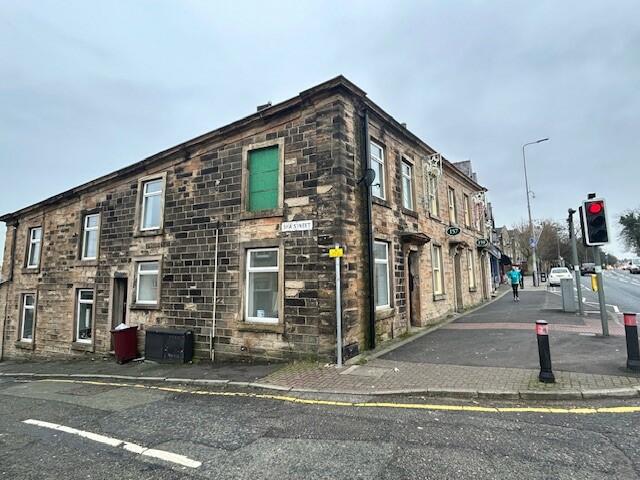
Property Details: • Type: End of Terrace • Tenure: N/A • Floor Area: N/A
Key Features: • Investment Opportunity • End of terrace property - converted into two one bedroom apartments • Ground floor flat - vacant • First floor flat - tenanted at £80 per week • Upvc double glazed throughout • Early viewing is considered a must! • Both apartments are offered for sale with vacant possession
Location: • Nearest Station: N/A • Distance to Station: N/A
Agent Information: • Address: 31 Parker Lane, Burnley, BB11 2BU
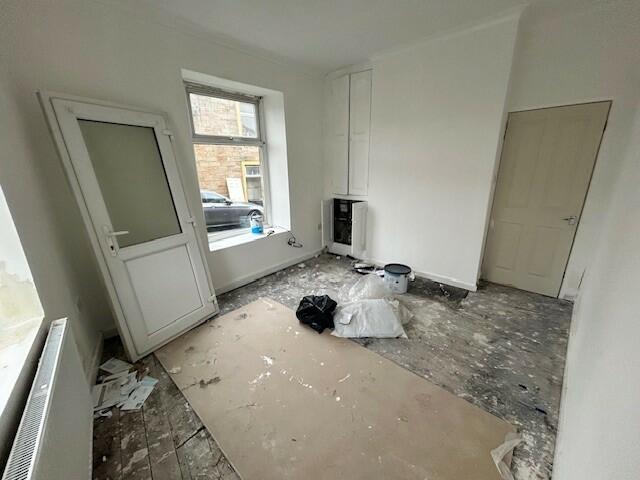
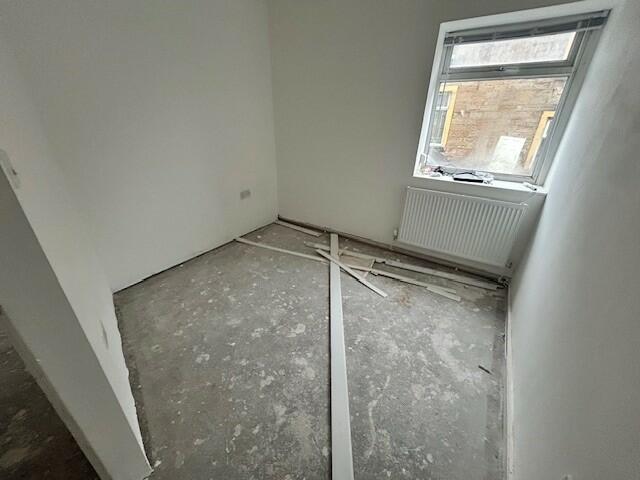
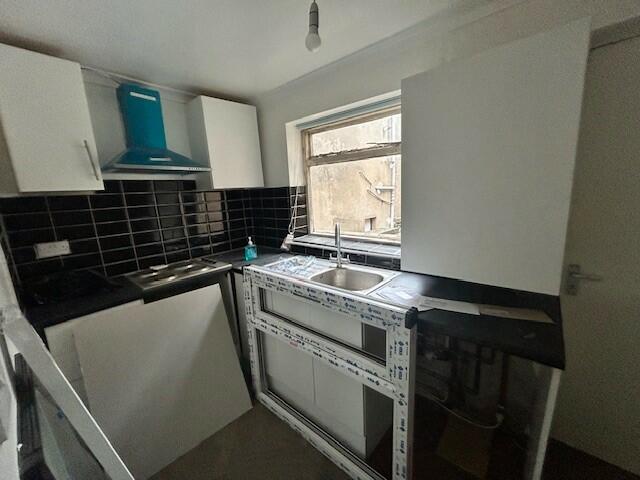
Full Description: !! Investment Opportunity !! This sizeable end of terrace property has been converted into two one bedroom apartments and is ideal for anyone looking for a buy to let investment opportunity. Both apartments are currently vacant, with the ground floor apartment and comprising of: one generous reception room, a fitted kitchen, one double bedroom and a fully fitted three piece bathroom suite. To the first floor is a second one bedroom apartment comprising of: one double bedroom, an open plan sitting room and kitchen with a three piece bathroom. Both flats are warmed by gas central heating (separate systems) and are Upvc double glazed throughout but would benefit from some cosmetic updating. Early viewing is considered a must!Entrance Vestibulewith a wooden door to the front and wooden door leading through to:Sitting Room 113' 5" x 10' 2" (4.10m x 3.11m) with Upvc double glazed windows to the front and side, feature gas fire and doorway through to:Inner Hallwaywith access to:Bedroom One 110' 6" x 6' 4" (3.20m x 1.93m) a generous double bedroom with a Upvc double glazed window to the front.Kitchen 111' 6" x 9' 8" (3.50m x 2.94m) with a range of fitted wall and base units that boast a rolled edge working surface incorporating a one bowl sink and drainer. Wall mounted central heating boiler.Shower Room 1A fully fitted three piece suite comprising of a low level W/C, pedestal wash basin and shower cubicle.Entrancewith staircase leading into:Sitting Room 2with Upvc double glazed windows to the front and side, radiator open plan with:Kitchen 2fitted with a range of wall and base units with a complimentary working surface that incorporates a one bowl sink and drainer. Ample space for appliances.Bedroom One 2A generous double bedroom with a Upvc double glazed window to the side.Shower Room 2A fully fitted three piece shower room comprising of a low level W/C, pedestal wash basin and a shower cubicle.BrochuresBrochure 1
Property facts
Features & amenities
Location
Similar homes nearby






