Burnley Road, Loveclough
Property facts
- Property type
- Cottage
- Property subtype
- Other
- Bedrooms
- 3
- Bathrooms
- 1
- Taxes (as supplied)
- Band: A
Only details supplied with this listing are shown. Ask the listing contact to confirm measurements, taxes and costs.
About this home
Property Details: • Type: Cottage • Tenure: N/A • Floor Area: N/A
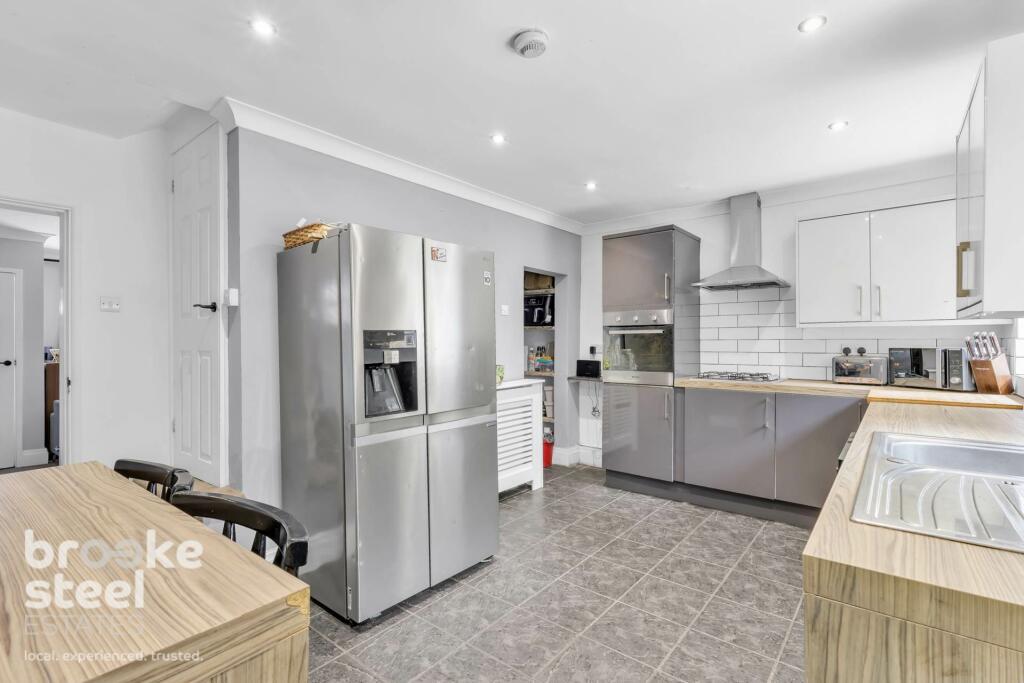
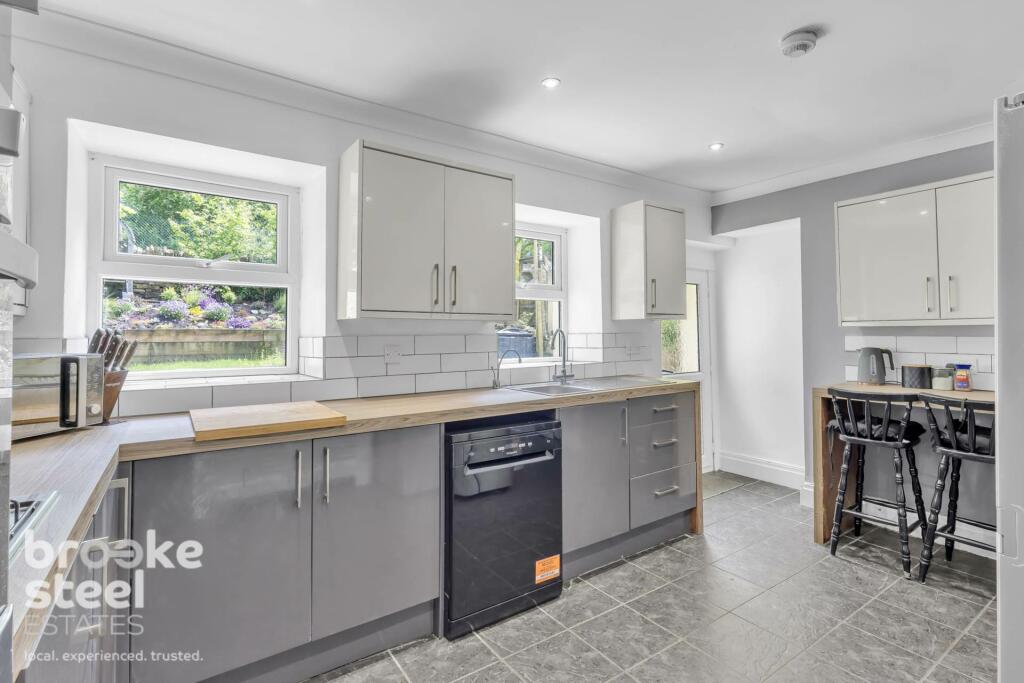
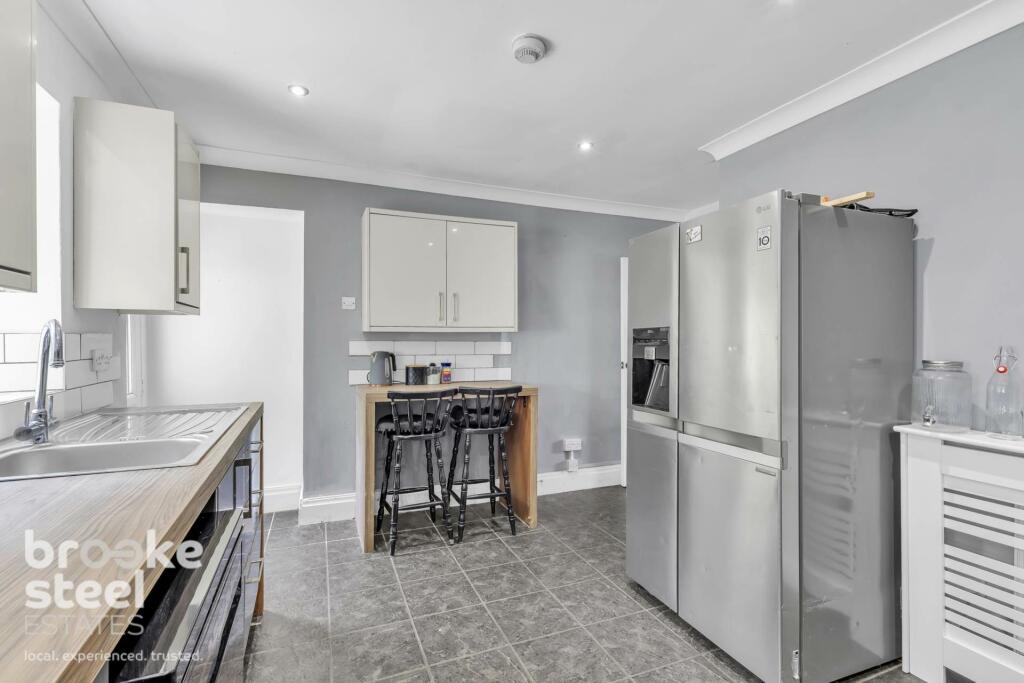
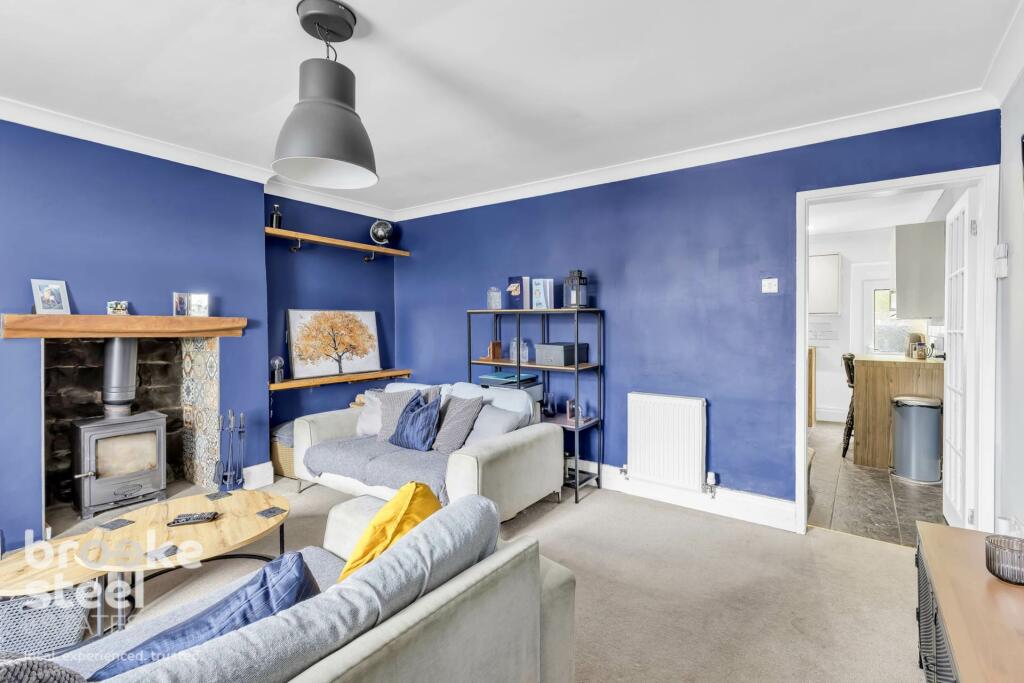
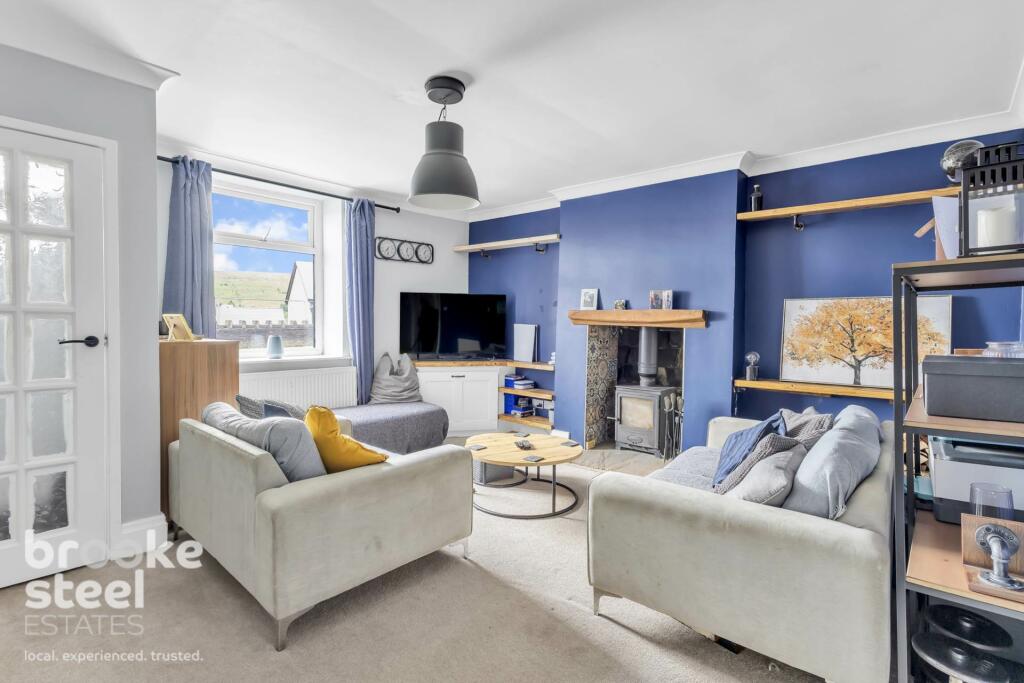
Key Features: • Bathroom plus Ensuite Shower Room • Driveway to Side • Luxurious Kitchen with Seating • Stone Fireplace with Multi-fuel Burning Stove • Offering Views • Gas Central Heating • UPVC Double Glazing • Tiered Rear Garden • 900 sq.ft Character End of Terrace • Three Bedrooms
Location: • Nearest Station: N/A • Distance to Station: N/A
Agent Information: • Address: 4 Market Street, Edenfield, BL0 0JN
Full Description: Loveclough in the Pennines is renowned as a beauty spot where visitors and tourists can go trout fishing and bird watching. The villages of Loveclough and Crawshawbooth are a mile away from each other. The village is etched with a rich history and vast natural delights and once part of the Rossendale forest. Also a hotspot for wildlife, Loveclough has 178 footpaths in the area with many hikers passing through. This turn key property provides stunning views and beautifully appointed rear garden. At a spacious 900sqft, the property includes three bedrooms, a family bathroom and en-suite shower room to main bedroom. There is a generous reception room with feature stone fire place and multi-fuel burning stove, complemented by a luxurious kitchen/diner complete with breakfast bar. UPVC double glazing, gas central heating and stylish decoration, this property is ready to move straight into.PorchReception Room - 14'8" (4.47m) x 14'10" (4.52m)Dining Kitchen - 14'10" (4.52m) x 13'1" (3.99m)First Floor LandingLoft SpaceBoarded with lightingBedroom One - 14'10" (4.52m) x 9'5" (2.87m)Ensuite Shower RoomBedroom Two - 10'1" (3.07m) x 9'4" (2.84m)Bedroom Three - 7'0" (2.13m) x 5'2" (1.57m)BathroomExternallyRear GardenDriveway Parkingwhat3words /// balconies.steps.boilNoticePlease note we have not tested any apparatus, fixtures, fittings, or services. Interested parties must undertake their own investigation into the working order of these items. All measurements are approximate and photographs provided for guidance only.
Features & amenities
Location
If the interactive map is unavailable, open the supplied location in maps.
Open location in mapsThe pin uses coordinates supplied with this listing. Confirm the exact location with the listing contact.
Listing information
- Original source
- www.rightmove.co.uk
- Added to Mirror
- Record updated
Added and updated dates describe the Mirror record. Source publication and verification dates are shown separately when known; none establishes time on market. Confirm current price and availability with the listing contact.
View original listing