Property Details:
• Type: Semi-Detached
• Tenure: N/A
• Floor Area: N/A
Key Features:
• Semi Detached
• Three Bedrooms
• Ideal Family Home
• Excellent Condition Throughout
• Dining Kitchen
• Popular Burnleys Mill Development
• Modern Kitchen, Shower Room & En Suite
• Integrated Kitchen Appliances
• Garden
• Driveway & Garage
Location:
• Nearest Station: N/A
• Distance to Station: N/A
Agent Information:
• Address: Bradford Road,
Cleckheaton,
BD19 5AG
Full Description:
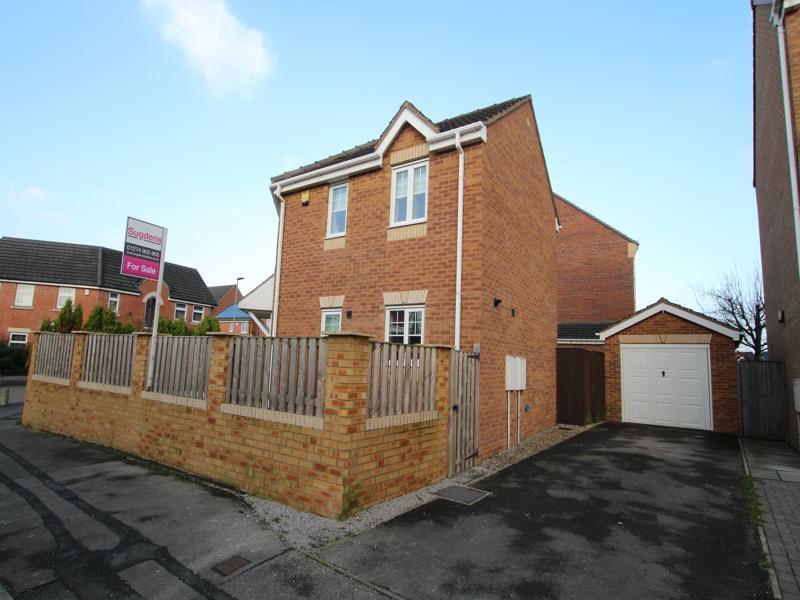
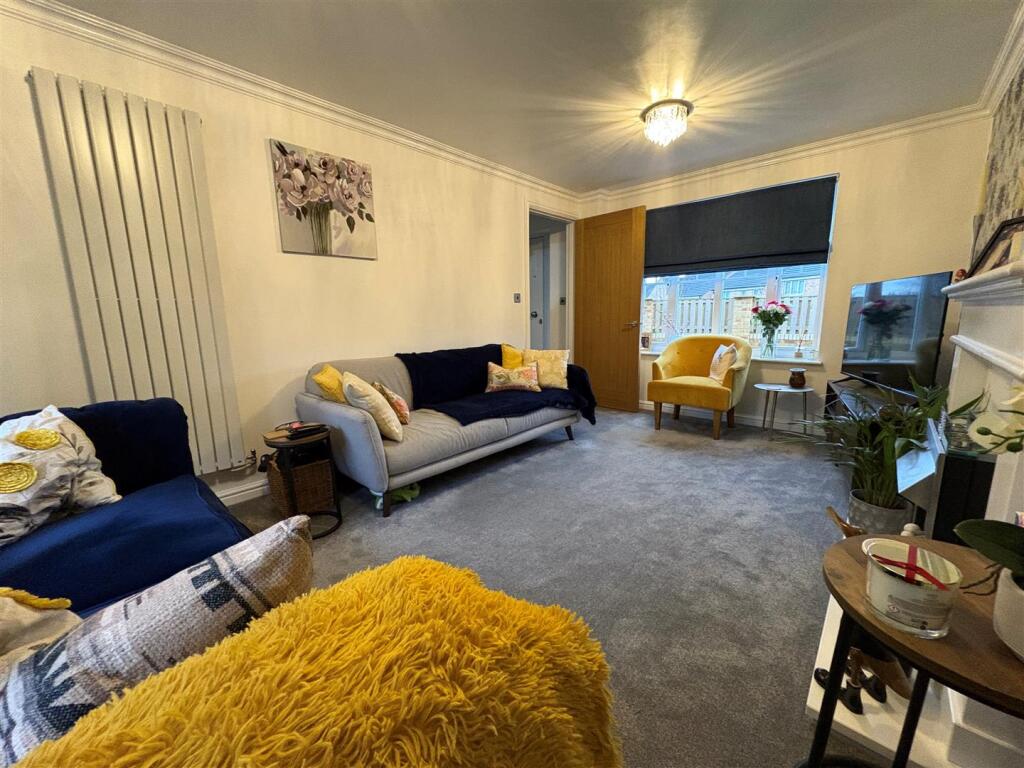
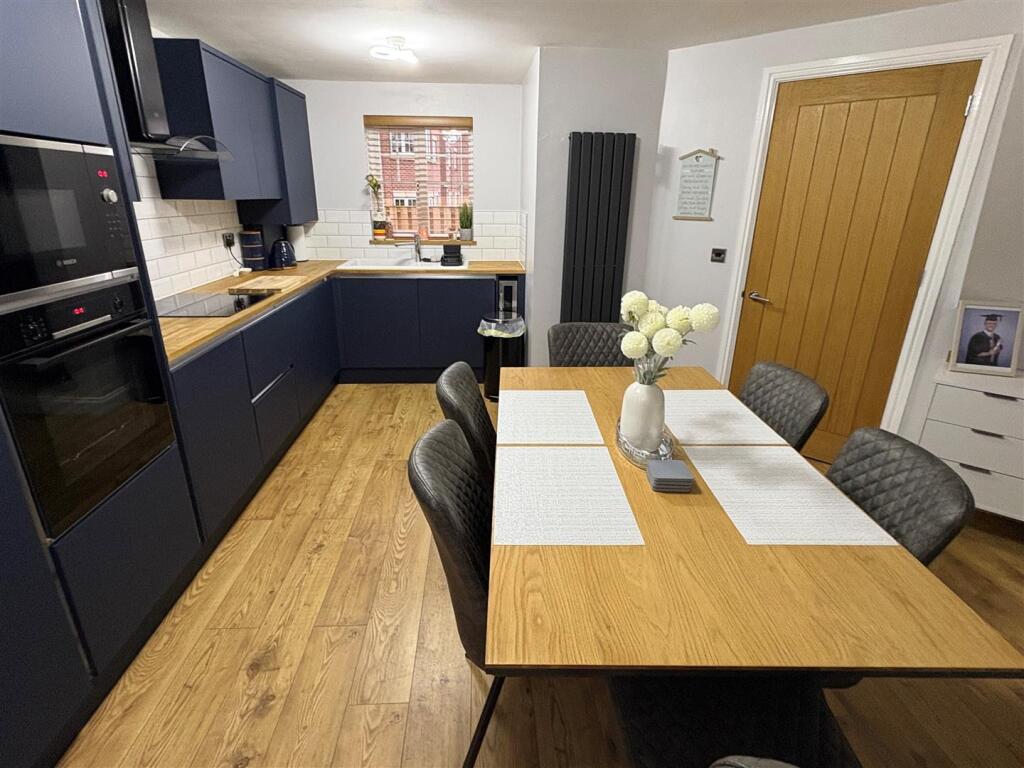
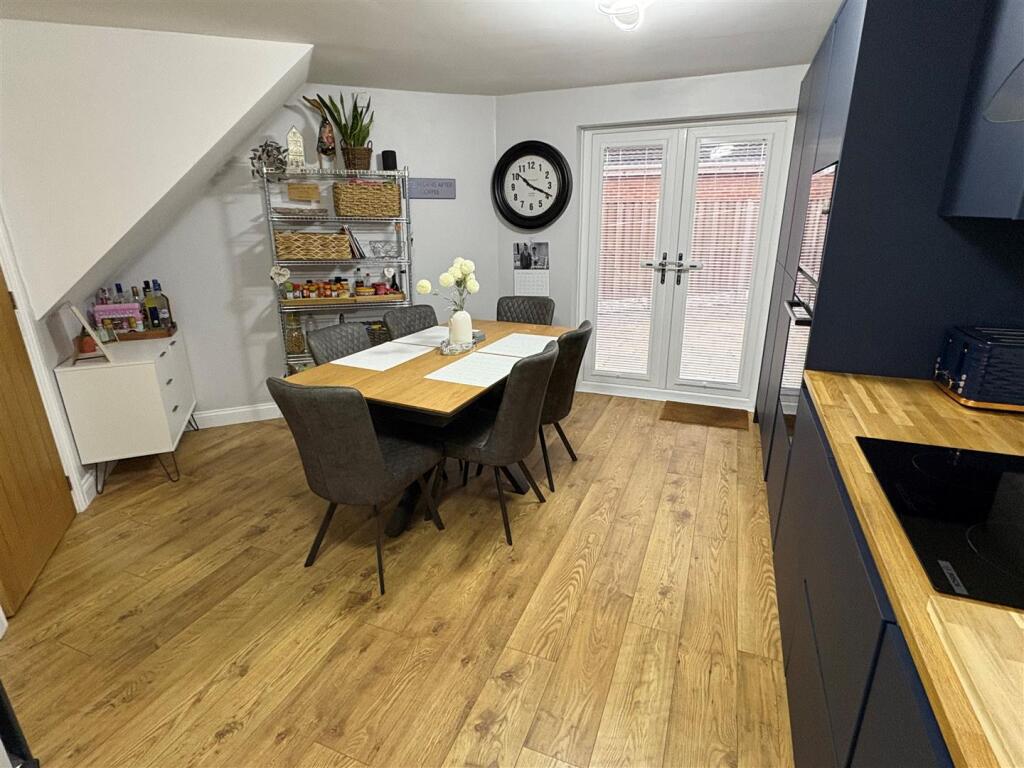
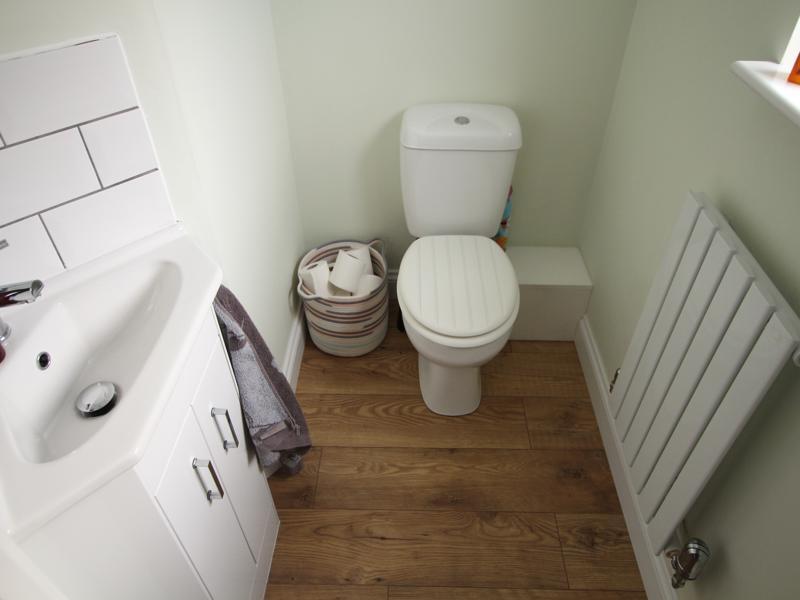
* SEMI DETACHED * THREE BEDROOMS * TWO SHOWER ROOMS * DRIVE * GARAGE * * CLOSE TO AMENITIES & TRANSPORT LINKS * ENCLOSED GARDEN * Located on the ever popular Burnleys Mill development in Gomersal, is this three bedroom semi detached house.The well presented family sized home would make an ideal purchase for a number of buyers and is within easy reach of amenities, shops, schools and excellent motorway links close by.Having been recently modernised to include a modern fitted kitchen, shower room & en-suite shower room.The accommodation briefly comprises entrance hallway, cloaks/wc, lounge, dining kitchen, three first floor bedrooms - master having en-suite shower room, plus house shower room. To the outside there is an enclosed lawned garden to the front, patio to the rear, together with a driveway leading to a garage.Entrance Hall - With radiator.Cloakroom/Wc - Modern two piece suite comprising low suite wc, pedestal wash basin, radiator and double glazed window.Lounge - 4.88m x 2.97m (16' x 9'9") - With electric fire in fireplace surround, radiator, two double glazed windows offering dual aspect.Dining Kitchen - 5.00m max x 4.78m max (16'5" max x 15'8" max) - Modern fitted dining kitchen having a range of wall and base units incorporating sink unit, tiled splashback, oven, hob, extractor hood, integrated fridge/freezer, dishwasher, microwave, bin storage, feature radiator, French doors to rear garden, double glazed window.First Floor - Bedroom One - 3.51m x 2.84m (11'6" x 9'4") - With modern sliding door wardrobes, radiator and two double glazed windows. En Suite;En Suite Shower Room - Modern three piece suite comprising shower cubicle, low suite wc, pedestal wash basin, radiator and double glazed window.Bedroom Two - 3.30m x 2.44m (10'10" x 8') - With sliding door wardrobes, radiator and double glazed window.Bedroom Three - 2.31m x 2.01m (7'7" x 6'7") - With radiator and double glazed window.Shower Room - Modern three piece suite comprising walk-in shower, vanity sink unit, low suite wc, towel radiator and double glazed window.Exterior - To the outside there are lawned and patio gardens to front and rear, together with a driveway to single garage.Directions - From our office in Cleckheaton town centra proceed right onto Bradford Rd/A638, turn left onto St. Peg Ln/A643, continue to follow A643 for 1.1 mile, turn left onto Burnley's Mill Rd and the property will be seen displayed via our For Sale board.Tenure - FREEHOLDCouncil Tax Band - BBrochuresBurnleys Mill Road, Gomersal, CleckheatonBrochure