Property Details:
• Type: Maisonette
• Tenure: Freehold
• Floor Area: N/A
Key Features:
• Prime school catchment area
• Immaculate family home
• West End location
• Garage
• Large Private Garden
Location:
• Nearest Station: N/A
• Distance to Station: N/A
Agent Information:
• Address: Aberdeen
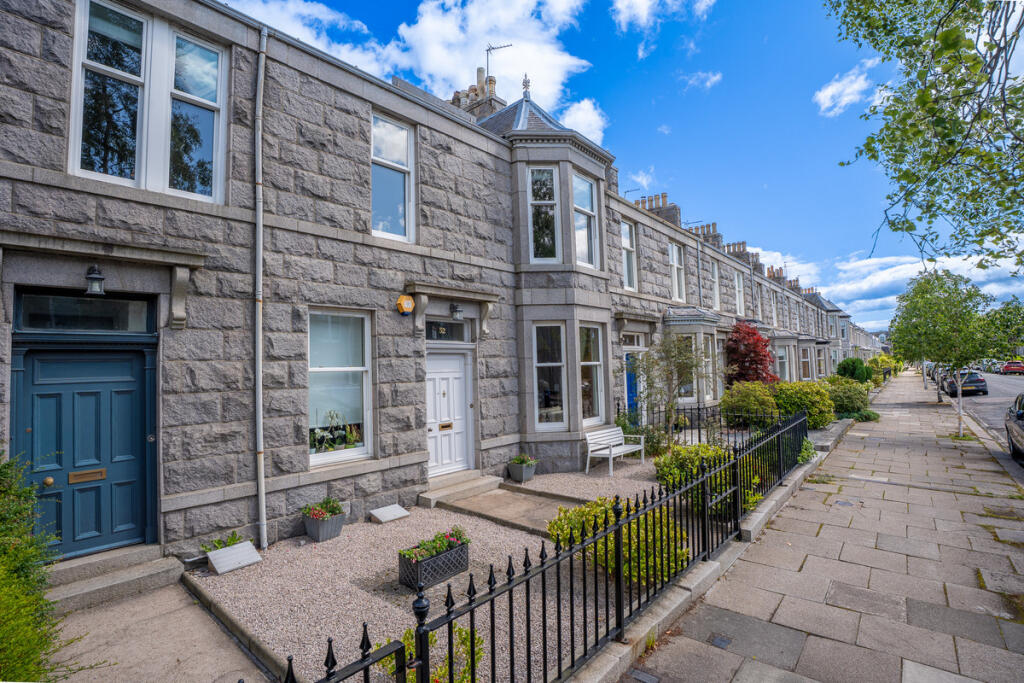
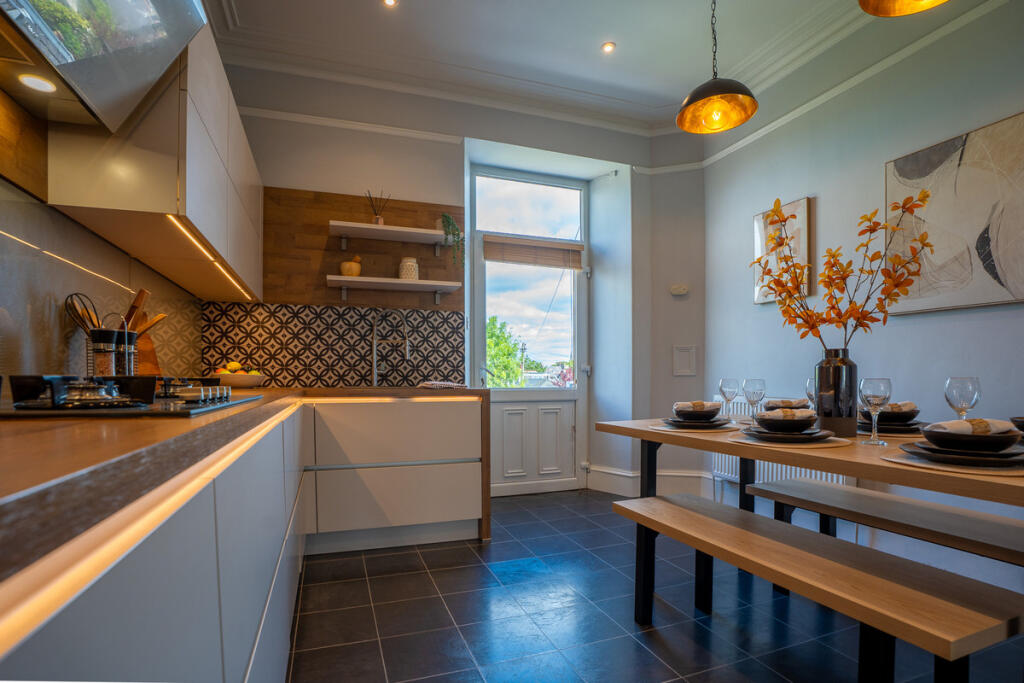
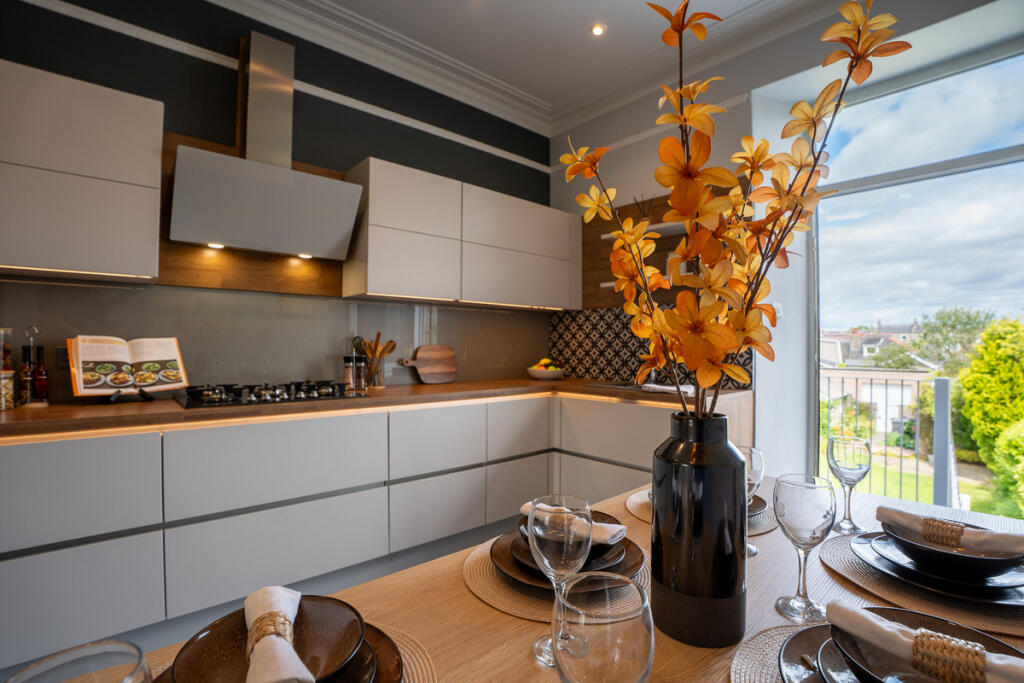
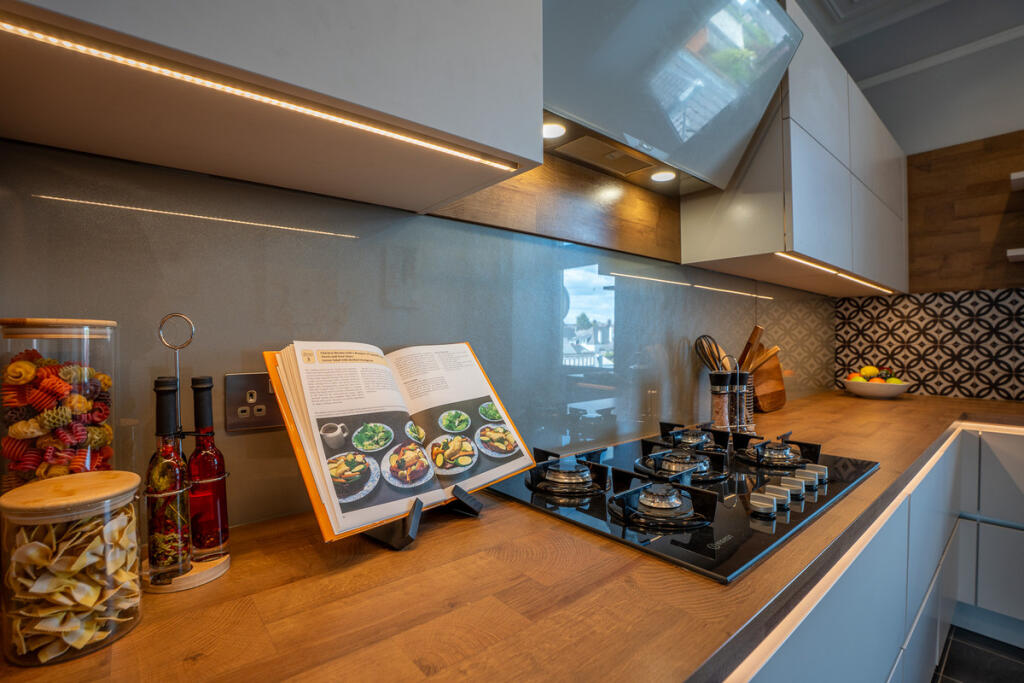
Full Description:
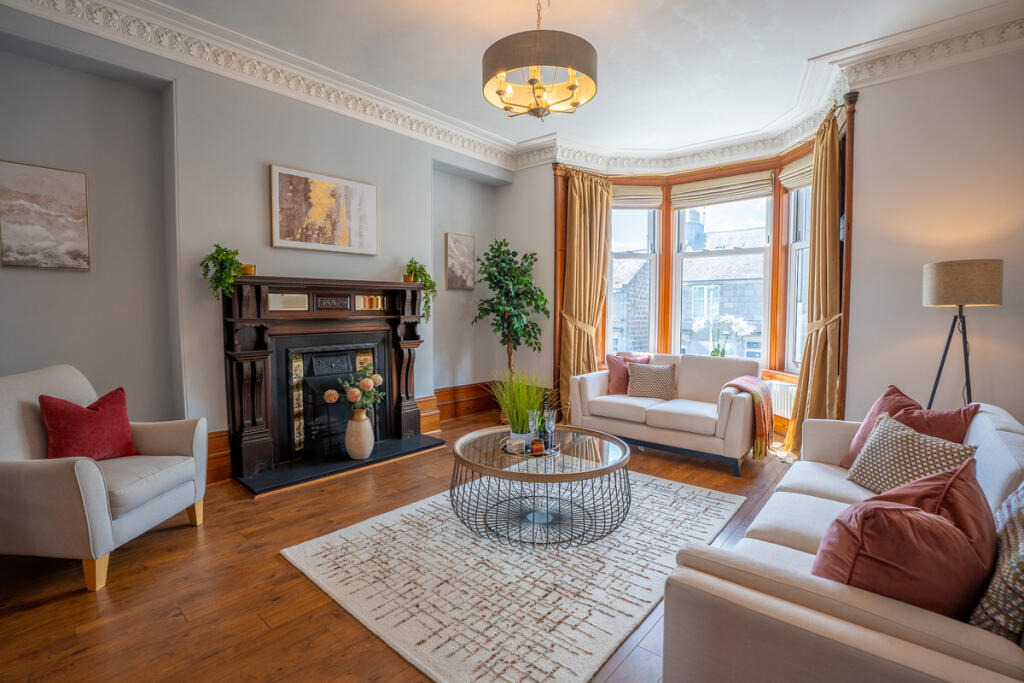
Beautiful Four-Bedroom Double Upper Granite Property with Private Garden & Garage — Prime West End LocationJudith Mackie is delighted to bring to market this beautifully presented four-bedroom double upper flat, complete with a large private garden and single garage. Located in a highly desirable West End conservation area, the property offers generous and flexible living space over two levels, blending elegant period features with stylish modern interiors.The first floor welcomes you with a bright hallway, original pitch pine doors, and a spacious lounge with open fireplace. Double doors open to a bespoke Nobilia German kitchen, providing direct access to the garden—ideal for indoor-outdoor living. Also on this level are two versatile double bedrooms, perfect as additional reception rooms or home office space, along with a convenient WC.Upstairs you’ll find a luxurious master bedroom with en suite and walk-in wardrobe, an additional double bedroom, and a beautifully appointed family bathroom with Jacuzzi bath and separate shower. A utility room and quiet reading area completes the accommodation.Outside, enjoy a private patio perfect for al fresco dining, with garage access via a rear lane.Ideally located on Burns Road, this fantastic family home is just a short walk from local amenities, a children’s play park, café, and delicatessen. It also lies within the catchment area for Ashley Road Primary School and Aberdeen Grammar School.Lounge15'5" x 15'8" (4.70m x 4.80m)Stunning period lounge with bay window flooding the room with natural light.Kitchen / Diner12'1" x 16'4" (3.70m x 5.00m)Contemporary Nobilia kitchen with large dining area and direct access to the private garden.WC5'2" x 4'11" (1.60m x 1.50m)Handy WC.Bedroom 47'10" x 10'9" (2.40m x 3.30m)Bright double bedroom.Bedroom 312'1" x 11'1" (3.70m x 3.40m)Bright double bedroom with original open fireplace.Bedroom 210'5" x 10'2" (3.20m x 3.10m)Double bedroom.Primary Bedroom10'9" x 17'4" (3.30m x 5.30m)Large primary bedroom with walk in wardrobe and en-suite shower room.Ensuite6'10" x 7'6" (2.10m x 2.30m)Ensuite shower room.Walk in Wardrobe3'7" x 7'2" (1.10m x 2.20m)Walk in wardrobe with handy shelving.Bathroom10'2" x 10'2" (3.10m x 3.10m)Family bathroom with separate shower.Utility Room5'10" x 8'2" (1.80m x 2.50m)Handy utility room.Reading area7'10" x 10'5" (2.40m x 3.20m)Bright landing with quiet reading area.DisclaimerThese particulars are intended to give a fair description of the property but their accuracy cannot be guaranteed, and they do not constitute or form part of an offer of contract. Intending purchasers must rely on their own inspection of the property. None of the above appliances/services have been tested by ourselves. We recommend that purchasers arrange for a qualified person to check all appliances/services before making a legal commitment. Whilst every attempt has been made to ensure the accuracy of the floorplan contained here, measurements of doors, windows, rooms and any other items are approximate and no responsibility is taken for any error, omission, or misstatement. This plan is for illustrative purposes only and should be used as such by any prospective purchaser. Photos may have been altered, enhanced or virtually staged for marketing purposes.