Property Details:
• Type: Apartment
• Tenure: N/A
• Floor Area: N/A
Key Features:
• Exclusive Over 55's Development
• First Floor
• Level Walk to Town
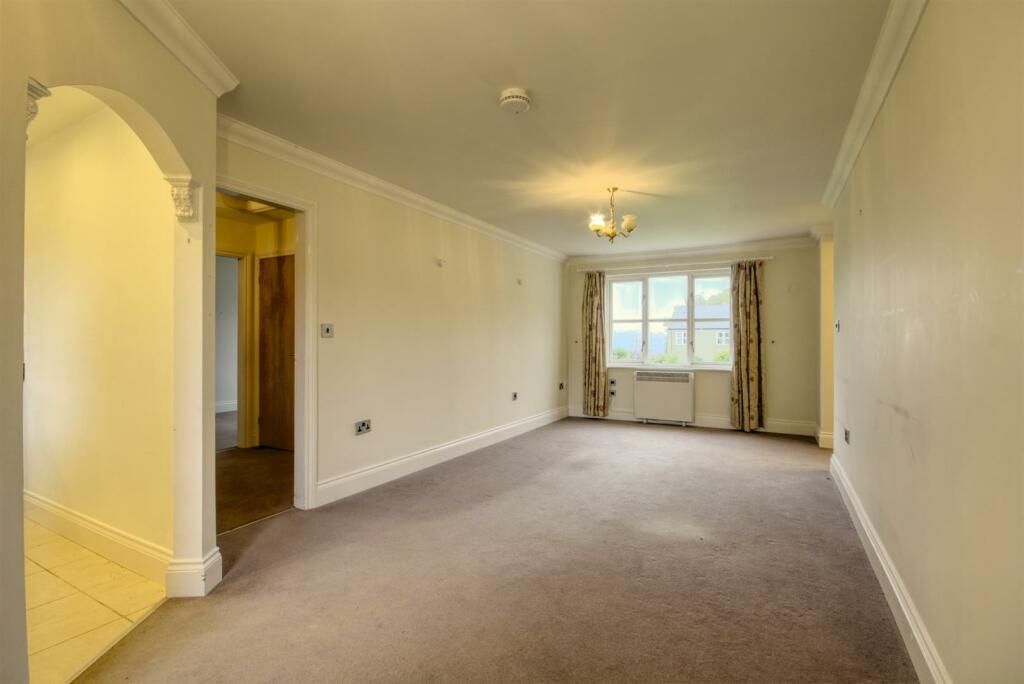
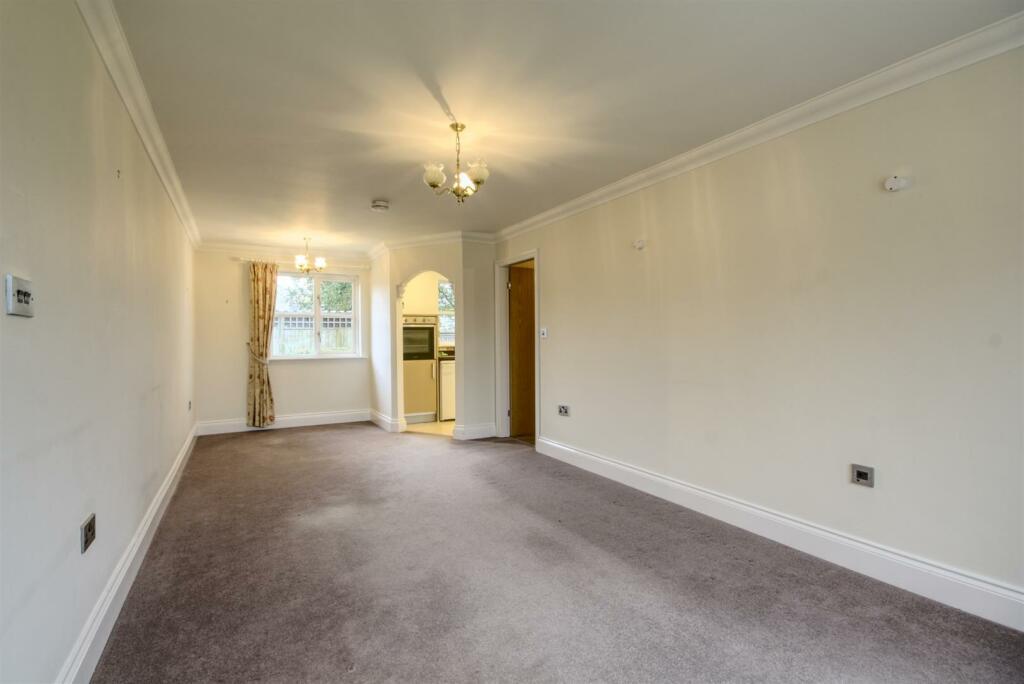
• Spacious Living Area

• Kitchen
• Two Bedrooms
• Bathroom with Four Piece Suite
• Lift Access
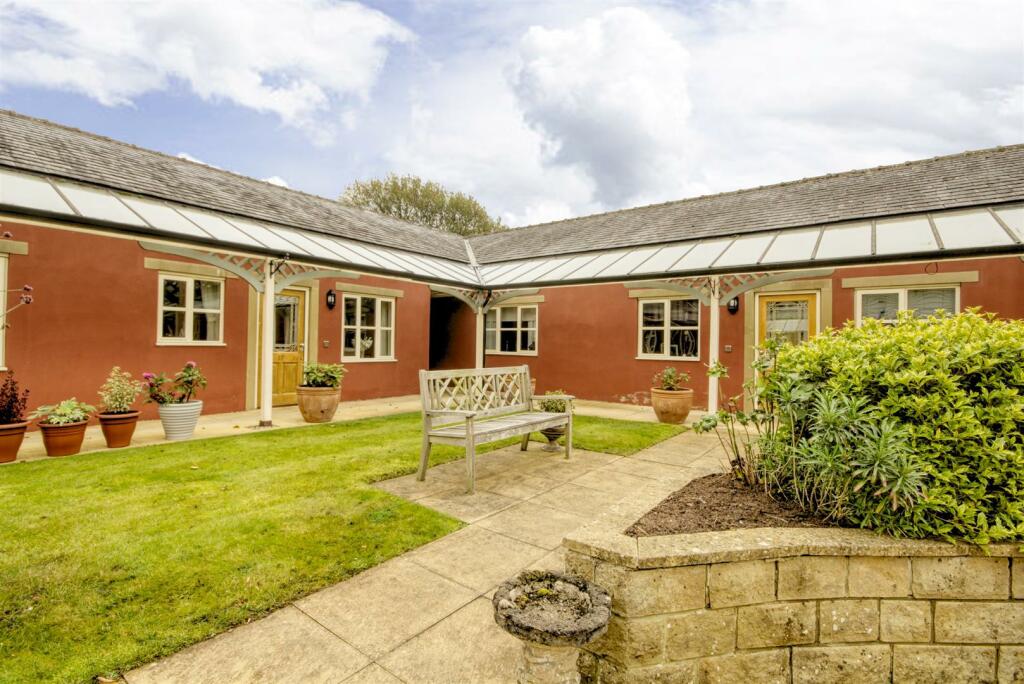
• Courtyard Garden
• Parking
Location:
• Nearest Station: N/A
• Distance to Station: N/A
Agent Information:
• Address: 68 High Street,
Skipton,
BD23 1JJ
Full Description:
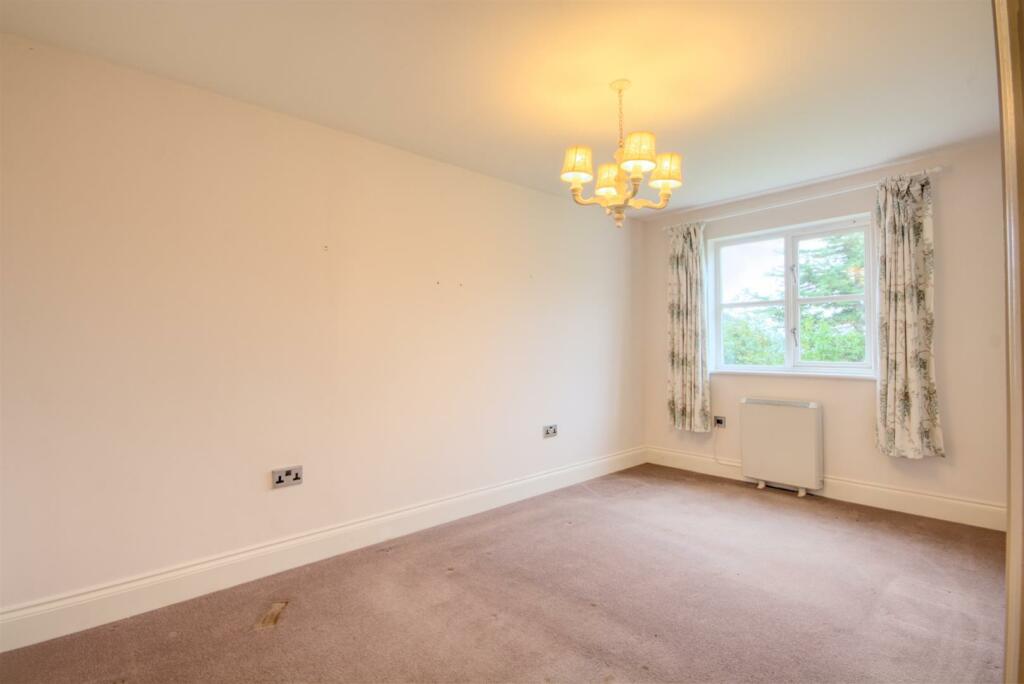
Conveniently located less than a mile from Skipton High Street, Burnside House is designed exclusively for those over the age of 55 and offers a combination of quality retirement living and communal facilities. Number 19 is a spacious two bedroom first floor apartment with fantastic views.The historic town of Skipton provides comprehensive shopping and leisure facilities together with excellent primary and secondary schooling. Within 10 minutes drive of the Yorkshire Dales National Park, the town is close to the popular holiday destinations of Malham, Grassington and Bolton Abbey. The town's railway station has regular services to Leeds, Bradford & Lancaster/Carlisle and a daily service direct to London Kings Cross. The major towns of East Lancashire and West Yorkshire are all within easy commutable distance.Just a short and almost level walk from the town centre via a pedestrian footpath linking through to Carleton Road, Burnside House is a development exclusively for the over 55's and benefits from its many facilities, including beautifully tended gardens, sitting room, library area, refreshment facilities, and laundrette.Ground Floor - Communal Entrance - With a secure communal entrance to lovely communal reception rooms and accessed either via the staircase or lift.First Floor - Open Entrance Hall - Electric storage heater. Open through to:Living Room - 7.47m x 3.12m max (24'6 x 10'3 max) - Dual aspect windows with long distance views over gardens to open countryside. Electric storage heater.Kitchen - 2.97m x 1.78m (9'9 x 5'10) - Range of wall and base units with contrasting wood effect worktop surfaces having ceramic tiled splashbacks. One and a half bowl stainless steel sink and drainer unit. Built in high level electric oven. Four ring electric SMEG hob with matching SMEG extractor over. Built in fridge. Built in dishwasher. Sealed unit double glazing.Inner Hall - Useful built in storage cupboard.Bedroom One - 4.60m x 2.59m (15'1 x 8'6) - Fantastic views over gardens to open countryside. Electric storage heater.Bedroom Two - 2.69m x 2.59m (8'10 x 8'6) - Electric storage heater.Bathroom - Four piece white suite including a walk in shower cubicle with chrome thermostatic shower over, separate fitted bath, low suite WC and a hand wash basin set on a vanity cabinet. Partial wall tiles and contrasting floor tiles. Electric towel radiator. Extractor fan and spotlights.Outside - To the front of the property are beautifully maintained garden and seating areas. Easy access to the Train Station and supermarkets. Large residents and visitor parking areas.Tenure - The tenure of the property is Leasehold on a 150 year lease from 1st January 2006 at an annual ground rent of £200 per annum. The annual service charges for Apartment 12 Burnside House are approx. £2907.45 per annum, which includes: water rates; buildings insurance; monthly exterior window cleaning; maintenance of the common areas including gardening and painting; use of the Burnside House facilities include a launderette, sitting area, courtyard quadrangle, refreshment facilities and guest bedroom (which sleeps three and has its own tv and tea/coffee making facilities, available at a cost of £25 per night). Upon the sale of the apartment, the vendor pays 1% of the sale price to the management company Troy Property Management Limited.Council Tax - Council Tax Band: BServices - We have not been able to test the equipment, services or installations in the property (including heating and hot water systems) and recommend that prospective purchasers arrange for a qualified person to check the relevant installations before entering into any commitmentAgents Note & Disclaimer - These details do not form part of an offer or contract. They are intended to give a fair description of the property, but neither the vendor nor Carling Jones accept responsibility for any errors it may contain. Purchasers or prospective tenants should satisfy themselves by inspecting the propertyViewings - Strictly by appointment through the agents Carling Jones - contact a member of the team at the Skipton Office on BrochuresBurnside House, SkiptonBrochure