Property Details:
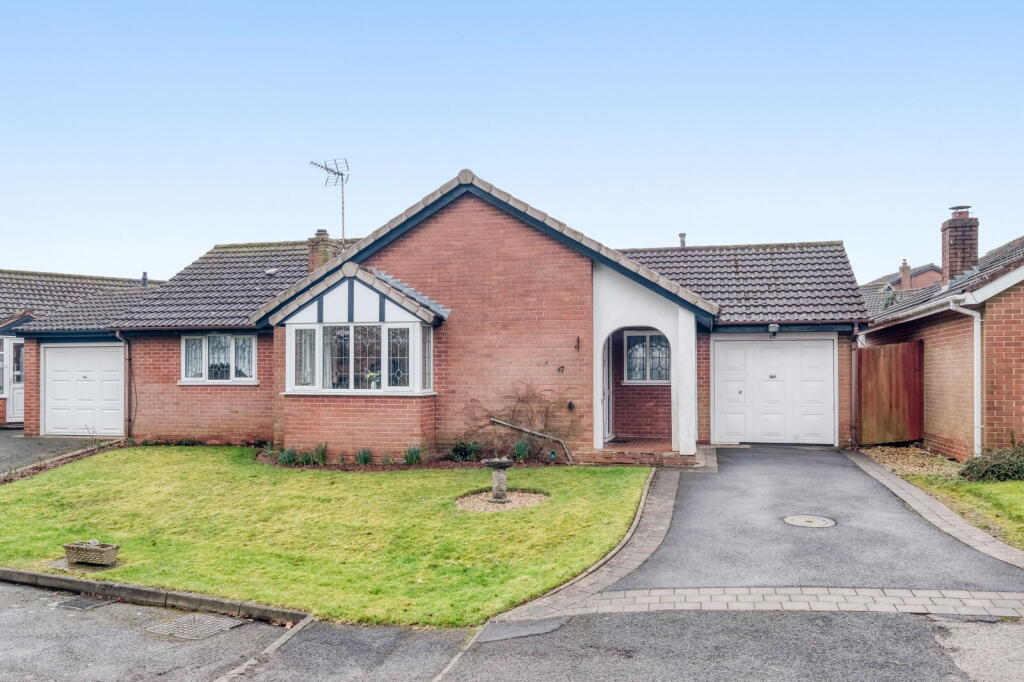
• Type: Detached Bungalow
• Tenure: N/A
• Floor Area: N/A
Key Features:
• NO CHAIN
• Three Bedroom Detached Bungalow
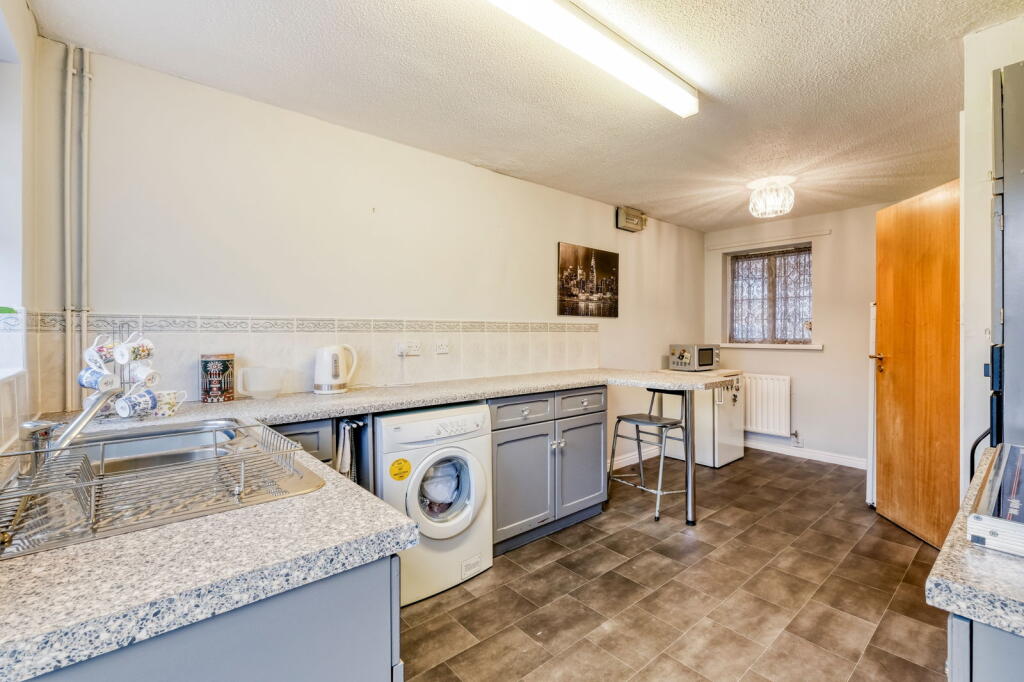
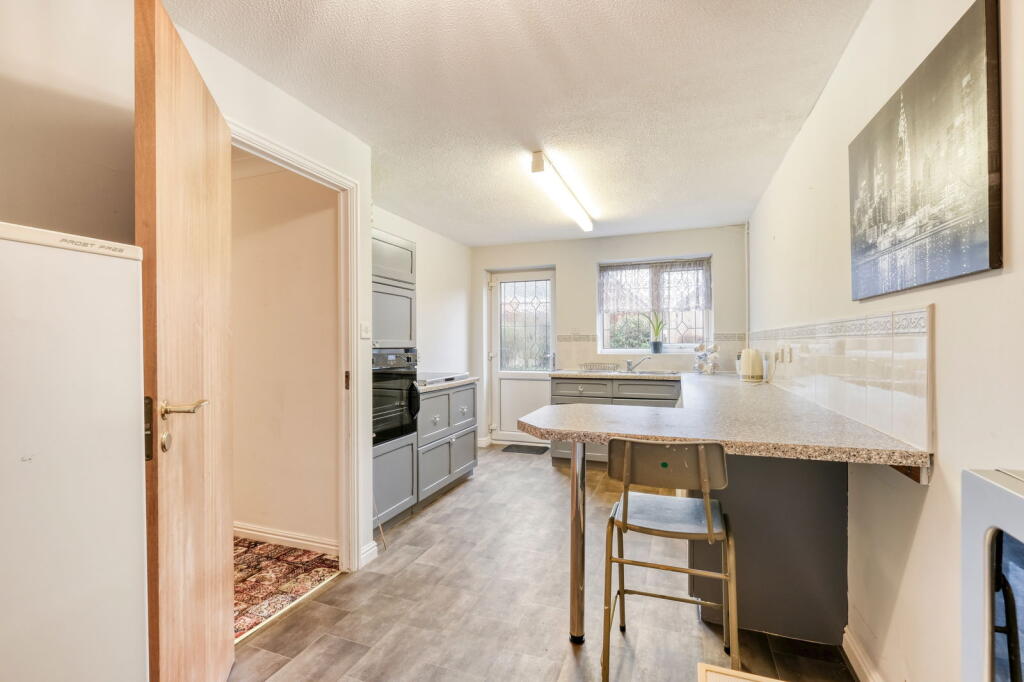
• Kitchen/Diner
• Garage and Driveway
• Guest WC
• Pleasant Flat Garden
• Sought After Location
• 1055 sq ft
• South Facing Garden
Location:
• Nearest Station: N/A
• Distance to Station: N/A
Agent Information:
• Address: 450 Stratford Road,
Shirley,
Solihull,
B90 4AQ
Full Description:
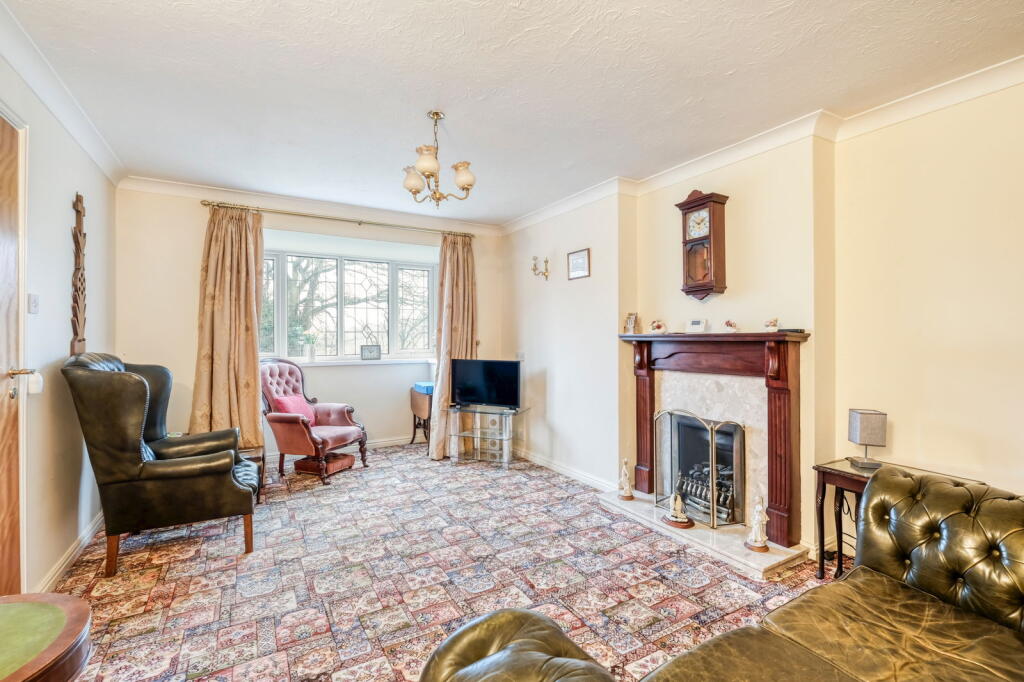
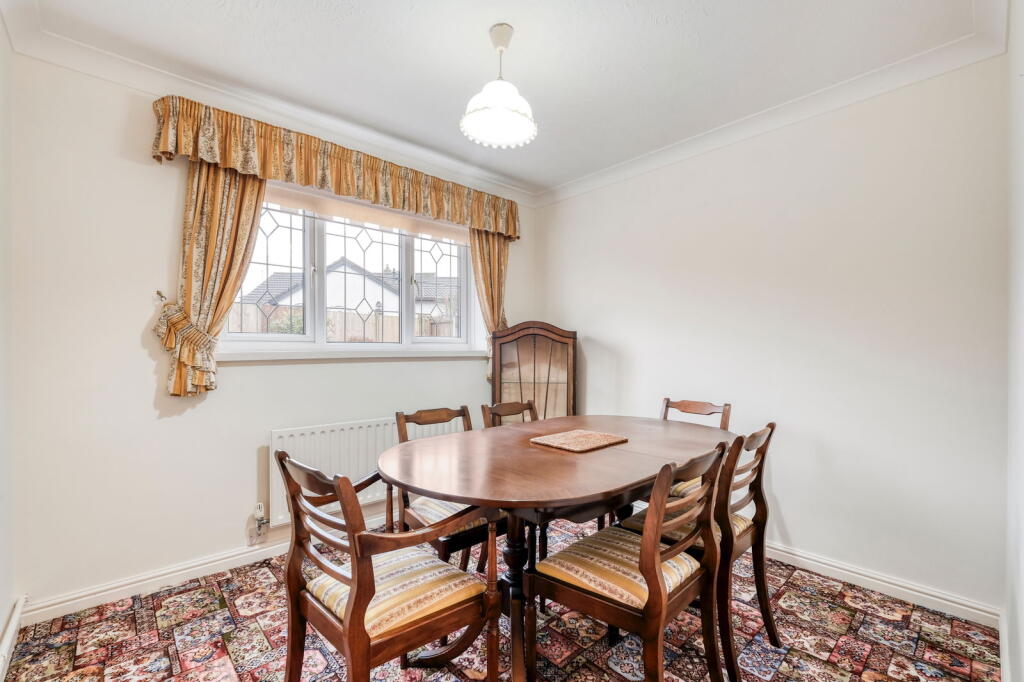
Situated in a sought-after location, this three bedroom detached bungalow on Burnthurst Crescent offers plenty of potential for buyers looking to personalise their next home. The property features a spacious lounge, a separate kitchen/diner, and three bedrooms, with one currently used as a dining room. There is also a bathroom and a guest WC. While the bungalow would benefit from some cosmetic modernisation, it offers a fantastic layout and generous living space. Outside, the south facing garden is level with a patio and lawn area, and there is a driveway and garage providing ample parking and storage.Burnthurst Crescent is a well-regarded residential area in Solihull, offering a peaceful setting while still being conveniently located for local amenities. The property is within easy reach of shops, supermarkets, and healthcare facilities, as well as excellent transport links, including nearby bus routes and access to major road networks such as the M42. Solihull town centre is just a short drive away, providing a wide range of shopping, dining, and leisure options. Garage - 5.52m x 2.76m (18'1" x 9'0")WC - 1.78m x 1.05m (5'10" x 3'5")Lounge - 5.42m x 3.65m (17'9" x 11'11") maxKitchen - 5.26m x 2.94m (17'3" x 9'7") maxDining Room / Bedroom 3 - 2.89m x 2.65m (9'5" x 8'8")Master Bedroom - 3.98m x 2.95m (13'0" x 9'8")Bedroom 2 - 3.63m x 2.98m (11'10" x 9'9")Bathroom - 2.66m x 2.07m (8'8" x 6'9") max Agent note - There are sewer lines running under part of the property, and no buildings can be erected too close to them. Severn Trent Water Ltd must have access to maintain, repair, or upgrade these sewers.