For Rent
Price on request
2 bed flat for saleNorth Street, St Andrews KY16
Studio
Barbados
Property Details: • Type: Apartment • Tenure: Share of Freehold • Floor Area: N/A
Key Features: • CONVERTED GRADE II LISTED 18TH CENTURY MANSION • BEAUTIFULLY PRESENTED THROUGHOUT • OOZING CHARACTER & PERIOD CHARM THROUGHOUT • TWO DOUBLE BEDROOMS BOTH WITH EN-SUITES • SPLIT LEVEL APARTMENT - GROUND FLOOR & BASEMENT LEVEL • SOUTH FACING SPLIT LEVEL GARDEN • OVER 1550 SQ.FT OF ACCOMODATION • TWO ALLOCATED PARKING SPACES • WALKING DISTANCE FROM LOCAL AMENITIES • ADDED BENEFIT OF SHARE OF FREEHOLD
Location: • Nearest Station: N/A • Distance to Station: N/A
Agent Information: • Address: 12 Castle Street, Christchurch, BH23 1DT
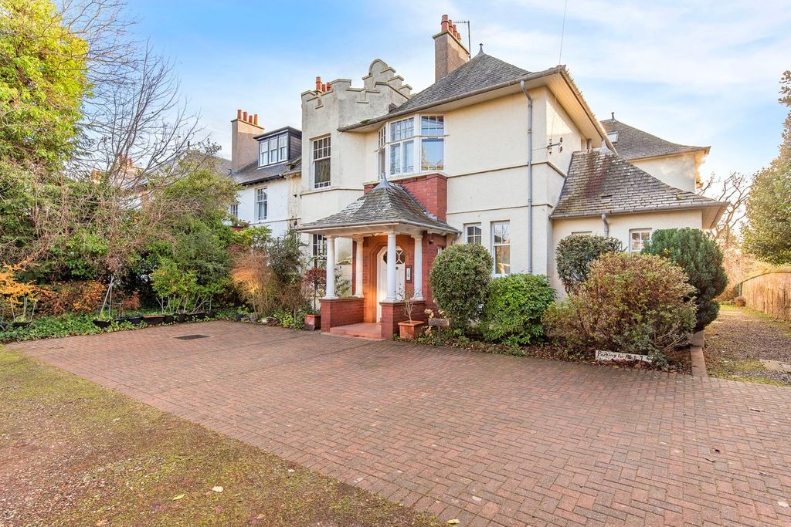
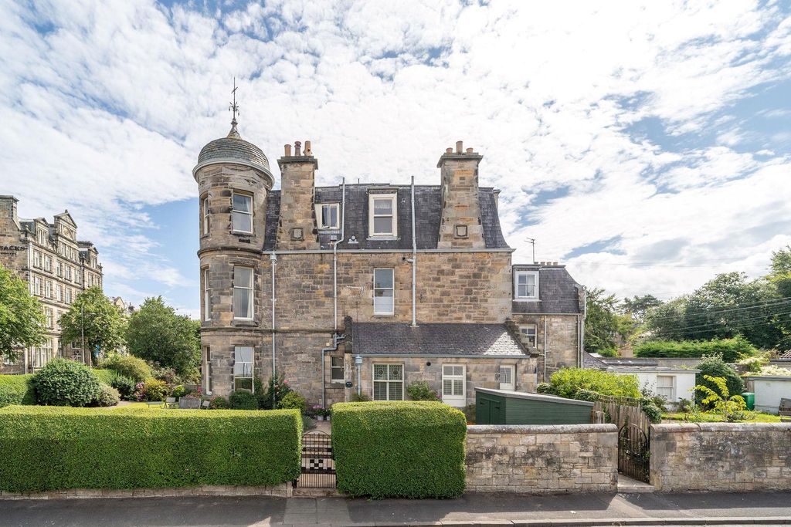
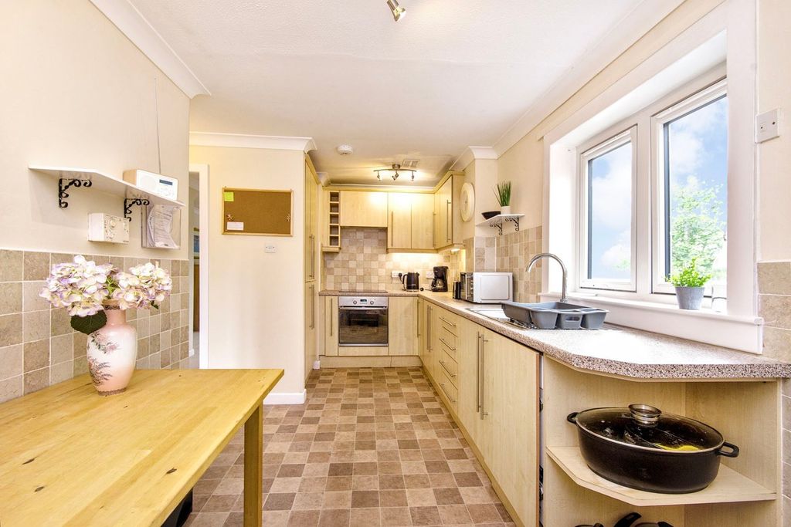
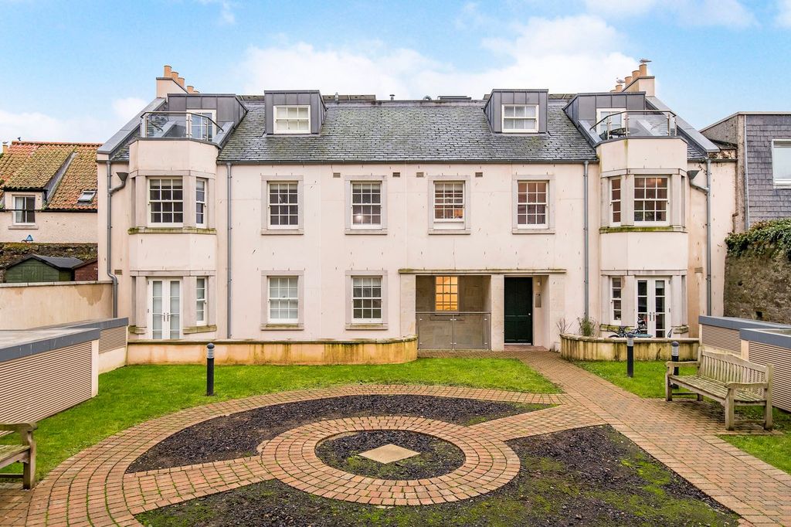
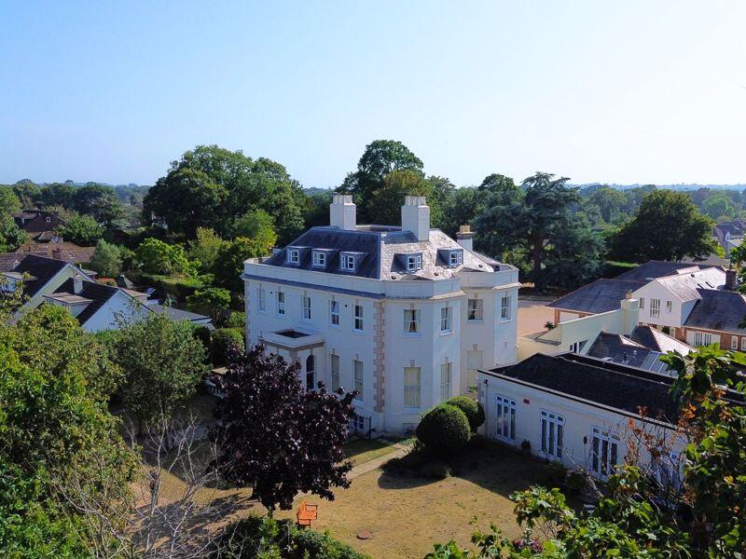
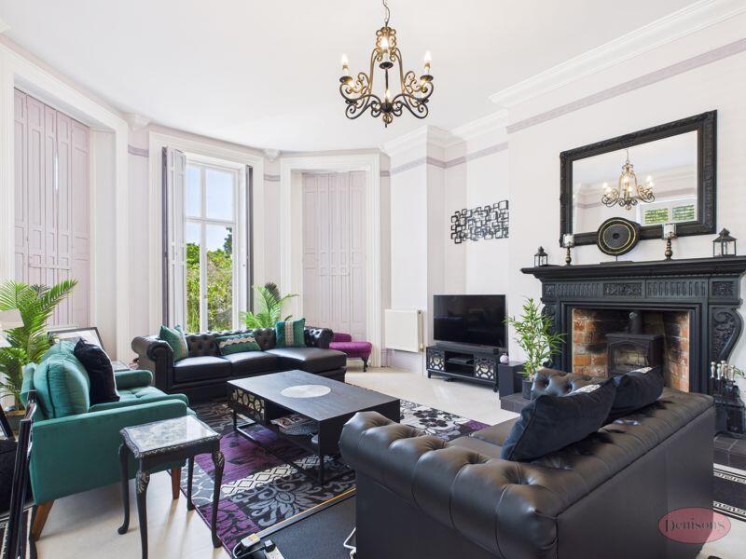
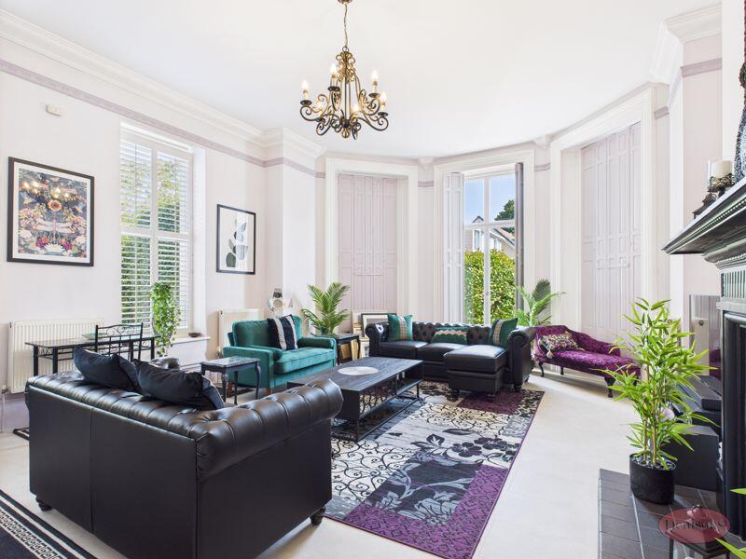
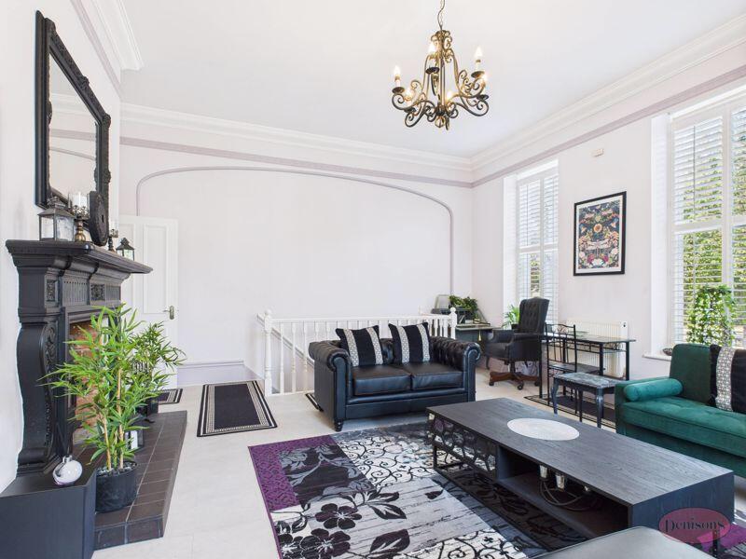
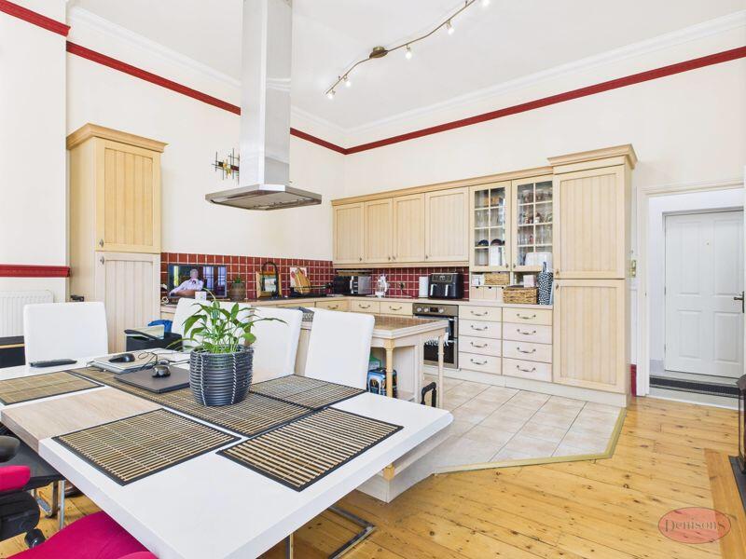
Full Description: IMPRESSIVE GRAND MANSION APARTMENT WITH GARDEN & HISTORY – LORD LYONS’ FORMER RESIDENCE.Set within the HISTORIC and PRESTIGIOUS WHITEHAYES HOUSE, this beautifully converted GRADE II LISTED 18TH-CENTURY MANSION offers a RARE OPPORTUNITY to own a truly UNIQUE HOME brimming with CHARACTER. Thought to date back to BEFORE 1790, the house was once the RESIDENCE OF LORD LYONS OF CHRISTCHURCH and today stands as an elegant blend of PERIOD CHARM and MODERN LIVING.This particular apartment is positioned on the ground floor, cleverly designed over two split levels (ground floor and basement level) and offers over 1,550 sq. ft. of thoughtfully arranged accommodation. Inside, the property boasts impressive ceiling heights of approximately 3.5 metres, flooding the space with natural light—particularly in the south-facing reception areas.At the heart of the home is the kitchen, where restored wooden floorboards, a feature marble fireplace and floor-to-ceiling bay windows with double doors leading to the garden provide an elegant, light-filled space for cooking and entertaining. The kitchen is fitted with integrated appliances, combining style with functionality. The adjacent lounge area mirrors the grandeur with floor-to-ceiling bay windows, working shutters for privacy/security and a log burner creating a warm and inviting atmosphere. Double doors from the lounge also lead directly onto the garden. A staircase descends from the lounge to the lower level of the apartment.Both double bedrooms are located on the lower ground floor (basement level) and each benefits from its own private en-suite bathroom. The main bedroom is particularly striking, spanning approximately 10 metres in length and featuring a dressing area, walk-in wardrobe and double doors opening out to the split-level south-facing garden. The second bedroom has a front-facing window and built-in wardrobe space, offering a practical and comfortable layout.The garden itself is a standout feature—south-facing, split-level, and beautifully landscaped, with a feature pond and mature planting that creates a tranquil outdoor haven. It connects both levels of the home seamlessly, providing direct access from both the living space and the master bedroom.Additional benefits include a new combi boiler installed in 2018, two allocated parking spaces and the share of freehold, offering greater control and long-term peace of mind. Whitehayes House is set well back from the road, approached via a stunning gravel driveway and surrounded by well-maintained communal gardens, adding to its stately feel.Located approximately 0.5 miles from Burton Green, residents have easy access to a local village shop, pharmacy and parish church. A pub and dining hotel lie within 300 yards, while further amenities can be found in Christchurch town centre, Ringwood and the New Forest National Park, all within easy reach.Share of Freehold - 999 Year Lease As Of 2001Service Charge - £780 Per Quarter (Inc Management Fees, Grounds/Building Maintenance & Insurance).Lounge24' 9'' x 17' 11'' (7.54m x 5.46m)Kitchen/Dining Room20' 9'' x 16' 1'' (6.32m x 4.90m)WCBedroom One21' 4'' x 16' 1'' (6.50m x 4.90m)Dressing Area10' 11'' x 7' 0'' (3.32m x 2.13m)En-suite9' 1'' x 7' 8'' (2.77m x 2.34m)Bedroom Two17' 0'' x 14' 3'' (5.18m x 4.34m)En-suite6' 7'' x 5' 10'' (2.01m x 1.78m)GardenParkingBrochuresProperty BrochureFull Details