Property Details:
• Type: Detached
• Tenure: FREEHOLD
• Floor Area: N/A
Key Features:
• Recently constructed by KLF developments
• Beautifully presented
• Part of an gated development
• Total 3,200 sq ft
• Stunning open plan living
• Four double bedrooms, three baths
• Luxurious principal suite
• Highly secure
• 5.9M double garage
• No forward chain
Location:
• Nearest Station: Branksome Station
• Distance to Station: 0.6721022552489854 miles
Agent Information:
• Address: 28a Haven Road,
Canford Cliffs,
Poole,
BH13 7LF
Full Description:
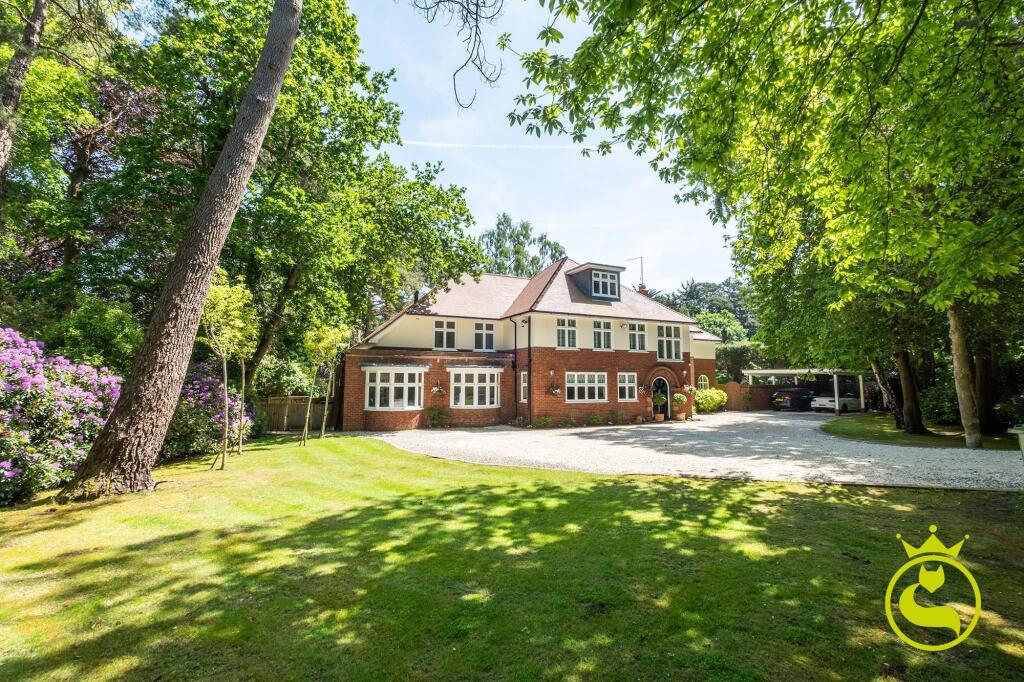
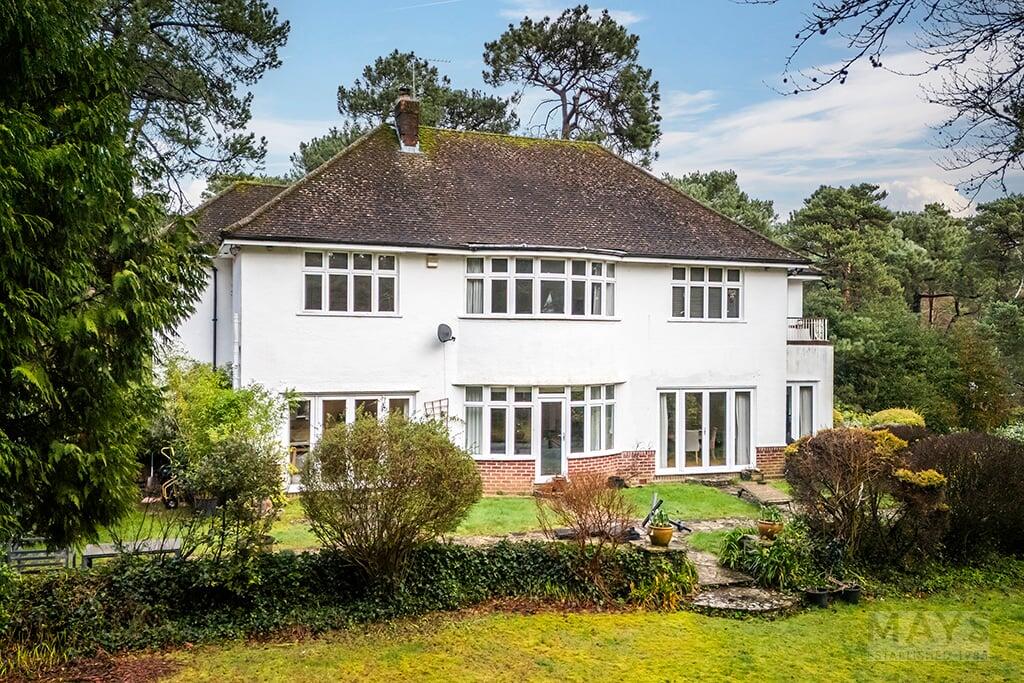
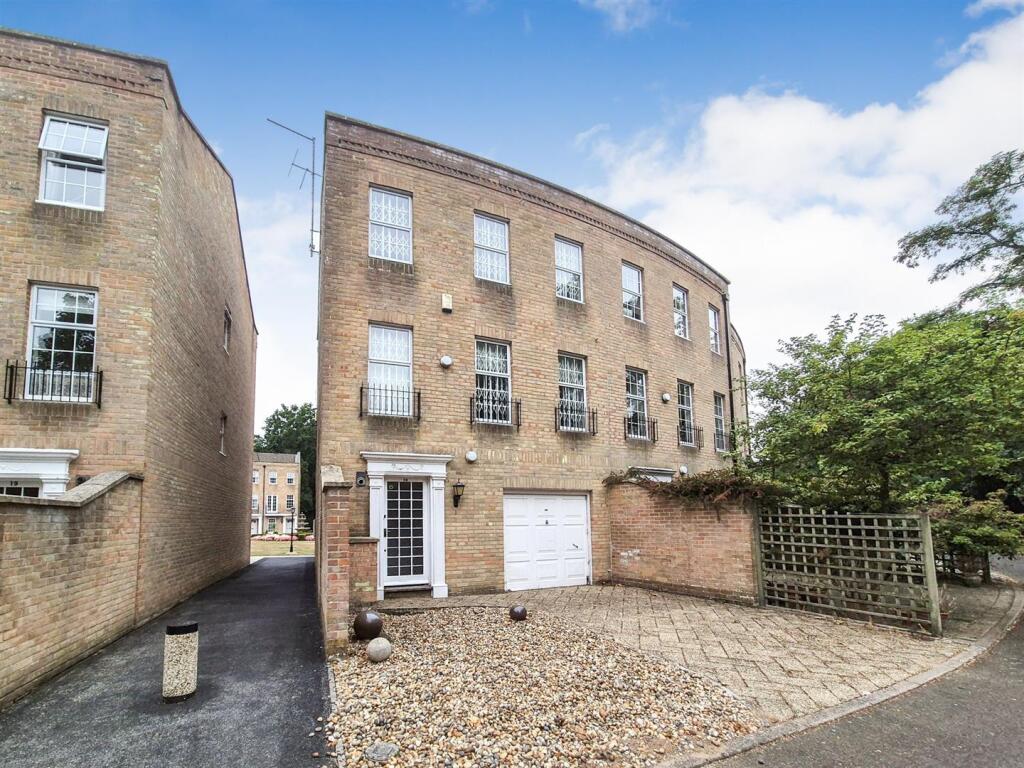
Highly luxurious and beautifully presented recently constructed, turn key home by highly regarded KLF, one of the areas most renowned developers. One of two in a secure gated development and very private. 3,200 sq ft total includes stunning open plan living, choice of receptions, 4 bedrooms, 3 baths, double garage.<br /><br />One of just two exceptional contemporary homes, this recently completed residence is set within an exclusive private gated development by one of the area's most respected luxury house builders. Tucked away behind a walled front garden and approached via a secure gated driveway, the property enjoys an enviably private setting while remaining just a short stroll from the boutique shops, cafés, restaurants and amenities of Westbourne. Some of the area's best beaches at Branksome Chine are also nearby.<br /><br />Extending to approximately 3,200 sq ft and arranged over just two floors, the accommodation has been thoughtfully designed for modern family living and effortless entertaining. At its heart is a spectacular 34ft open-plan kitchen, dining and family space, seamlessly zoned to create distinct areas for cooking, relaxing and socialising. The bespoke kitchen features a substantial stone-topped island with breakfast bar, a comprehensive range of premium integrated appliances, elegant feature lighting and an instant boiling water tap.<br /><br />A separate sitting room and dedicated study both overlook the attractive courtyard garden, while the impressive family space opens onto the landscaped rear garden and sun terrace through French doors and large-format sliding doors, creating an effortless connection between inside and out.<br /><br />The first floor offers four generous double bedrooms and three beautifully appointed bathrooms. The luxurious principal suite rivals those found in the finest homes, featuring an elegant walk-through dressing area and a superb en-suite bathroom with double size hand basin, a freestanding bath and high-quality contemporary fittings.<br /><br />Completing the property is a detached double garage measuring 5.9 metres in length, together with a turntable driveway, allowing vehicles to be driven in and out with ease—an impressive feature showcased in our video tour. Combining exceptional craftsmanship, contemporary design and an exclusive setting, this outstanding home offers a rare opportunity to enjoy luxury living in a discreet gated development, just moments from the vibrant heart of Westbourne.<br /><br /><b>Please Check Out Our Video & Interactive 3D Tour</b> - All of our properties feature a professionally produced video as well as a fully interactive 3D tour<br /><br />