Bushel Lane,Soham
About this home
Property Details: • Type: Semi-Detached • Tenure: N/A • Floor Area: N/A
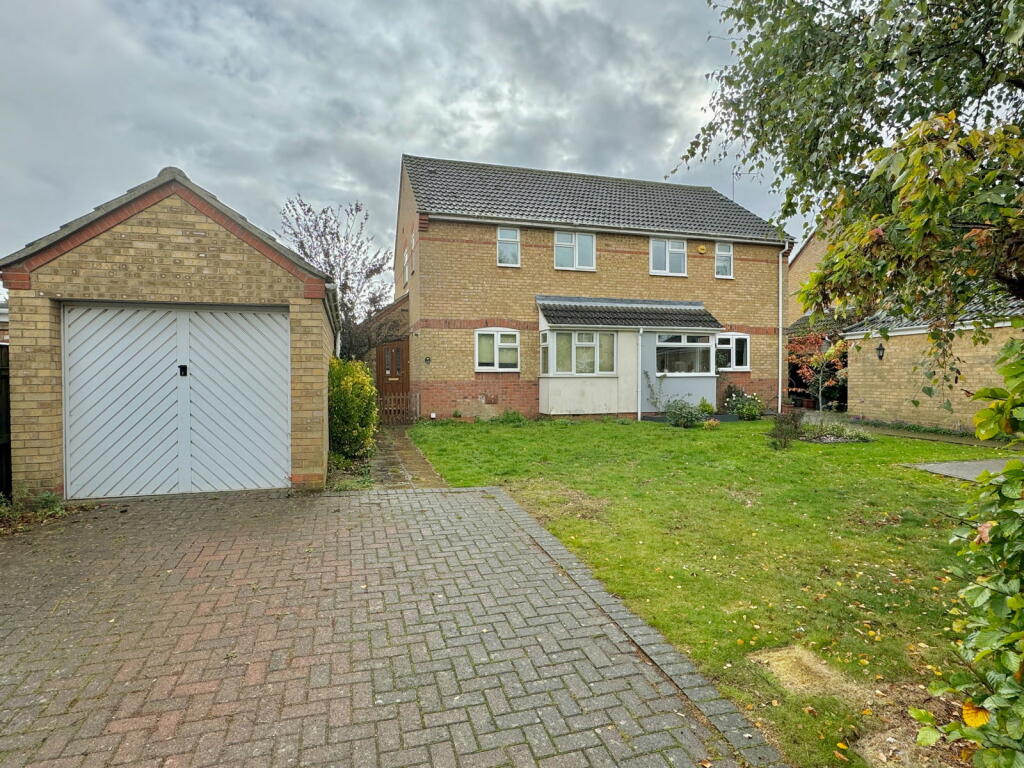
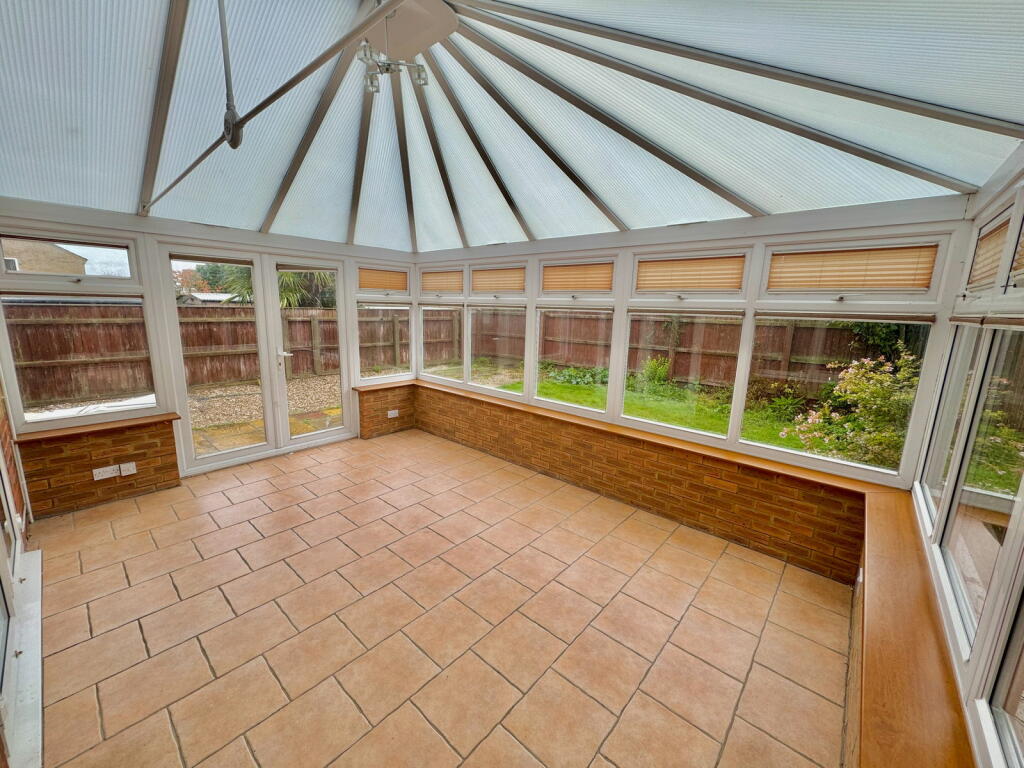
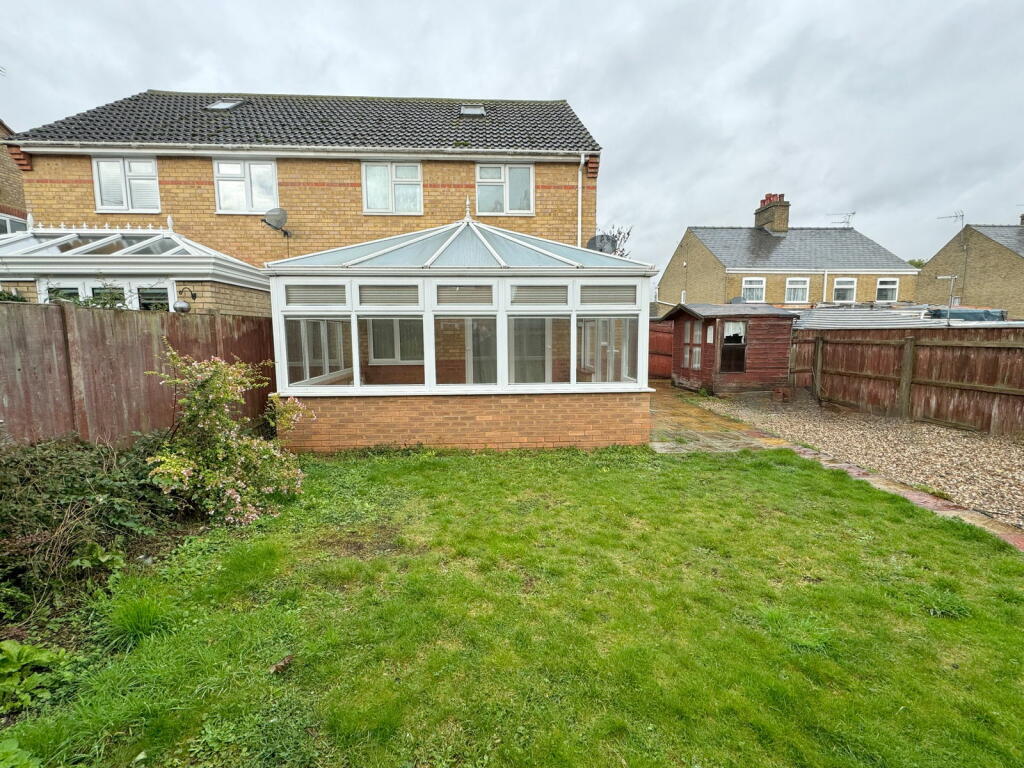
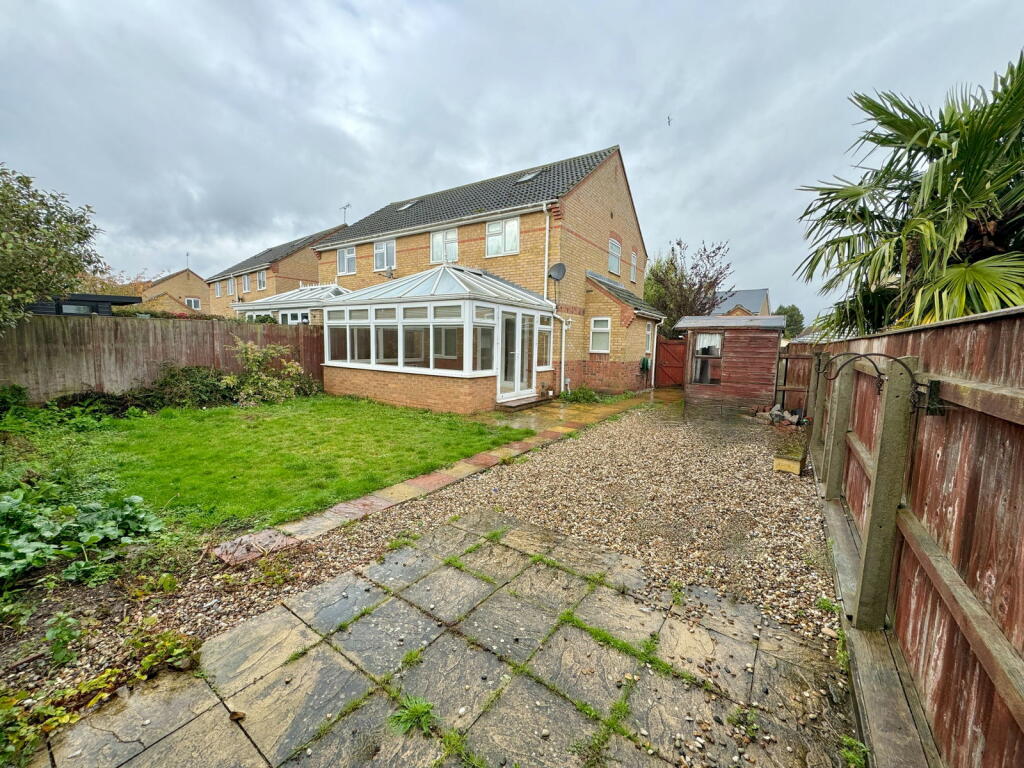
Key Features: • Three bed, modern, semi-detached house • Gas central heating and double glazing • UPVC/brick conservatory • Detached single garage with driveway • Non-estate location close to the commons • No onward chain • Good sized gardens to front and rear.
Location: • Nearest Station: N/A • Distance to Station: N/A
Agent Information: • Address: 41A High Street Soham Ely Cambs CB7 5HA
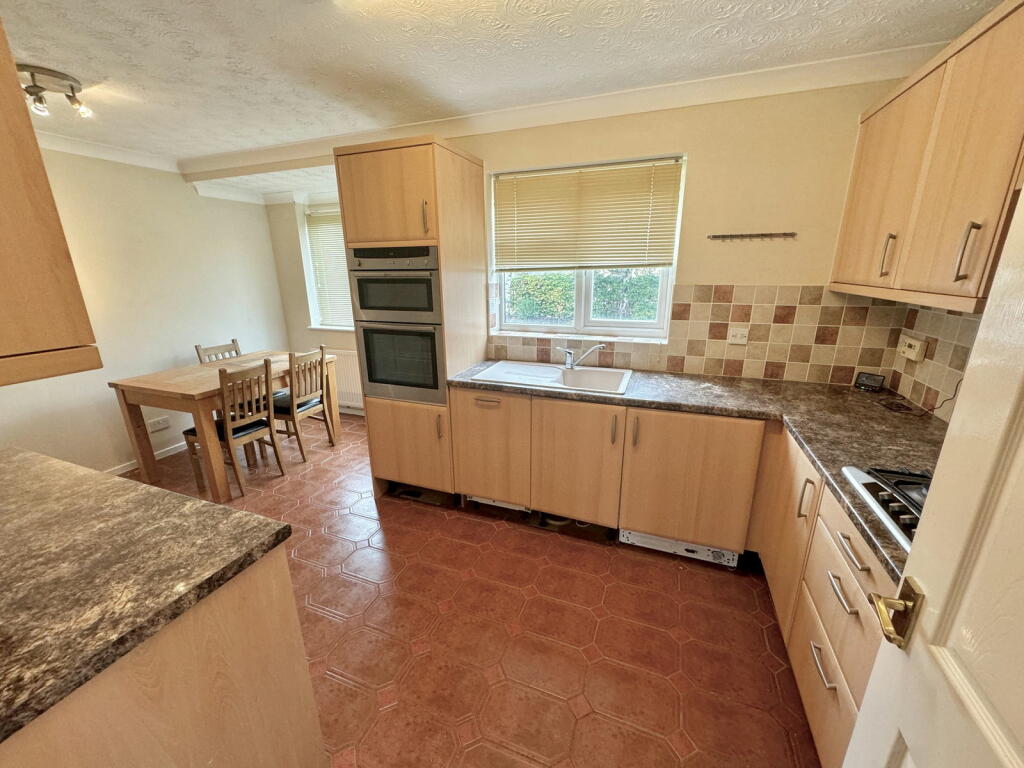
Full Description: SohamSoham is the second largest town in East Cambridgeshire and is located between Ely (6 miles) and Newmarket (7 miles), both of which have a wide range of shopping and leisure facilities. The A142 has good connections with Cambridge via the A14.The town has its own range of local shops including the Co-Op & Asda and small eateries, pubs, hairdressers, leisure centre and doctors surgery. The town is a popular place to live for families due to the area’s proximity to Cambridge, Ely and Bury St Edmunds. There are three primary schools feeding into the well-regarded Soham Village College. Soham train station links to Ely and the mainline to Cambridge and London. London Stansted airport is a 40-minute drive via the A11.DescriptionNon-estate, modern, 3 bed semi-detached house which offers no onward chain, gas fired central heating, double glazing, WC, living room, kitchen/diner and conservatory together with a detached garage and driveway and good sized gardens to front and rear.HallwayStairs to first floor landing. Access to roof space. Fusebox. Central heating thermostat. Radiator. Coved ceiling with light point. Door to kitchen. Double glazed window to the side aspect. Upvc entrance door. Door to living room.WC - 1.63m x 0.97m (5'4" x 3'2")Low level Wc Wash basin with cupboard under. Half tiled walls and tiled floor. Radiator. Double glazed window to the rear aspect. Coved ceiling with light point.Living Room - 4.88m x 3.33m (16'0" x 10'11")Double glazed windows and double glazed patio doors to the rear conservatory. TV and telephone points. Radiator. Coved ceiling with light point.Conservatory - 4.42m x 3.25m (14'6" x 10'8")Upvc and brick construction with vaulted ceiling. Underfloor heating controller. Tiled floor. Double glazed windows to three aspects and double glazed patio doors to the garden. Dimplex electric heater.Kitchen Area - 3.05m x 2.51m (10'0" x 8'3")Range of units at base and wall level with roll-top work surfaces over and inset single bowl sink with mixer tap. Double glazed window to the front aspect. Tiled flooring. Tiled splash areas. Integrated oven, 4-ring gas hob. Integrated Neff dishwasher. Integrated Beko automatic washing machine.Central heating programmer. Cupboard housing Baxi gas fired boiler serving central heating & hot water. Coved ceiling with Fluorescent strip light.Dining Area - 3.23m x 1.96m (10'7" x 6'5")Double glazed windows to the front aspect. Radiator. Understairs storage cupboard with shelving and light. Tiled flooring.LandingRadiator. Access to loft space with drop down loft ladder. Coved ceiling with light point. Overstairs bulkhead cupboard with lagged hot water tank.Bedroom 1 - 5m x 2.54m (16'5" inc wardrobe x 8'4")Two double glazed windows to the front aspect. Double glazed window to the side aspect. Radiator. Built-in wardrobes and drawers.Bedroom 2 - 2.72m x 2.41m (8'11" x 7'11")Double glazed window to the rear aspect. Radiator. Coved ceiling with ceiling light point.Bedroom 3 - 2.41m x 2.21m (7'11" x 7'3")Double glazed window to the rear aspect. Radiator. Coved ceiling with ceiling light point.Bathroom - 1.8m x 1.68m (5'11" x 5'6")Panelled bath with mixer tap and shower attachment over the bath Double glazed window to the side aspect. Low level WC. Wash basin with cupboard under. Fully tiled. Heated towel rail. Shaver point and light.OutsideThere is a good sized front garden laid mainly to lawn with mature trees to the front edge. A block paved driveway providing off road parking leads to a detached single garage with up and over door. A paved path leads to the entrance door and there is a timber garden shed and personla gate to the rear/side garden.To the side and rear there are power points, patio with garden shed, area of lawn, timber panelled fencing, meter cupboard and access to the conservatory.Property Information.Local Council is East Cambridgeshire District CouncilCouncil Tax band is CThe property is Freehold and all mains services are connected.The vendor informs us there are no Restrictive Covenants, Easements, Wayleaves or Rights of way.There is No onward chain.Broadband Estimated Speeds are: Standard 14 mbps, Superfast 77 mbps, & Ultrafast 1000 mbps.BrochuresBrochure 1