Property Details:
• Type: Detached Bungalow
• Tenure: Freehold
• Floor Area: N/A
Key Features:
• DETACHED BUNGALOW
• TWO/THREE BEDROOMS
• NO UPWARD CHAIN
• HIGHLY DEMANDED LOCATION
• UTILITY ROOM
• TWO BATHROOMS
• SPACIOUS THROUGHOUT
• CALL NOW TO SECURE YOUR EARLY VIEWING!
• DO YOU HAVE A PROPERTY TO SELL? WE OFFER A FREE NO OBLIGATION VALUATION
• DO YOU NEED FREE MORTGAGE ADVICE? CALL US NOW!
Location:
• Nearest Station: N/A
• Distance to Station: N/A
Agent Information:
• Address: 96
Walsall Street
Wednesbury
WS10 9BY
Full Description:
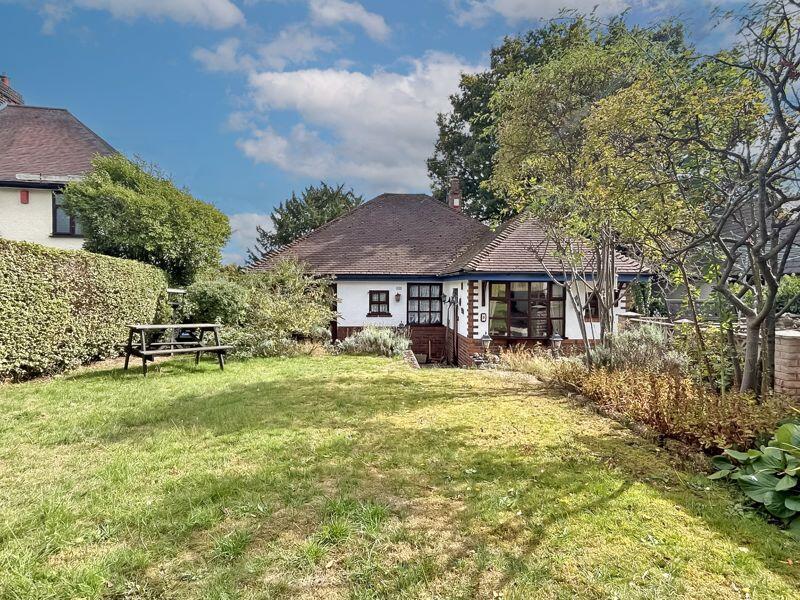
*** THREE BEDROOM DETACHED BUNGALOW LOCATED IN A HIGHLY DEMANDED AREA ***
This is a spacious three-bedroom detached bungalow located in a popular area of West Bromwich, available with no upward chain
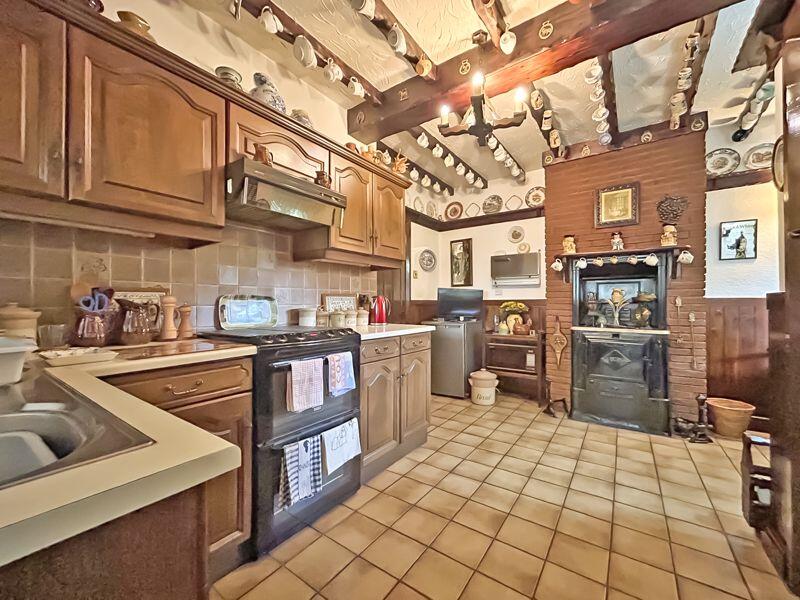
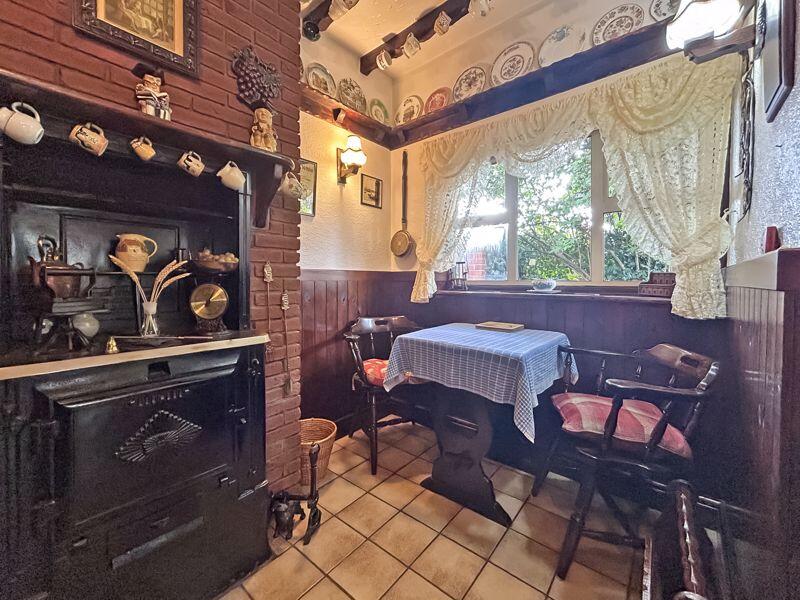
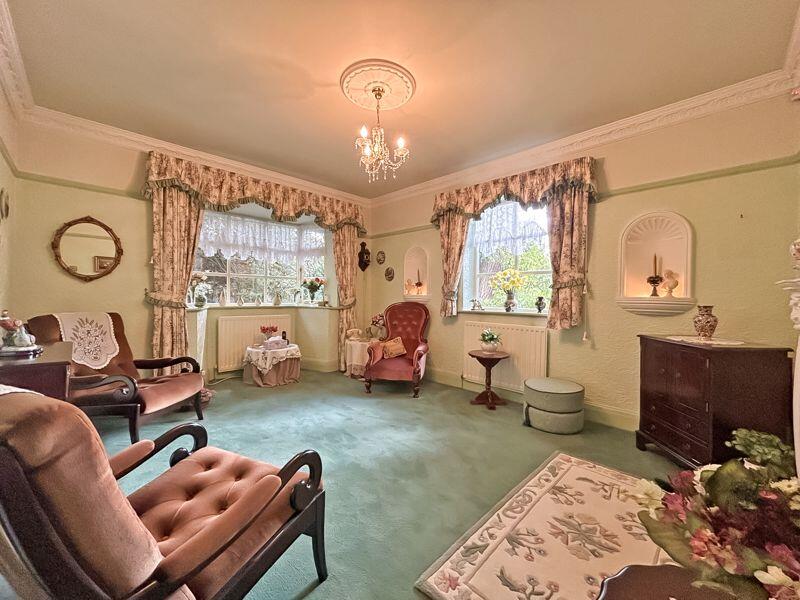
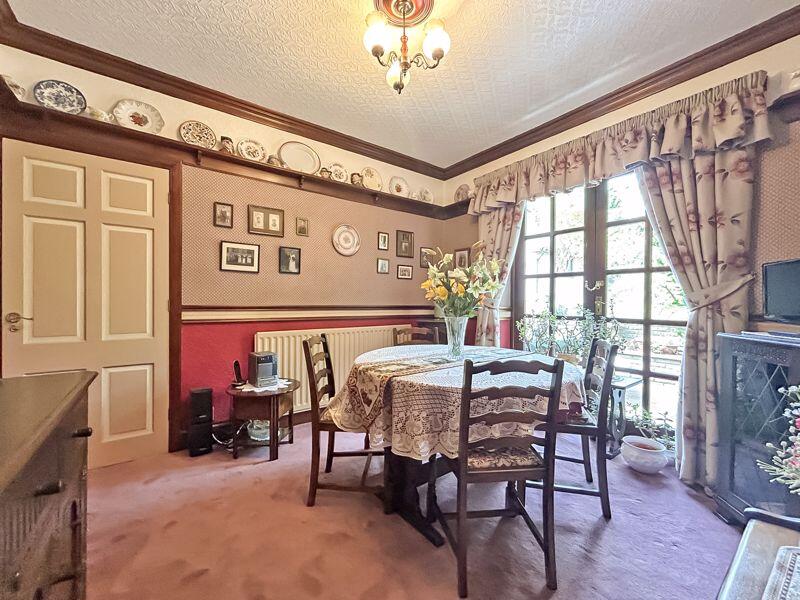
The property is entered via an enclosed porch which leads into a welcoming hallway. From here, the accommodation comprises a bright lounge, a separate dining room which could also be utilised as a bedroom and a further well-proportioned bedroom. The family bathroom is fitted with a bath, sink, bidet and WC, while the kitchen offers generous storage space and benefits from a large walk-in pantry. A useful shower room and utility room complete the ground floor.
To the first floor there is a substantial master bedroom with ample built-in storage positioned around the room creating a practical and comfortable living space.
Externally, the property enjoys an excellent rear garden together with a separate building currently used as a utility room. There is also secure parking available to the rear accessed via double gates, offering both privacy and convenience. To add to the convenience, to the rear garden there is two external electrical sockets, two external water taps and a multitude of external lights.
Situated within easy reach of local amenities, schools and transport links this detached property presents an excellent opportunity for buyers looking for a versatile home to make their own.
With no upward chain, early viewing is highly recommended.
Tenure: Freehold
EPC: TBC
Council Tax Band: EEntrance PorchHallwayLounge11' 11'' x 16' 9'' (3.628m x 5.109m)Dining Room/Bedroom 310' 2'' x 11' 2'' (3.097m x 3.404m)Family BathroomBedroom 213' 3'' x 11' 10'' (4.047m x 3.605m)Kitchen12' 0'' x 13' 8'' (3.664m x 4.164m)Utility Room9' 9'' x 6' 11'' (2.979m x 2.120m)Shower RoomBedroom 116' 5'' x 16' 6'' (5.005m x 5.038m)Buyers InformationIn line with UK anti-money laundering regulations, successful purchasers must complete an Anti-Money Laundering (AML) check. We use a specialist third-party service to verify your identity. The cost of these checks is £30 (including VAT) for each purchaser and any giftors contributing funds. This fee is paid in advance when an offer is agreed, and prior to the issuance of a sales memorandum. Please note that this charge is non-refundable.BrochuresFull Details