Property Details:
• Type: Detached
• Tenure: Freehold
• Floor Area: N/A
Key Features:
• CHAIN-FREE
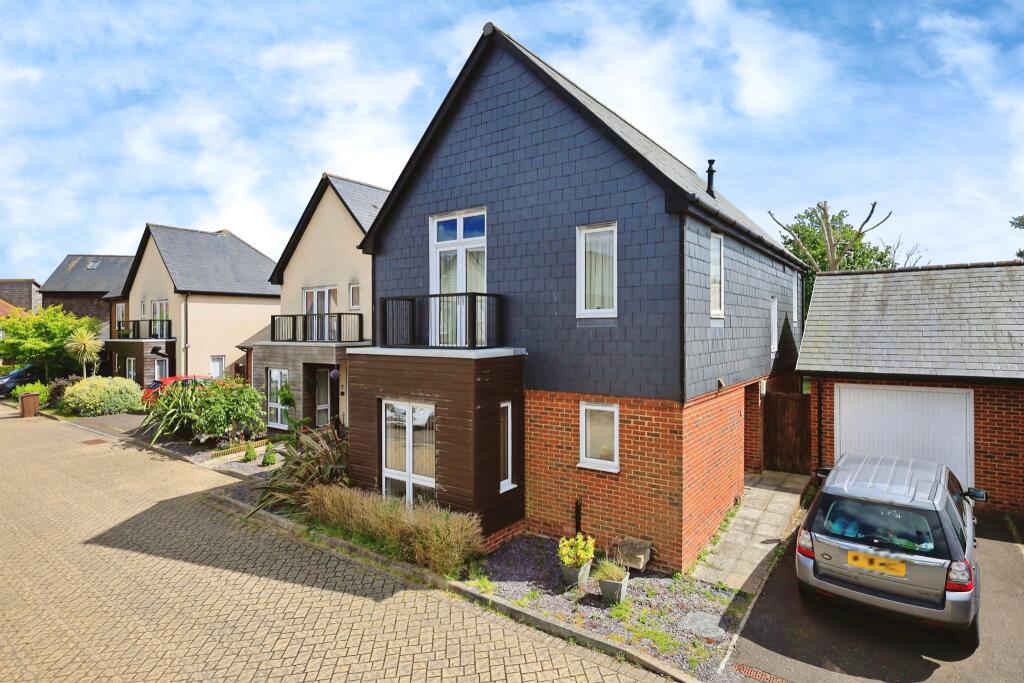
• DETACHED 5-BED FAMILY HOME
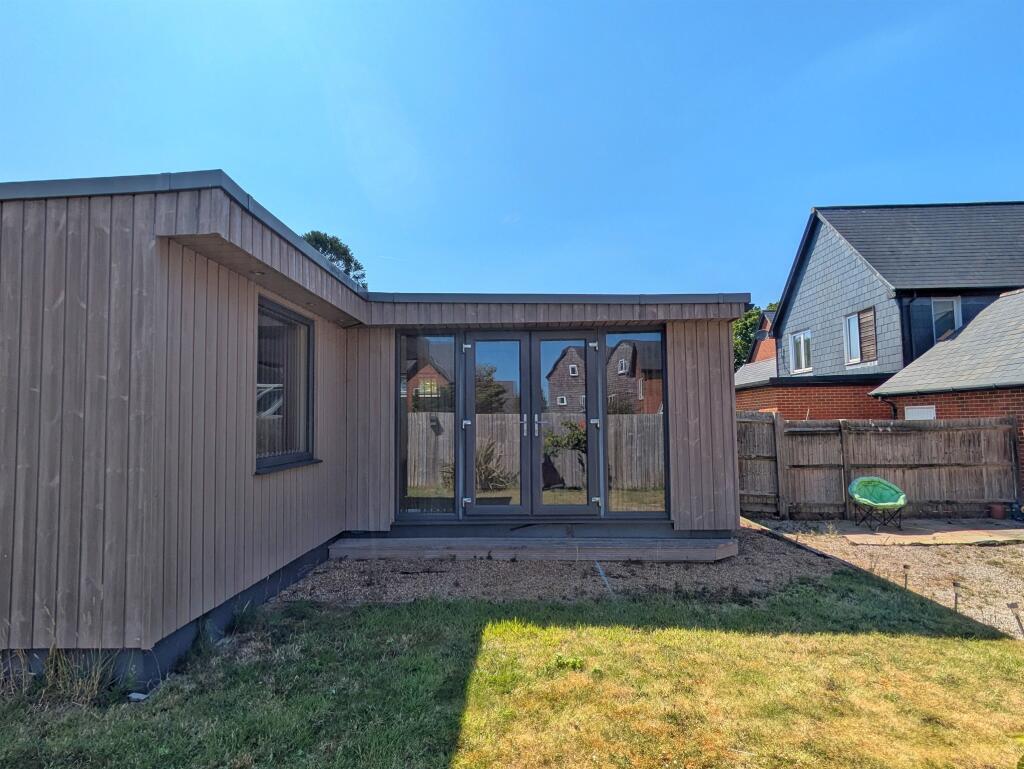

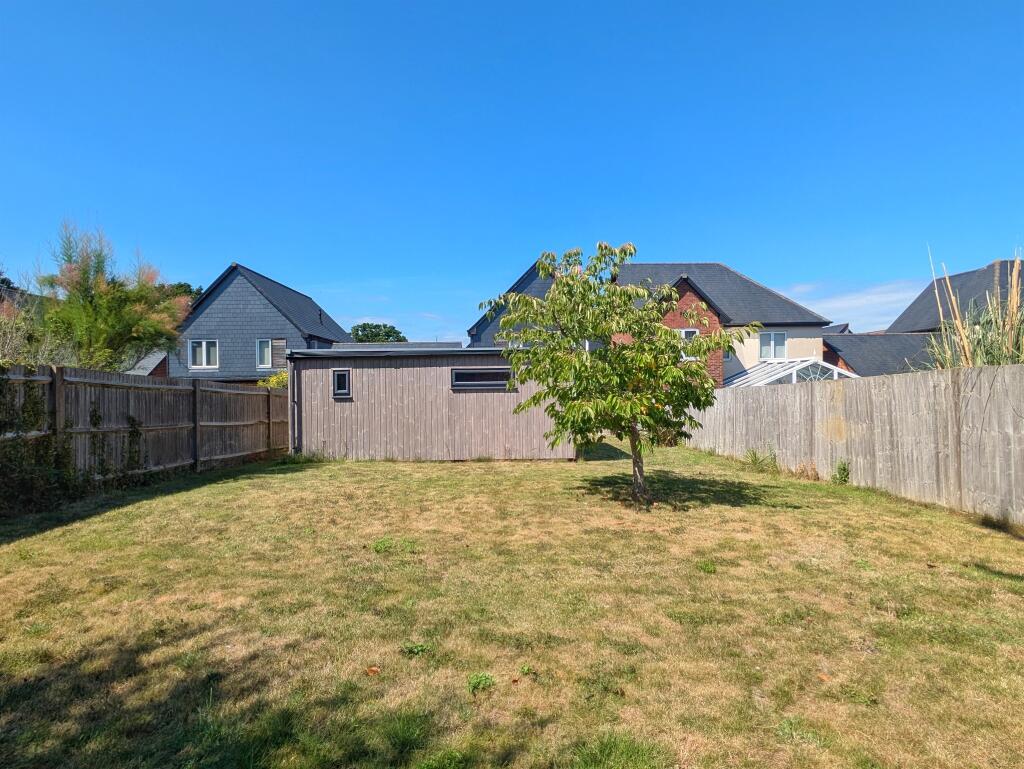
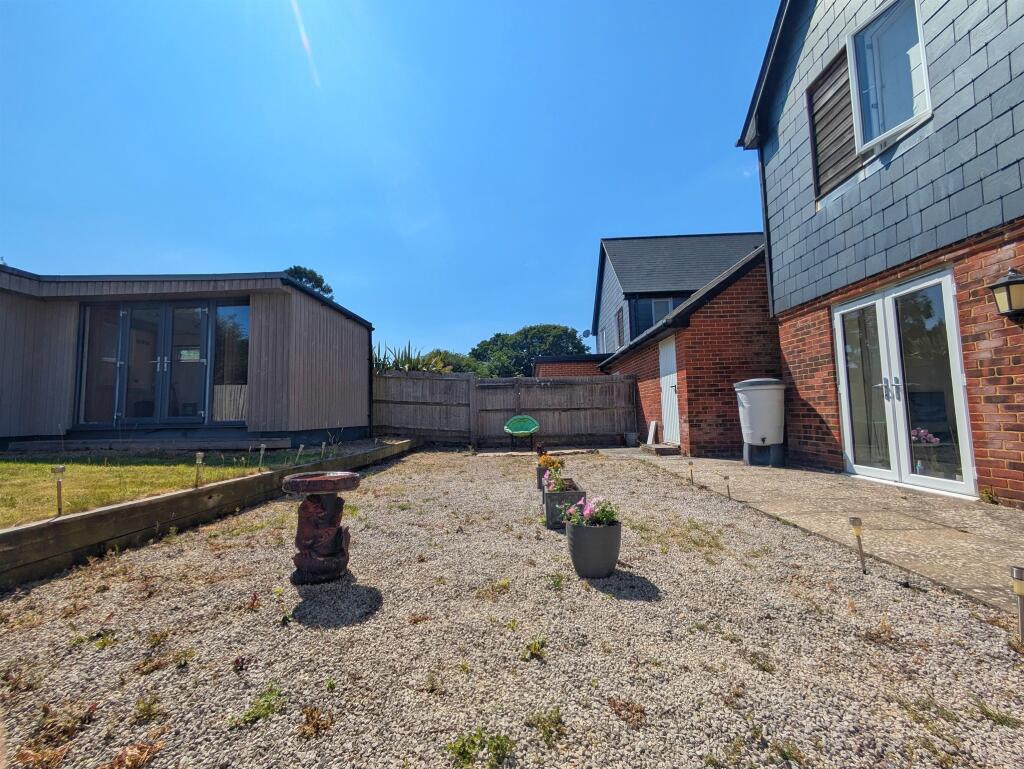
• OUTBUILDING IN REAR GARDEN WITH BEDROOM & SHOWER ROOM
• OFF-STREET PARKING & GARAGE WITH POWER AND LOFT SPACE
• SOUGHT-AFTER LOCATION IN THE BLUEBELL ESTATE
• SPACIOUS ACCOMMODATION
Location:
• Nearest Station: N/A
• Distance to Station: N/A
Agent Information:
• Address: 56a High Street,
Polegate,
East Sussex, BN26 6AD
Full Description:
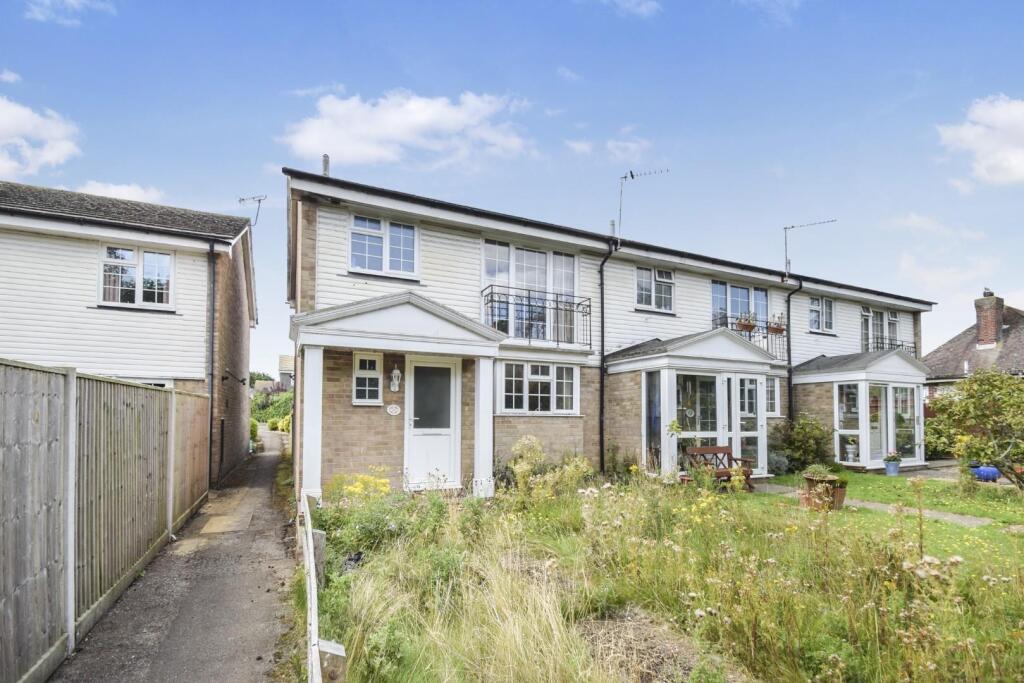
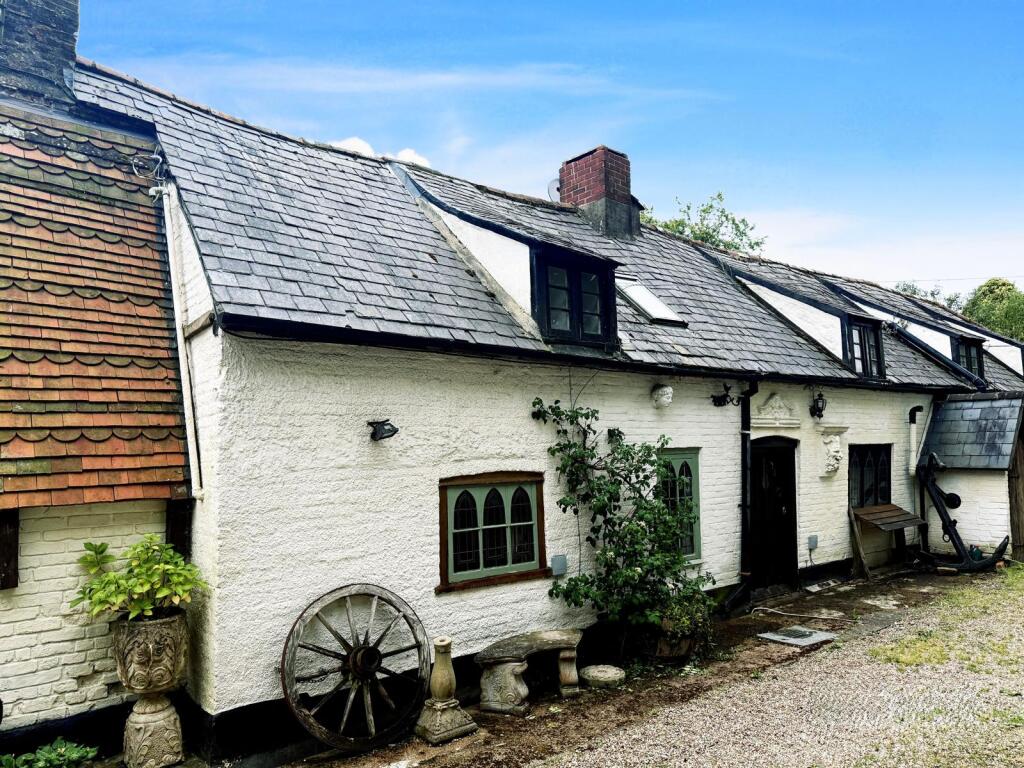
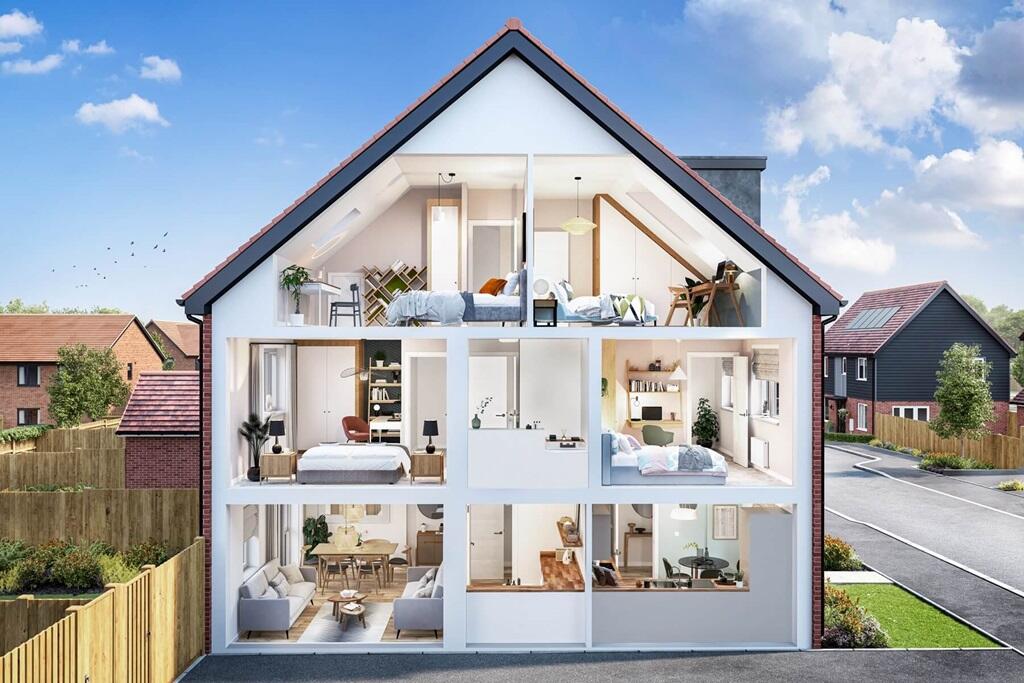

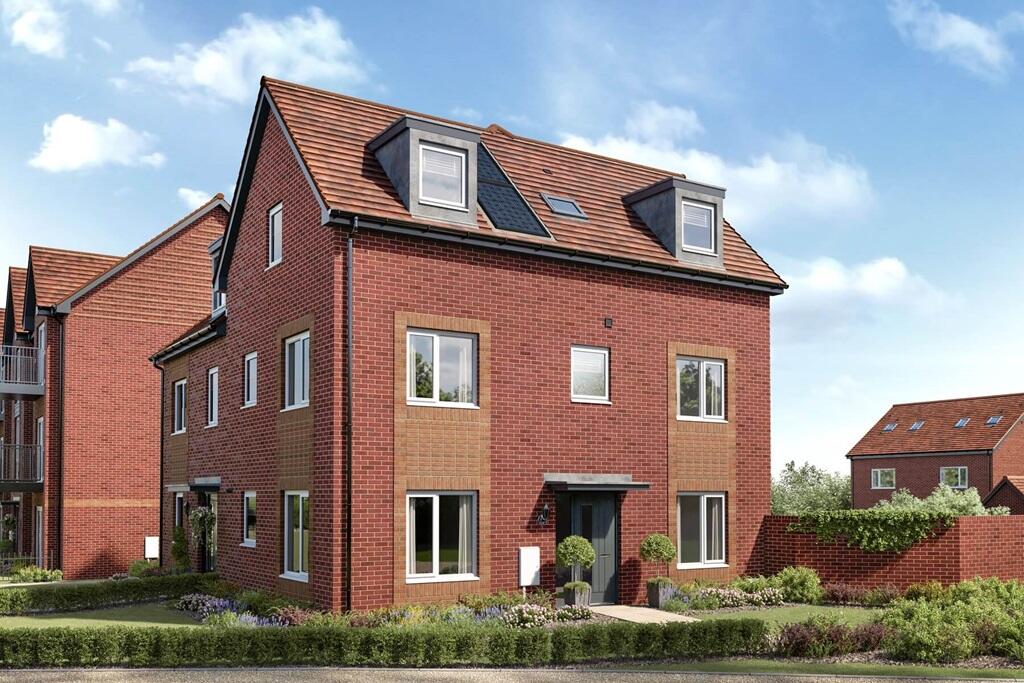
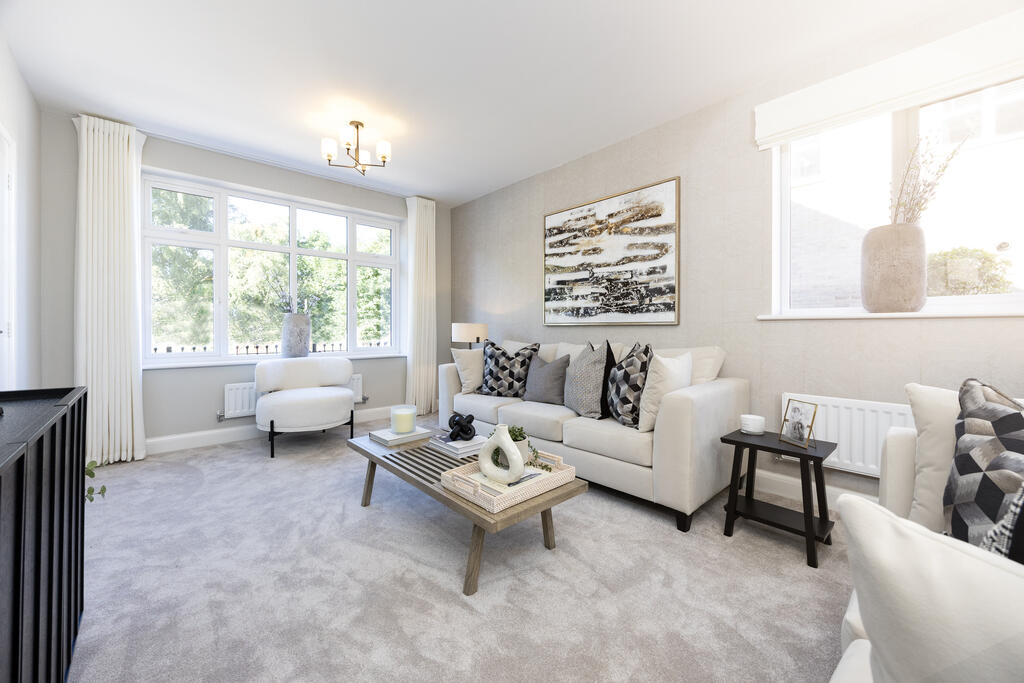
SUMMARYIdeally located in the highly sought-after Bluebell Estate in Polegate, with nearby local shops, schools and bus routes. This family home boasts spacious accommodation and a bespoke cabin in the rear garden, with its own walk-in shower room. Viewing comes highly recommended - don't miss out!DESCRIPTIONGUIDE PRICE: £450,000 - £470,000.A spacious and modernly designed DETACHED 4-BED FAMILY HOME, situated in the highly sought-after Bluebell Estate in Polegate. Boasting nearby shops, amenities, bus roues into town, Polegate train station, A27 and Polegate Bypass, local highly-accredited schools, a childrens playground, lovely local walks, in a friendly residential neighbourhood. This home comes CHAIN FREE.Comprising of an open-plan kitchen-diner, offering plenty of cupboard space and built-in appliances. The spacious dining room is perfect for entertaining, alongside the bright living room where you can find two French doors leading into the garden. There is also a downstairs W.C for added convenience, as well as a large under-stairs cupboard space. The first floor of the property offers 4 good-sized bedrooms, an en-suite to the Master and a further family bathroom. Externally, you will find a large lawned Southerly-aspect garden, home to a bespoke outbuilding, fuctioning as a 5th bedroom complete with its own shower room and power sockets; this would make an ideal home office or guest room. Further benefiting from off-street parking and a garage with loft space, for added storage area, this home really does have it all. Call us today for more information and to arrange your viewing: .Kitchen 9' 4" x 8' 10" ( 2.84m x 2.69m )Dining Room 18' 9" x 10' 1" ( 5.71m x 3.07m )Cloakroom Living Room 20' 1" x 11' 5" ( 6.12m x 3.48m )Master Bedroom 10' 10" x 9' 8" ( 3.30m x 2.95m )Bedroom 2 8' 11" x 8' 6" ( 2.72m x 2.59m )Bedroom 3 10' 5" x 8' 8" ( 3.17m x 2.64m )Bedroom 4 9' 1" x 8' 2" ( 2.77m x 2.49m )En-Suite To Master Bedroom 5' 4" x 5' ( 1.63m x 1.52m )Main Bathroom 6' 11" x 6' 8" ( 2.11m x 2.03m )Outbuilding/ Cabin 12' 3" x 10' 11" ( 3.73m x 3.33m )Cabin 16' x 8' 8" ( 4.88m x 2.64m )Cabin Shower Room 7' 11" x 4' 5" ( 2.41m x 1.35m )Garage 19' 5" x 9' 11" ( 5.92m x 3.02m )Rear Garden Off Street Parking 1. MONEY LAUNDERING REGULATIONS: Intending purchasers will be asked to produce identification documentation at a later stage and we would ask for your co-operation in order that there will be no delay in agreeing the sale.
2. General: While we endeavour to make our sales particulars fair, accurate and reliable, they are only a general guide to the property and, accordingly, if there is any point which is of particular importance to you, please contact the office and we will be pleased to check the position for you, especially if you are contemplating travelling some distance to view the property.
3. The measurements indicated are supplied for guidance only and as such must be considered incorrect.
4. Services: Please note we have not tested the services or any of the equipment or appliances in this property, accordingly we strongly advise prospective buyers to commission their own survey or service reports before finalising their offer to purchase.
5. THESE PARTICULARS ARE ISSUED IN GOOD FAITH BUT DO NOT CONSTITUTE REPRESENTATIONS OF FACT OR FORM PART OF ANY OFFER OR CONTRACT. THE MATTERS REFERRED TO IN THESE PARTICULARS SHOULD BE INDEPENDENTLY VERIFIED BY PROSPECTIVE BUYERS OR TENANTS. NEITHER SEQUENCE (UK) LIMITED NOR ANY OF ITS EMPLOYEES OR AGENTS HAS ANY AUTHORITY TO MAKE OR GIVE ANY REPRESENTATION OR WARRANTY WHATEVER IN RELATION TO THIS PROPERTY.BrochuresPDF Property ParticularsFull Details