Log in Sign up
Back to search Home Countries United Kingdom Polegate Buttercup Drive, Polegate
£450,000

Buttercup Drive, Polegate

Buttercup Drive, Polegate
4 beds 2 baths Detached

Property facts

Property type
Detached
Bedrooms
4
Bathrooms
2

Only details supplied with this listing are shown. Ask the listing contact to confirm measurements, taxes and costs.

About this home

Property Details: • Type: Detached • Tenure: Freehold • Floor Area: N/A

Key Features: • Detached House & Garden Cabin/Annexe • 4/5 Bedrooms • Cloakroom • Sitting Room • Kitchen/Dining Room • En-Suite Shower Room/WC to Master Bedroom • Family Bathroom/WC • Garden Cabin/Home Offce/Annexe with Shower Room/WC • Southerly Facing Rear Garden • Driveway & Garage

Location: • Nearest Station: N/A • Distance to Station: N/A

Agent Information: • Address: 15 Cornfield Road Eastbourne BN21 4QD

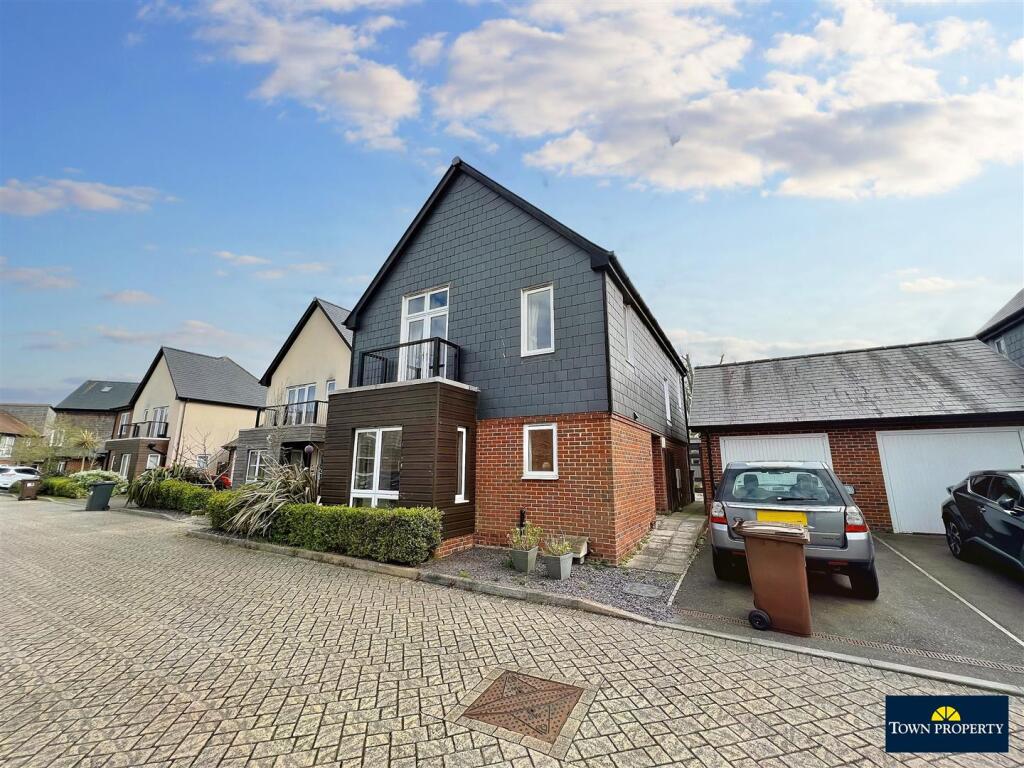
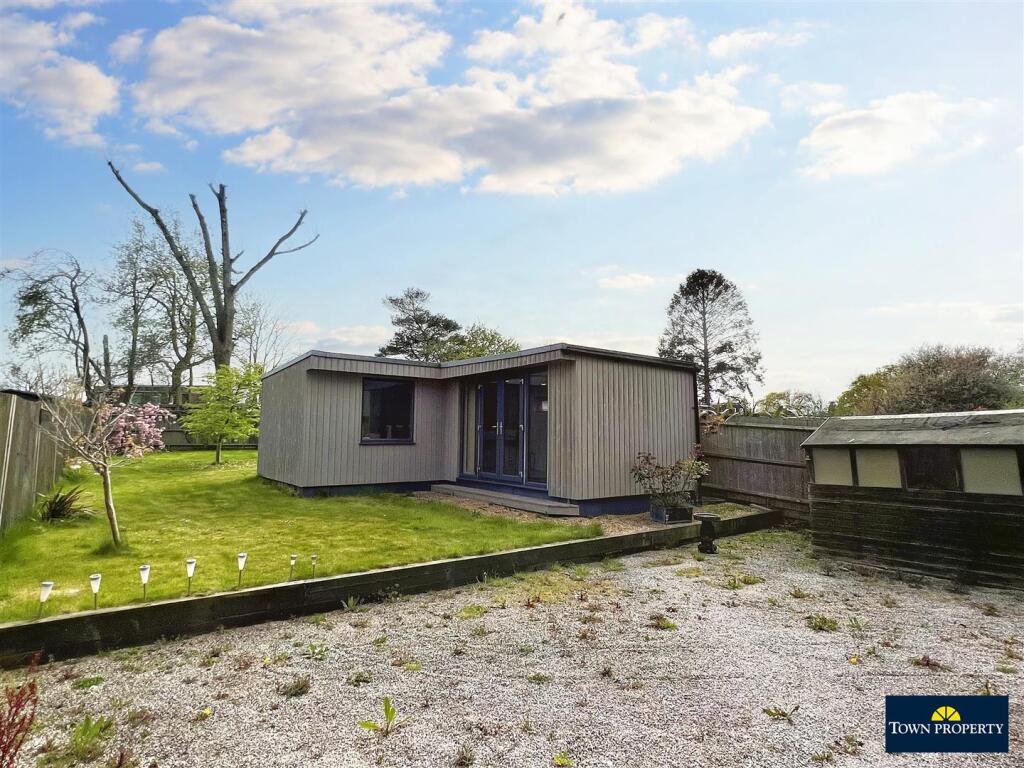
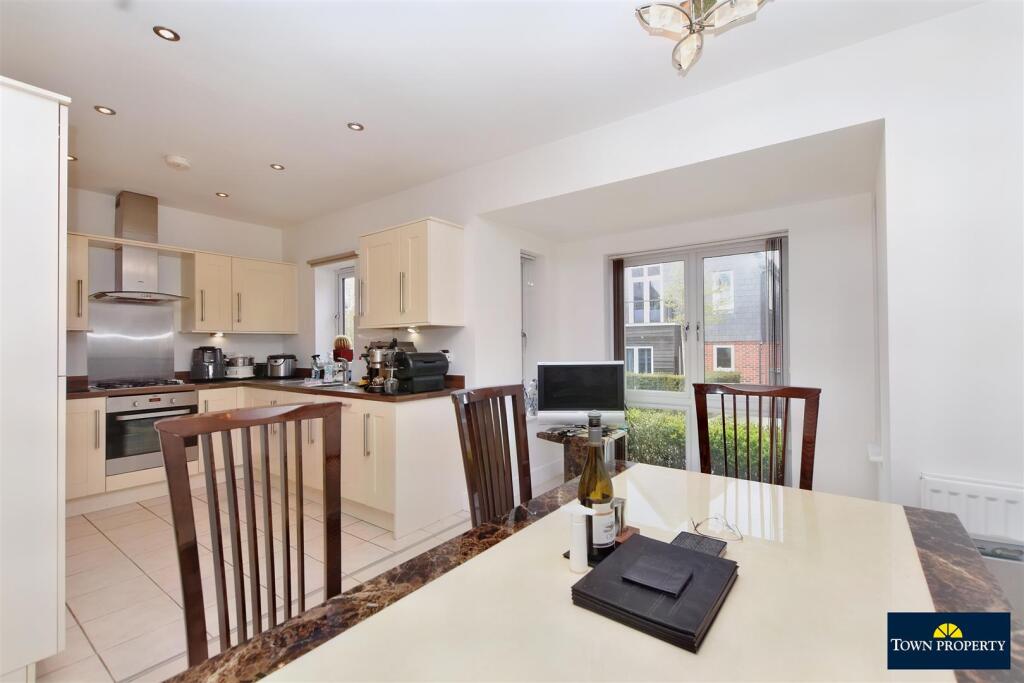
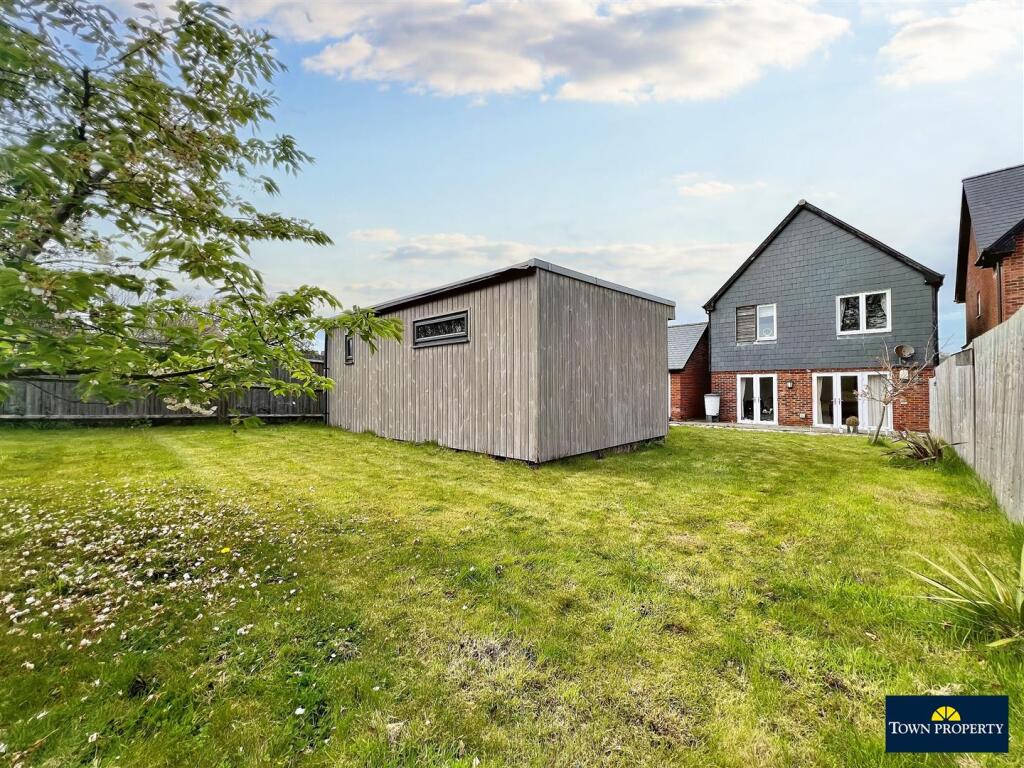
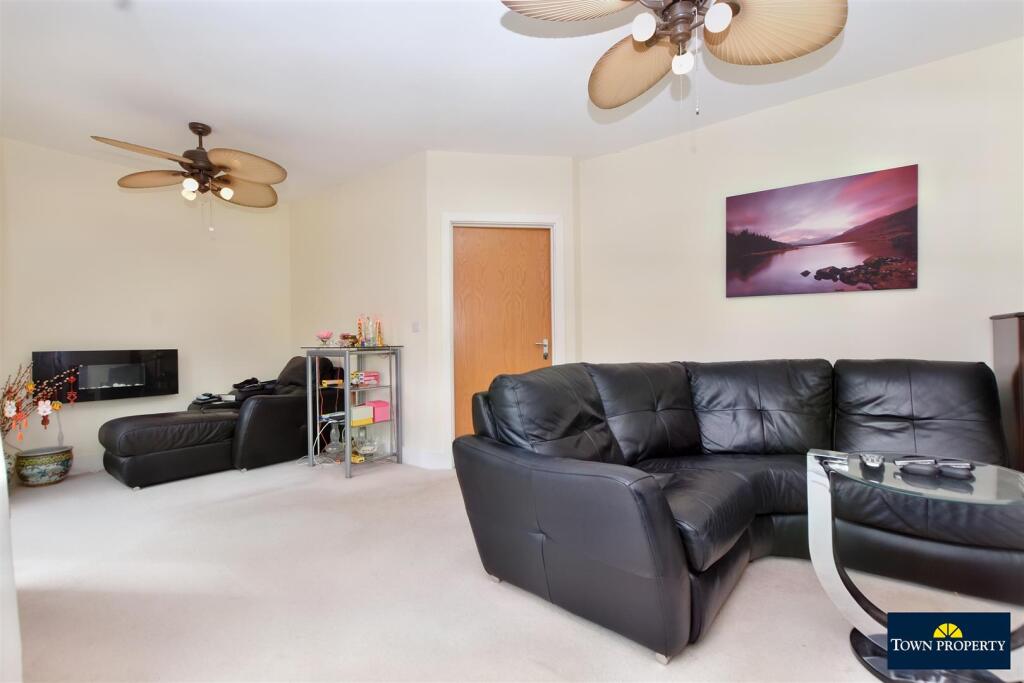
Full Description: ***GUIDE PRICE £450,000 - £470,000***Located on the ‘Bluebells’ Country and Metropolitan development on the outskirts of Polegate, this four bedroomed detached house is set amongst extensive rear gardens that extend to approximately 100’ in length that includes a superb bespoke garden cabin/annexe/home office with its own shower room/WC. The house itself also features a large kitchen/dining room, cloakroom and en suite facilities to the master bedroom in addition to a family bathroom/wc, driveway and garage. The delightful rear garden enjoys a South Westerly aspect and provides access to the cabin. Access to the Cuckoo Trail and Polegate High street shops and mainline railway station are also easily accessible. This property provides excellent extended family and/or home and income use and is well designed to include a front facing balcony accessed via the master bedroom.Entrance - Frosted double glazed door to-Entrance Hallway - Radiator. Understairs cupboard. Wood laminate flooring.Cloakroom - Low level WC. Pedestal wash hand basin with mixer tap. Radiator. Tiled flooring. Fully tiled walls.Sitting Room - Radiator. Carpet. Twin double glazed double doors.Kitchen/Dining Room - Range of units comprising of bowl and a half single drainer sink unit and mixer tap with upstands and surrounding work surfaces with cupboards and drawers under. Inset four ring gas hob and electric oven under. Integrated fridge freezer. Built in washing machine and dishwasher. Range of wall mounted units. Radiator. Tiled flooring. Double glazed window to front aspect.Stairs From Ground To First Floor Landing: - Airing cupboard housing gas boiler. Access to loft (not inspected). Double glazed window to side aspect.Master Bedroom - Radiator. Built in wardrobe. Built in drawer unit with TV. Double glazed window to front aspect with access to the balcony.En-Suite Shower Room/Wc - Shower cubicle with wall mounted shower. Pedestal wash hand basin with mixer tap. Low level WC. Shaver point. Radiator. Fully tiled walls.Bedroom 2 - Radiator. Built in wardrobe. Carpet. Double glazed windows to front and side aspects.Bedroom 3 - Radiator. Built in wardrobe. Carpet. Double glazed window to rear aspect.Bedroom 4 - Radiator. Carpet. Double glazed window to rear aspect.Family Bathroom/Wc - Panelled bath with mixer tap and shower attachment. Pedestal wash hand basin with mixer tap. Low level WC. Radiator. Fully tiled walls.Outside - The unusually large rear garden extends to approximately 100’ in length and enjoys a pleasant South Westerly aspect.Garden Cabin / Home Office / Annexe - This is arranged with a versatile living room/bedroom area and an adjoining shower room/wc.Parking - A driveway provides off street parking and leads to the single garage.Garage - Up and over door. Electric power. Light. Overhead storage. Door to garden.Council Tax Band = C - Epc = C - BrochuresButtercup Drive, PolegateBrochure

Features & amenities

Features & finishes
Detached House & Garden Cabin/Annexe
4/5 Bedrooms
Cloakroom
Sitting Room
Kitchen/Dining Room
En-Suite Shower Room/WC to Master Bedroom
Family Bathroom/WC
Garden Cabin/Home Offce/Annexe with Shower Room/WC
Southerly Facing Rear Garden
Driveway & Garage

Location

If the interactive map is unavailable, open the supplied location in maps.

Open location in maps

The pin uses coordinates supplied with this listing. Confirm the exact location with the listing contact.

Listing information

Original source
www.rightmove.co.uk
Added to Mirror
Record updated

Added and updated dates describe the Mirror record. Source publication and verification dates are shown separately when known; none establishes time on market. Confirm current price and availability with the listing contact.

View original listing

Similar homes nearby

Photos coming soon
For Sale
£260,000
Station Road, Polegate, BN26
3 bd 1 ba Terraced
Polegate
Listed by Home + Castle, Covering East Sussex and surrounding areas
Photos coming soon
For Sale
£400,000
Cresta Close, Polegate, BN26
3 bd 2 ba Detached Bungalow
Polegate
Listed by Crane & Co Estate Agents, Hailsham
Photos coming soon
For Sale
£315,000
Southfield, Polegate, BN26
2 bd 1 ba Semi-Detached
Polegate
Listed by AP Estate Agents, Hailsham
Photos coming soon
For Sale
£400,000
Birch Road, Polegate, East Sussex
3 bd 2 ba Detached
Polegate
Listed by Move Sussex, Eastbourne
Photos coming soon
For Sale
£400,000
Buttercup Drive, Polegate, East Sussex
4 bd 2 ba Detached
Polegate
Listed by Move Sussex, Eastbourne
Photos coming soon
For Sale
£375,000
Romney Road, Polegate, BN26
3 bd 2 ba Semi-Detached Bungalow
Polegate
Listed by Home + Castle, Covering East Sussex and surrounding areas
Photos coming soon
For Sale
£425,000
Hailsham Road, Polegate, BN26
2 bd 1 ba Semi-Detached Bungalow
Polegate
Listed by Emoov, Chelmsford
Photos coming soon
For Sale
£485,000
Brightling Road, Polegate, East Sussex
2 bd 2 ba Bungalow
Polegate
Listed by Move Sussex, Eastbourne
£450,000
4 beds · 2 baths
Log in Sign up