Buttercup Road, Cambridge
Property facts
- Property type
- Apartment
- Bedrooms
- 2
- Taxes (as supplied)
- Ask agent
Only details supplied with this listing are shown. Ask the listing contact to confirm measurements, taxes and costs.
About this home
Property Details: • Type: Apartment • Tenure: N/A • Floor Area: N/A
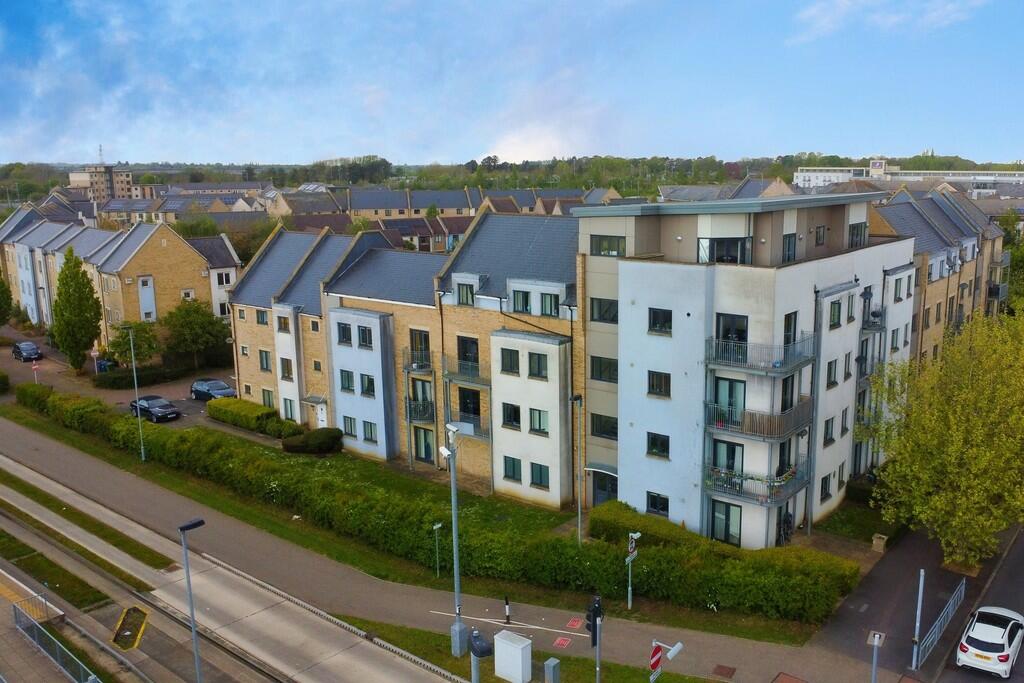
Key Features: • First floor apartment • Two double bedrooms • Close to Guided Busway • Easy reach of A14 and City Centre • Good sized balcony • Off road parking • Gas radiator heating • No forward chain
Location: • Nearest Station: N/A • Distance to Station: N/A
Agent Information: • Address: 24 Market Square, St. Neots, PE19 2AF
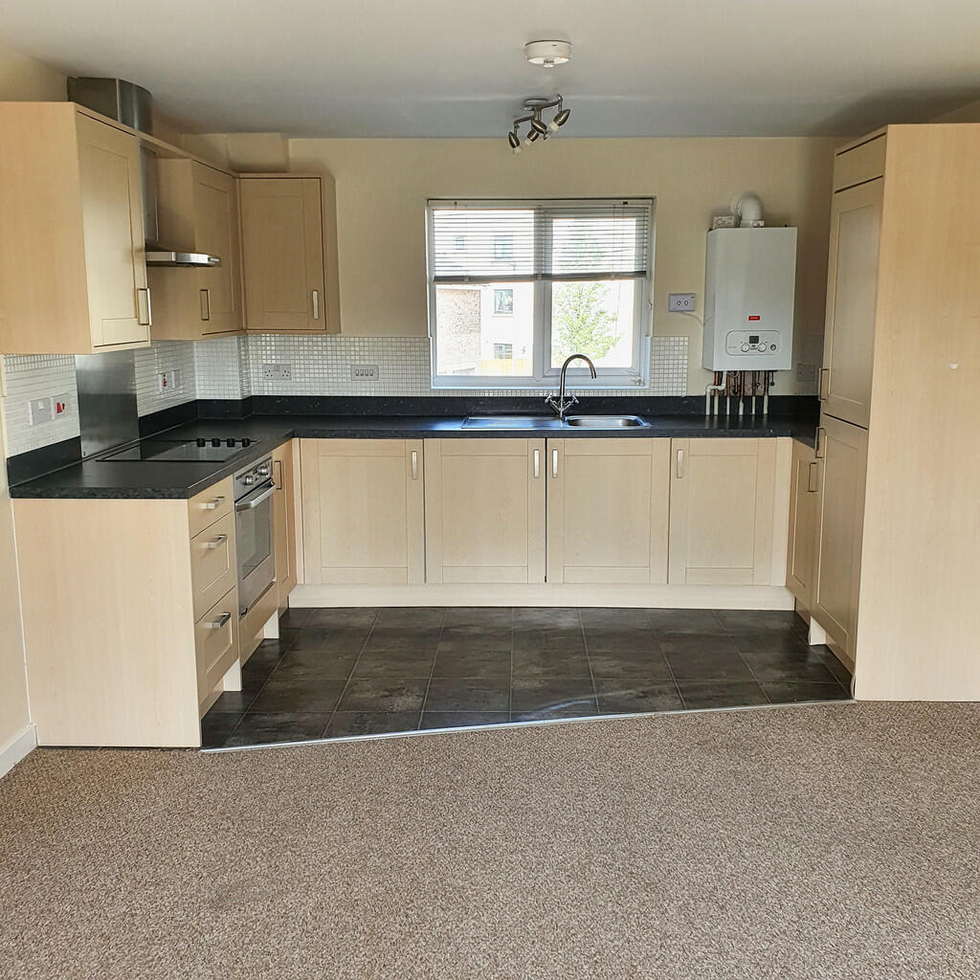
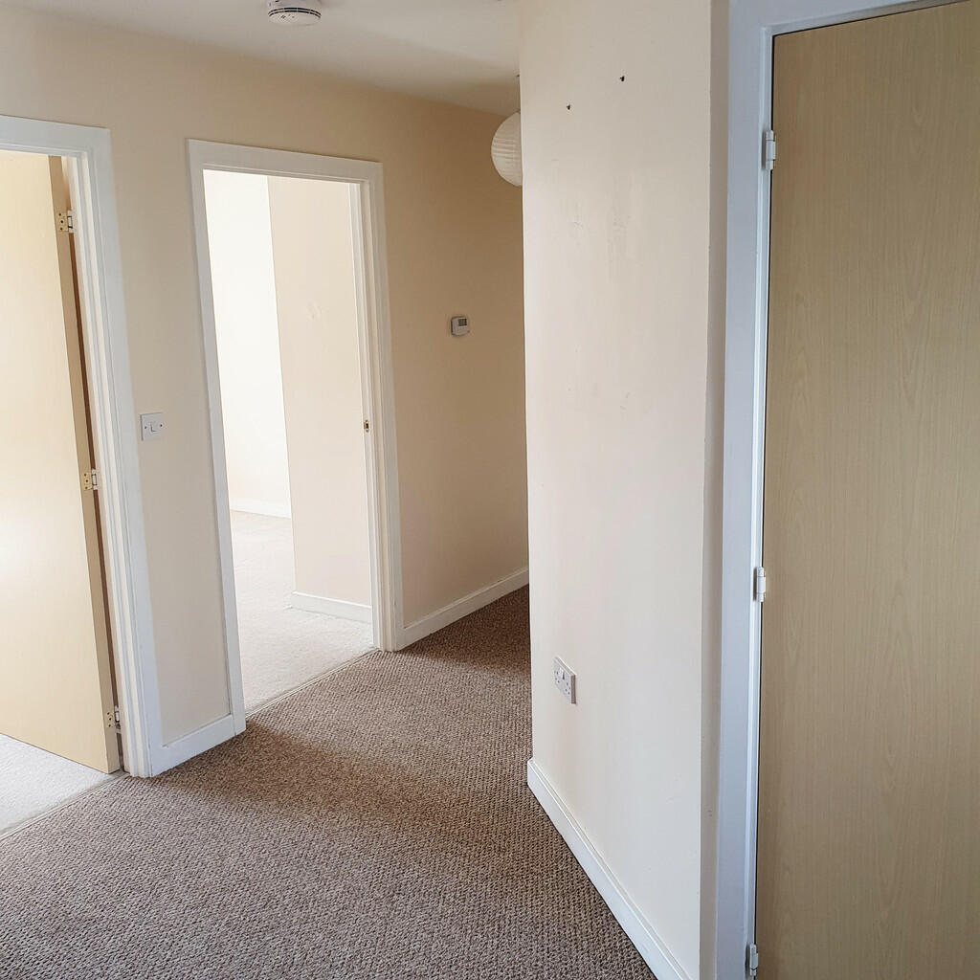
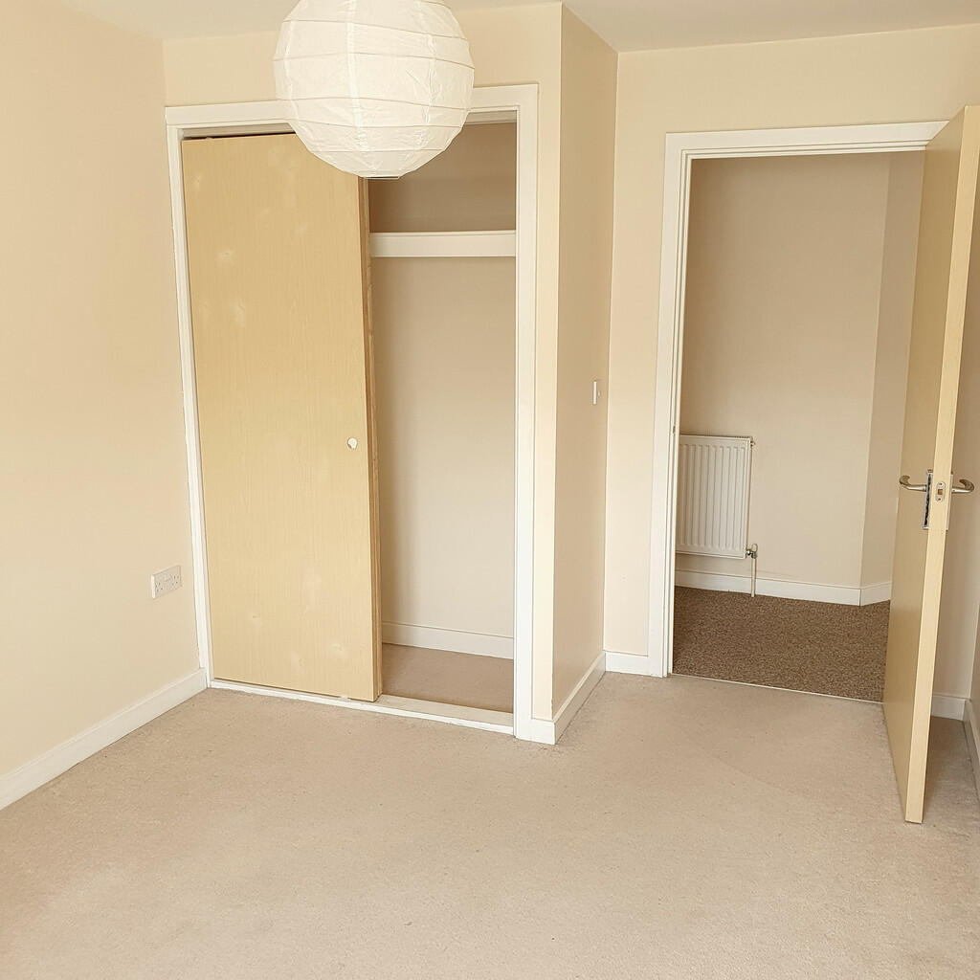
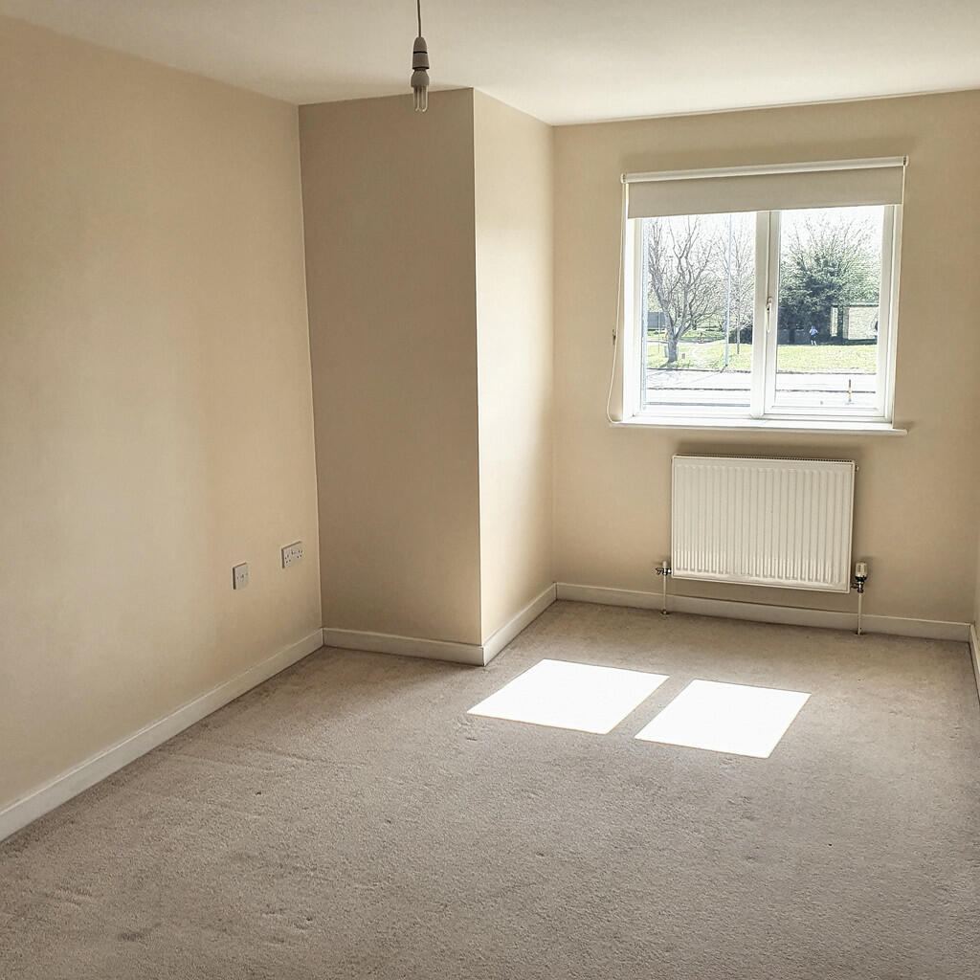
Full Description: A well presented Two double bedroom first floor apartment on the Orchard Park development with easy access to the guided busway, A14, Cambridge Science Park and just a mile and a half to the City Centre. The property also benefits from being within short walking distance to local shops and amenities. The spacious accommodation comprises; entrance hall, open plan kitchen/dining/living room, two double bedrooms (with built in wardrobes) and a bathroom. There is also a external balcony and an off road parking space. Gas radiator heating. UPVC Windows. Viewing highly recommended! No forward chain. ENTRANCE HALL Entrance door leading to entrance hall. UPVC window to rear. Two large storage cupboards. Radiator. Doors to living room, bedrooms and bathroom. OPEN PLAN KITCHEN / LIVING / DINING ROOM 21' 5" x 11' 7" (6.53m x 3.53m) Kitchen area: Fitted kitchen comprising work surfaces with complimentary drawers and cupboards under. Wall mounted cupboards. Single bowl sink with mixer tap and tiled splash backs. Built in electric oven and four ring hob with extractor over. Built in fridge / freezer and washing machine. Wall mounted gas boiler. Tiled floor. UPVC windows to rear. Living/Dining Area: UPVC French doors to balcony. Tv and telephone point. Radiator. Full width balcony overlooking guided busway. BEDROOM ONE 14' 8" x 8' 9" (4.47m x 2.67m) UPVC window to front. Built in wardrobe. Radiator. BEDROOM TWO 14' 8" x 9' 0" (4.47m x 2.74m) UPVC window to front. Radiator. Built in wardrobe. BATHROOM Three piece suite comprising low level WC, pedestal wash hand basin and panelled bath with shower over. Tiled splash backs. Radiator. Extractor fan. UPVC window to rear. PARKING Off road parking space and visitor parking to rear and side. LEASEHOLD INFORMATION The lease is 125 years from 25th December 2006 - 107 Years remaining. The Ground Rent for the period 01/04/2024 - 30/09/2024 is £89.61 (£179.22 PA) The Service & Admin charges for the period 01/10/2023 - 31st March 2024 is £863.39 (£1726.78 PA)
Features & amenities
Location
If the interactive map is unavailable, open the supplied location in maps.
Open location in mapsThe pin uses coordinates supplied with this listing. Confirm the exact location with the listing contact.
Listing information
- Original source
- www.rightmove.co.uk
- Added to Mirror
- Record updated
Added and updated dates describe the Mirror record. Source publication and verification dates are shown separately when known; none establishes time on market. Confirm current price and availability with the listing contact.
View original listing