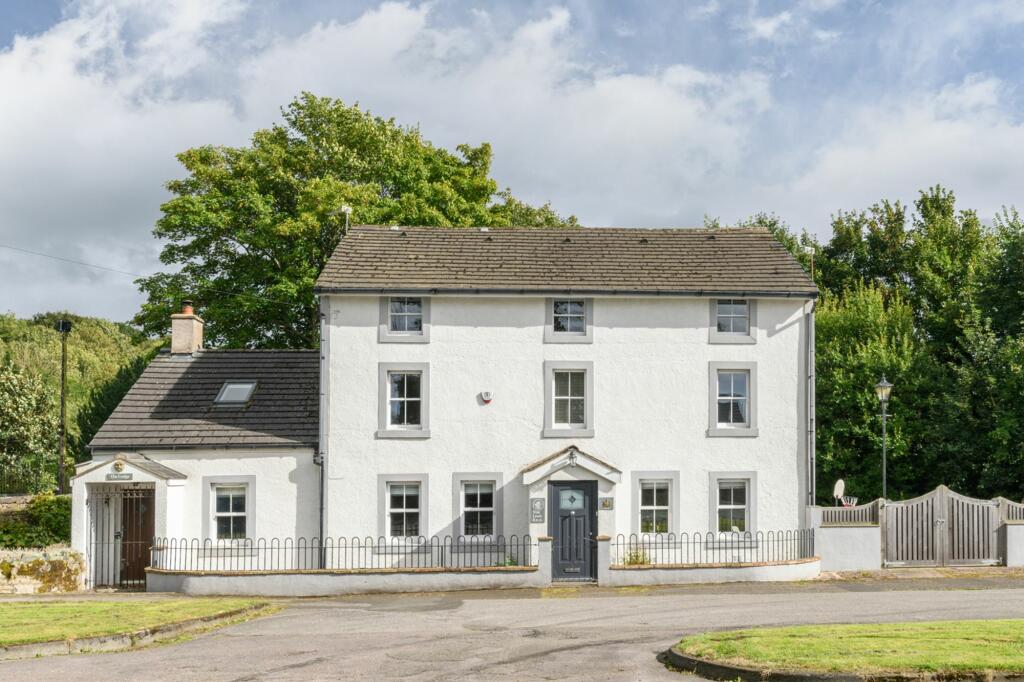
Property Details:
• Type: Detached
• Tenure: FREEHOLD
• Floor Area: 2217 sqft
Key Features:
• Exceptional five-bedroom detached family home – approximately 2,180 sq. ft. of beautifully presented accommodation over four levels
• Peaceful Brigham village location – attractive modern development with beautiful views across adjoining open countryside
• Magnificent top-floor principal suite – spacious bedroom, en-suite shower room, walk-in wardrobe and additional storage
• Four further bedrooms and stylish bathrooms – including an en-suite bedroom and contemporary four-piece family bathroom
• Stunning contemporary kitchen/diner – integrated appliances, breakfast bar and French doors opening onto the garden
• Spacious lounge/diner with Juliet balcony – bright, welcoming reception room with an additional WC on the same floor
• Superb multi-generational living potential – versatile lower-ground reception room and exceptionally spacious utility room
• High-quality interior finishes – solid oak doors, extensive Karndean flooring, elegant balustrades and excellent storage
• Beautiful garden and outdoor entertaining space – composite decking, pergola with retractable fabric roof and countryside views
• Generous driveway and integral garage – parking for three to four vehicles, burglar alarm and sprinkler systems
Location:
• Nearest Station: Flimby Station
• Distance to Station: 4.642236455557398 miles
Agent Information:
• Address: Gate House,
Hallwood Road,
Lillyhall,
Workington,
CA14 4JR
Full Description:
<p>An exceptional five-bedroom detached family home offering approximately 2,180 sq. ft. of beautifully presented, versatile accommodation arranged over four levels. Situated within a peaceful modern development in the desirable village of Brigham, this impressive residence combines contemporary interiors, generous living spaces and a stunning countryside backdrop, creating a truly wonderful family home.</p><p>Finished to an excellent standard throughout, the property boasts solid oak internal doors, stylish Karndean flooring, elegant two-tone oak and painted timber balustrades, and an abundance of thoughtfully incorporated storage. With flexible accommodation, beautifully appointed living spaces and a magnificent top-floor principal suite, this is a home designed for modern family life.</p><p>The lower-ground floor offers exceptional versatility, featuring a substantial reception room currently used as a combined sitting room and home office. This impressive space would make an ideal second lounge, cinema room, games room or teenager's retreat. It also presents exciting potential for multi-generational living, offering a more independent space for an older relative or adult family member. The adjoining utility room is exceptionally spacious, larger than many conventional kitchens, with extensive cabinetry, worktop space and laundry facilities. Together, these rooms offer scope for semi-independent living arrangements, subject to any necessary alterations and consents. An integral garage completes this level.</p><p>Ascending to the main living floor, the spacious lounge and dining room provides a wonderful setting for relaxing and entertaining, with French doors opening to a Juliet balcony, allowing natural light to fill the room. The stylish contemporary kitchen/diner is equally impressive, featuring sleek high-gloss cabinetry, complementary worktops, integrated appliances and a generous breakfast bar. With ample space for family dining and French doors opening directly onto the rear garden, this is a fantastic sociable space that effortlessly connects indoor and outdoor living. A useful WC completes this floor.</p><p>The next level offers four beautifully presented bedrooms, one benefiting from its own en-suite facilities, together with a stylish family bathroom featuring a contemporary four-piece suite. Each bedroom offers comfortable accommodation, ideal for growing families or visiting guests.</p><p>Occupying the entire top floor is the magnificent principal bedroom suite, a wonderfully spacious and private retreat. Complete with its own en-suite shower room, generous walk-in wardrobe and additional storage room, this impressive space provides a real sense of luxury and separation from the main family accommodation.</p><p>Externally, the property continues to impress. To the front, a substantial driveway provides off-road parking for approximately three to four vehicles, alongside access to the integral garage. To the rear, the beautifully maintained garden enjoys a delightful outlook across adjoining open fields and rolling countryside, creating a peaceful and picturesque setting.</p><p>A standout feature is the superb raised composite decking area, perfect for outdoor entertaining and alfresco dining. The attractive timber pergola benefits from a retractable fabric roof, providing welcome shade or shelter when required and creating a wonderful outdoor living space. A generous lawn, established planting and useful garden outbuilding complete this impressive setting.</p><p>Further features include extensive Karndean flooring throughout the lower-ground accommodation, hallway, staircases, kitchen and lounge, solid oak internal doors, stylish balustrades, excellent storage, and installed burglar alarm and sprinkler systems.</p><p>Brigham is a peaceful and attractive Cumbrian village, offering a wonderful balance of rural tranquillity and everyday convenience. The nearby market town of Cockermouth provides a superb range of independent shops, cafés, restaurants and amenities, while Workington, the West Cumbrian coastline and the breathtaking Lake District National Park are all within easy reach.</p><p>Combining exceptional space, contemporary style, flexible family accommodation and beautiful countryside views, this outstanding property offers a fantastic opportunity to enjoy village living at its finest. Viewing is essential to fully appreciate the quality, proportions and lifestyle this remarkable home has to offer.</p><br />EPC Rating: B