For Rent
CAD2,080/mo
Byron Mews, Byron Street, Newcastle Upon Tyne NE2
4 bd
Byron Street
Listed by Zoopla Agent
Property Details: • Type: Flat • Tenure: LEASEHOLD • Floor Area: N/A
Key Features: • FOR SALE BY SHARPES, TRADITIONAL AUCTION - 7TH OF MAY 2026 • A MASSIVE THREE BEDROOM TRIPLEX APARTMENT • OVER 1600 SQUARE FOOT OF LIVING SPACE • WELL PRESENTED AND FULL OF CHARACTER FEATURES • EPC-D, TENURE- LEASEHOLD, COUNCIL TAX C • CALL TO BOOK A VIEWING
Location: • Nearest Station: Bradford Forster Square Station • Distance to Station: 0.8640381953555593 miles
Agent Information: • Address: 4 Upper Piccadilly, Bradford, BD1 3PQ
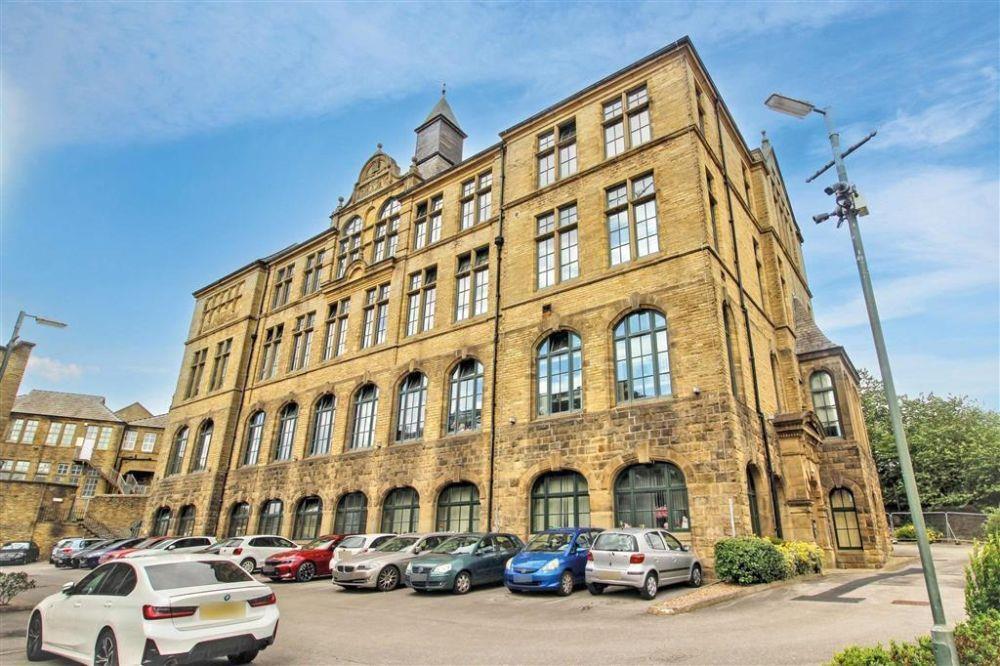
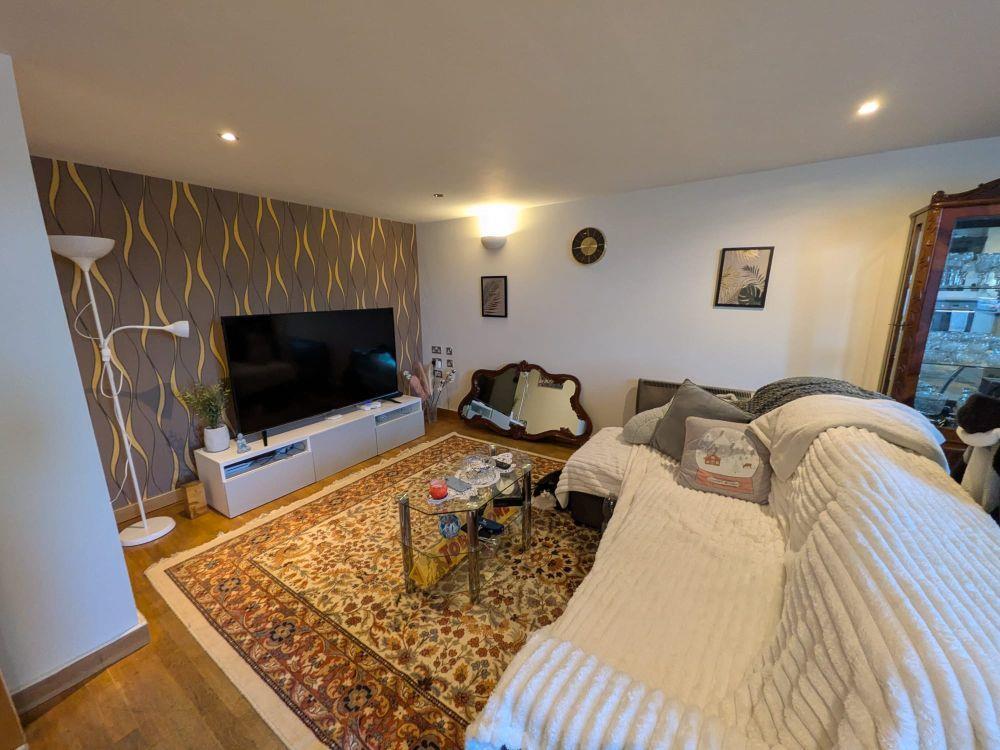
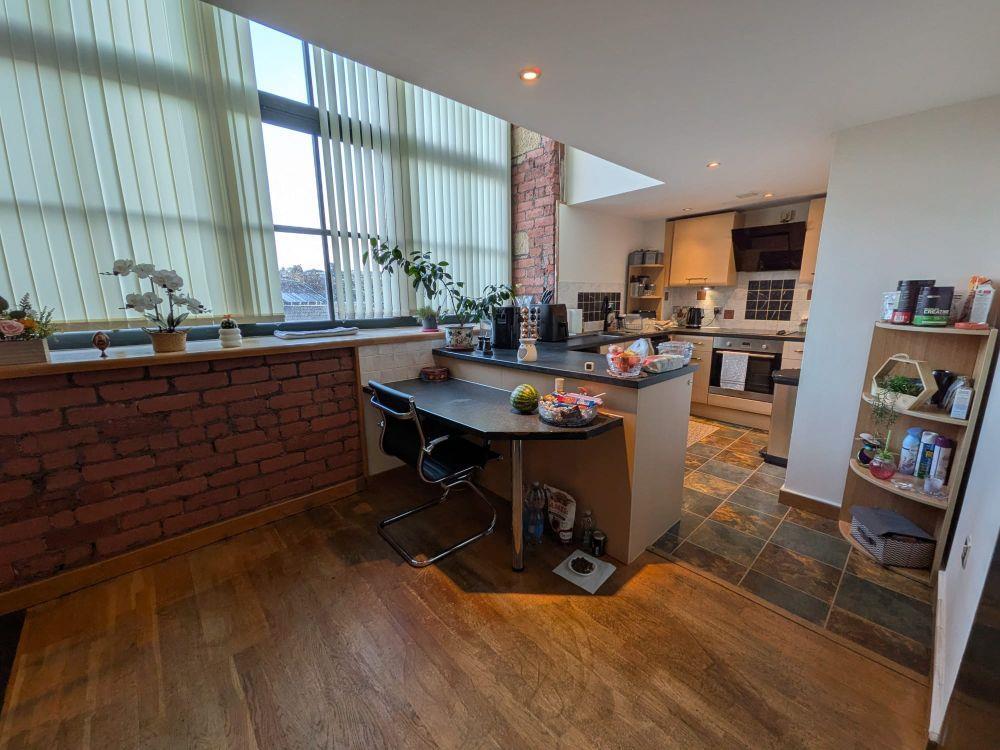
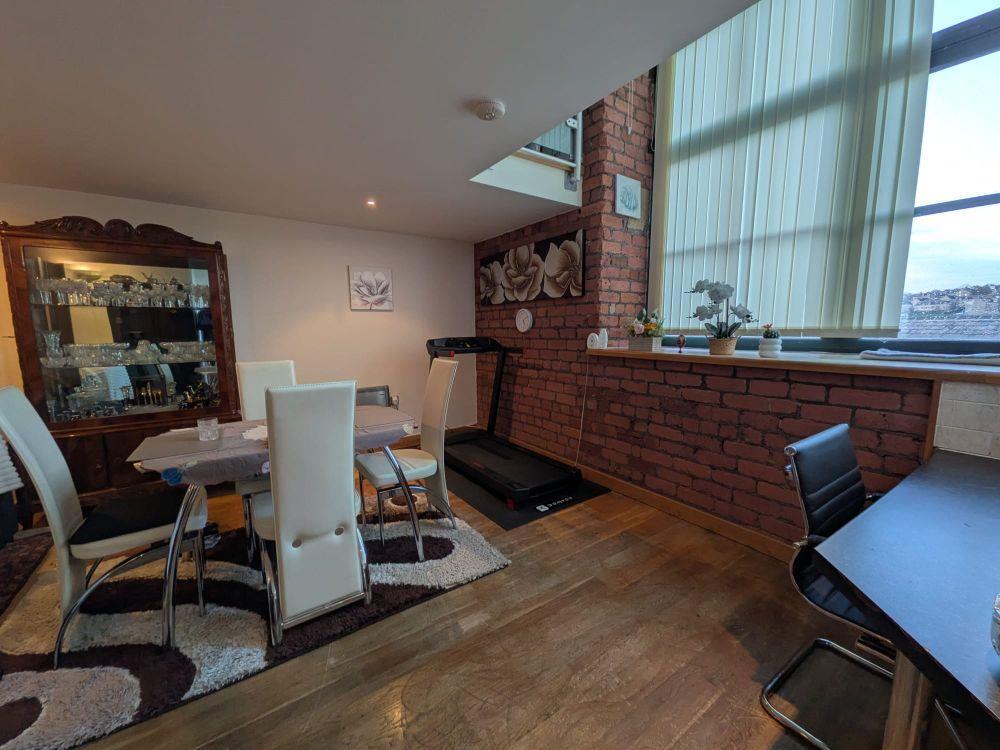
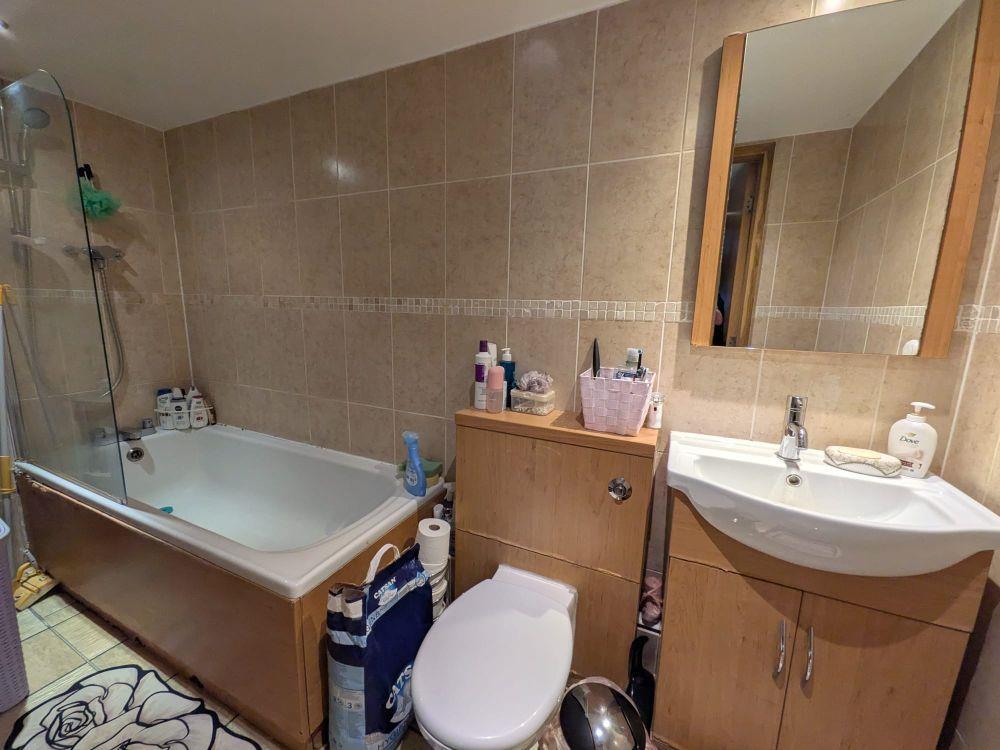
Full Description: FOR SALE BY SHARPES AUCTIONS, TRADITIONAL ONLINE AUCTION TO BE HELD ON THURSDAY 7TH OF MAY 2026 AT 12PM. ATTENTION INVESTORS/BUY TO LET LANDLORDS. EXCELLENT INVESTMENT OPPORTUNITY. A grade II listed, top floor apartment offering 3 bedroomed accommodation. The property is part of a former school within walking distance of Bradford city centre and briefly comprises:- Entrance Hall with w.c. off; Lounge with kitchen area off; 3 bedrooms, main being spacious mezzanine style and top floor bedroom with en-suite shower room; family bathroom. Further benefits include double glazing and electric wall heaters<br />EPC- D<br />Tenure- Leasehold<br />Council Tax- C<br /><br /><b>Description</b> - Entrance Hall: - Feature spiral staircase.<br /><br />Useful Store Room: - 2.29m x 1.22m (7'6" x 4'0") -<br /><br />Cloaks/W.C.: - with wash hand basin.<br /><br />Lounge: - 7.32m max 4.09m (24' max 13'5") - Open plan lounge area with exposed brick work to one wall. Breakfast bar. Open to:-<br /><br />Kitchen Area: - 3.20m x 2.01m (10'6" x 6'7") - Modern range of base and wall units with contrasting work-tops and attractive splash-back tiling. Appliances include integrated oven/hob with extractor hood, dishwasher, fridge and in-built washer. "Cornish slate" effect flooring.<br /><br />Bedroom 1: - 7.32m max x 3.96m max 3.71m min (24' max x 13' m - Mezzanine style bedroom with balcony area and exposed brick work to one wall.<br /><br />Bedroom 2: - 3.78m x 2.90m + alcove (12'5" x 9'6" + alcove) - with boiler cupboard off.<br /><br />Bathroom/W.C.: - White suite, hand basin, bath with shower attachment, tiled walls.<br /><br />Top Floor Bedroom 3: - Divided into 2 parts by an "up and down" staircase - 15'7" x 9'9" max and 24'3" x 12'8" max - with exposed roof timbers.<br />Note - measurements taken into eaves with limited/sloping headroom.<br /><br />En-Suite Shower Room: - With shower cubicle, w.c. and hand basin.<br /><br />Parking: - Designated parking space.<br /><br /><b>Solicitors</b> - Waterstones Solicitors<br />Ref:- Akash Hussain<br /><br /><b>Brochure Prepared</b> - 14-04-2026<br /><br />