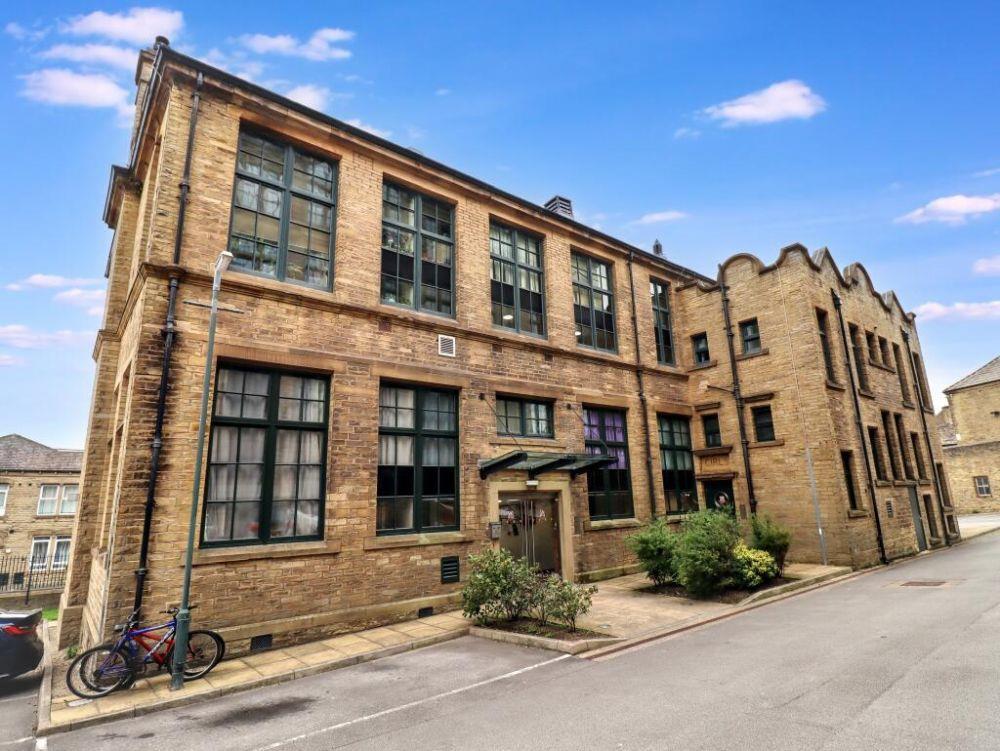
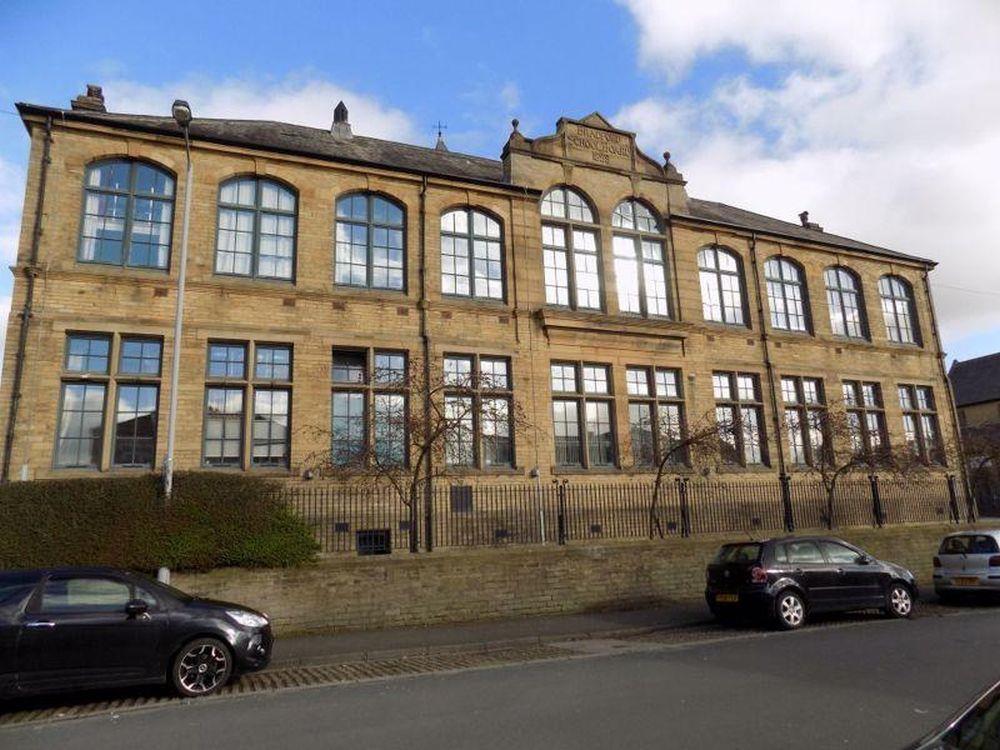
Byron Studios, Byron Street Bradford
Property facts
- Property type
- Flat
- Bedrooms
- 2
- Bathrooms
- 2
Only details supplied with this listing are shown. Ask the listing contact to confirm measurements, taxes and costs.
About this home
Property Details: • Type: Flat • Tenure: LEASEHOLD • Floor Area: N/A
Key Features: • FOR SALE BY SHARPES, TRADITIONAL AUCTION - 7TH OF MAY 2026 • VACANT TWO BEDROOM DUPLEX APARTMENT • POPULAR LOCATION, WITH PARKING • ON SITE GYM • EPC-E, TENURE- LEASEHOLD, COUNCIL TAX B • CALL TO BOOK A VIEWING
Location: • Nearest Station: Bradford Forster Square Station • Distance to Station: 0.8902928725429882 miles
Agent Information: • Address: 4 Upper Piccadilly, Bradford, BD1 3PQ
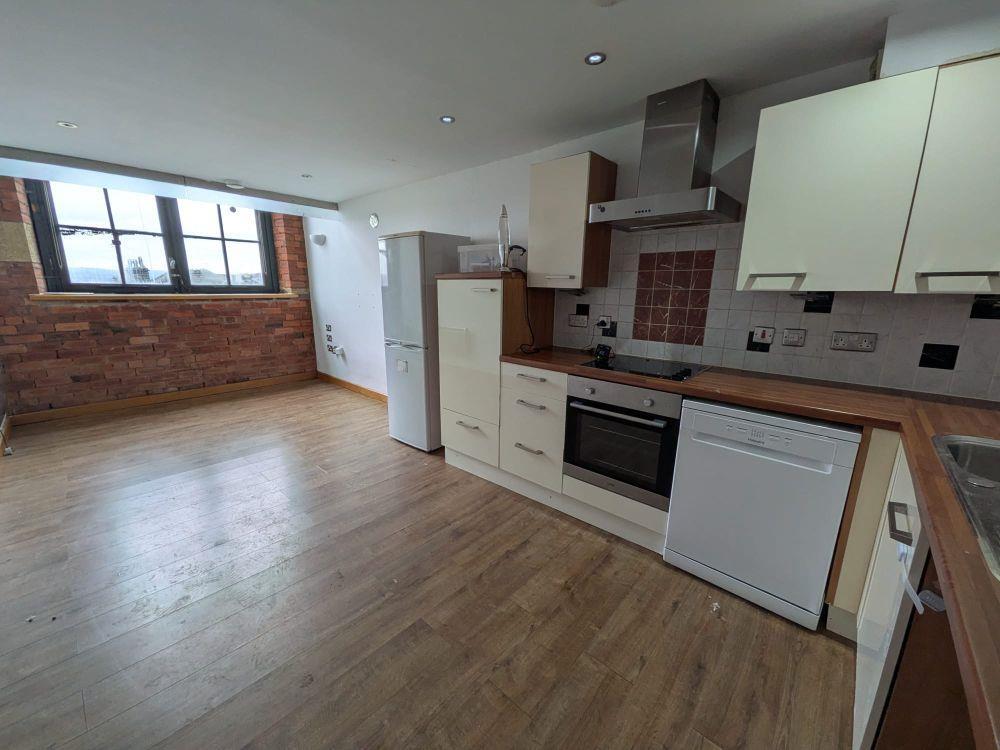
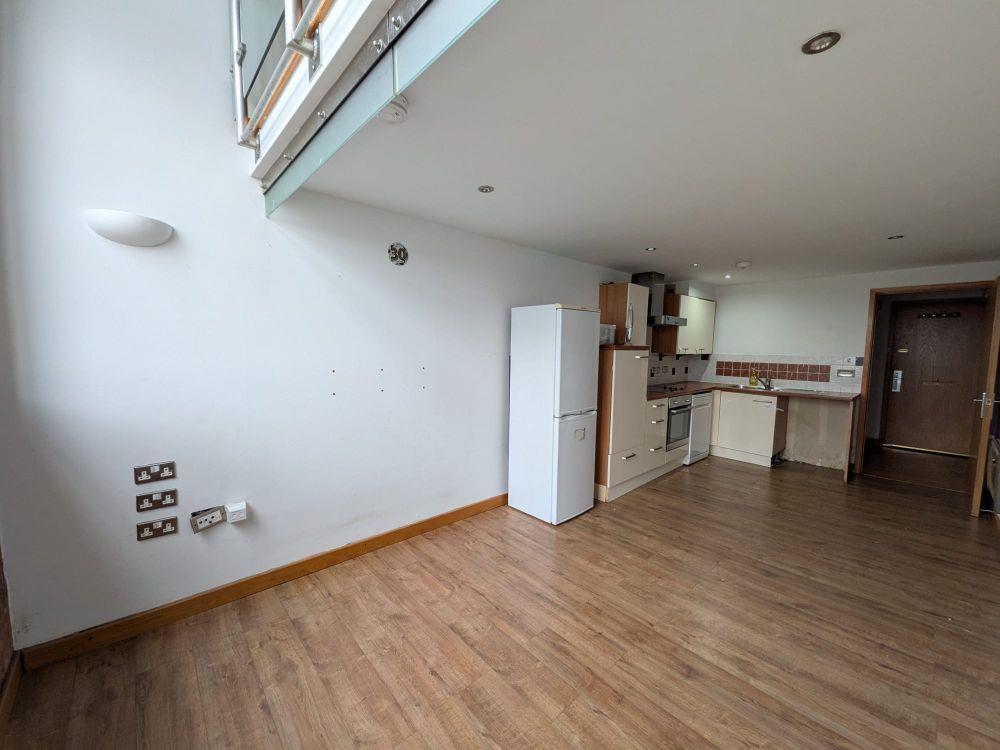
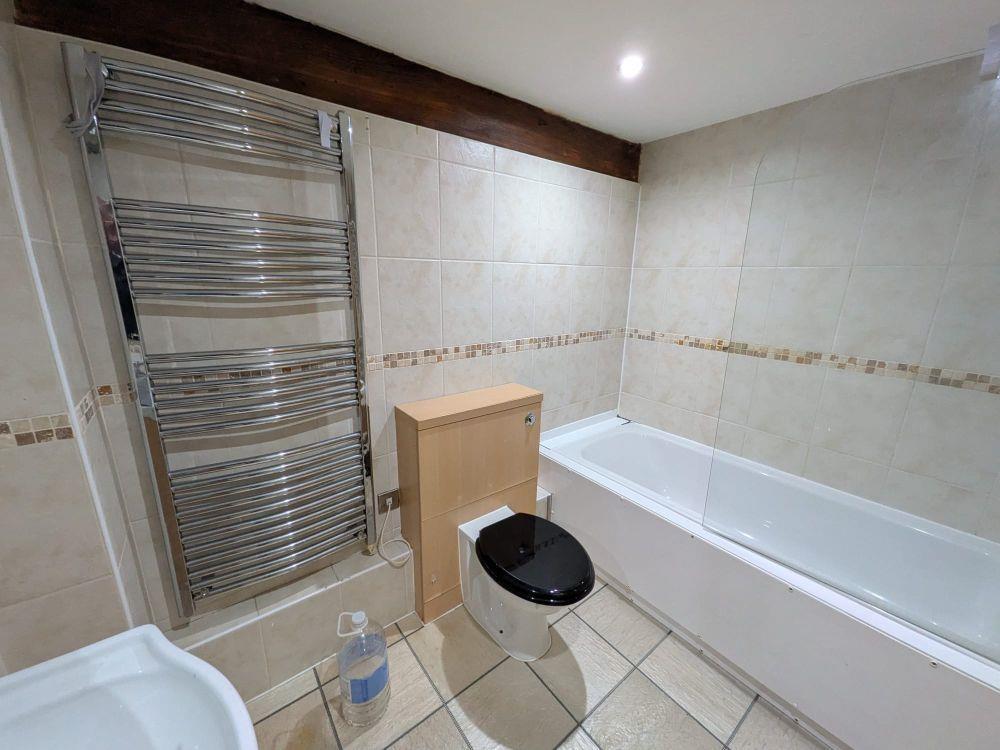
Full Description: FOR SALE BY SHARPES AUCTIONS, TRADITIONAL ONLINE AUCTION TO BE HELD ON THURSDAY 7TH OF MAY 2026 AT 12PM. ATTENTION INVESTORS/BUY TO LET LANDLORDS. EXCELLENT INVESTMENT OPPORTUNITY. A two bedroom loft style apartment located in Bradford. Comprising of an entrance hallway leading to a w.c, kitchen, and spacious open living area. Upstairs are two bedrooms, one with an ensuite and a separate bathroom. Close to a range of local amenities, transport links, and local parks.<br />EPC- E<br />Tenure- Leasehold<br />Council Tax- B<br /><br /><b>Description</b> - Entrance Hall With feature spiral staircase to the first floor.<br /><br />Living Area 21'3" x 8'11" (6.48m x 2.72m). The kitchen area has a range of wall and base units with work surfaces over incorporating a one and a half bowl stainless steel sink unit with mixer taps, integral oven with hob and extractor hood over, fridge freezer, dishwasher and washing/dryer and part tiled walls. The lounge area has a television point, electric heaters, laminate wood flooring and two double glazed windows to the front elevation.<br /><br />First Floor<br /><br />Landing With laminate wood flooring.<br /><br />Bedroom One 11'11" x 8'11" (3.63m x 2.72m). Double glazed window to the front elevation, electric heater, built in cupboard, spot lighting and a laminate wood flooring.<br /><br />Bedroom Two 8'11" x 5'9" (2.72m x 1.75m). Double glazed window to the rear elevation and laminate wood flooring.<br /><br />Bathroom/W.C. White three piece suite comprising of a panelled bath with shower over and screen, vanity hand wash basin and low level w.c. Heated towel rail and tiled walls and flooring.<br /><br />Exterior The property has communal gardens with secure CCTV covered parking with onsite caretaker.<br /><br />Additional Information There is a residents gym onsite.<br /><br /><b>Solicitors</b> - Eatons Solicitors<br />Ref:- Yasser Shaffi<br /><br /><b>Brochure Prepared</b> - 13/04/2026<br /><br />
Features & amenities
Location
If the interactive map is unavailable, open the supplied location in maps.
Open location in mapsThe pin uses coordinates supplied with this listing. Confirm the exact location with the listing contact.
Listing information
- Original source
- www.rightmove.co.uk
- Added to Mirror
Added and updated dates describe the Mirror record. Source publication and verification dates are shown separately when known; none establishes time on market. Confirm current price and availability with the listing contact.
View original listing