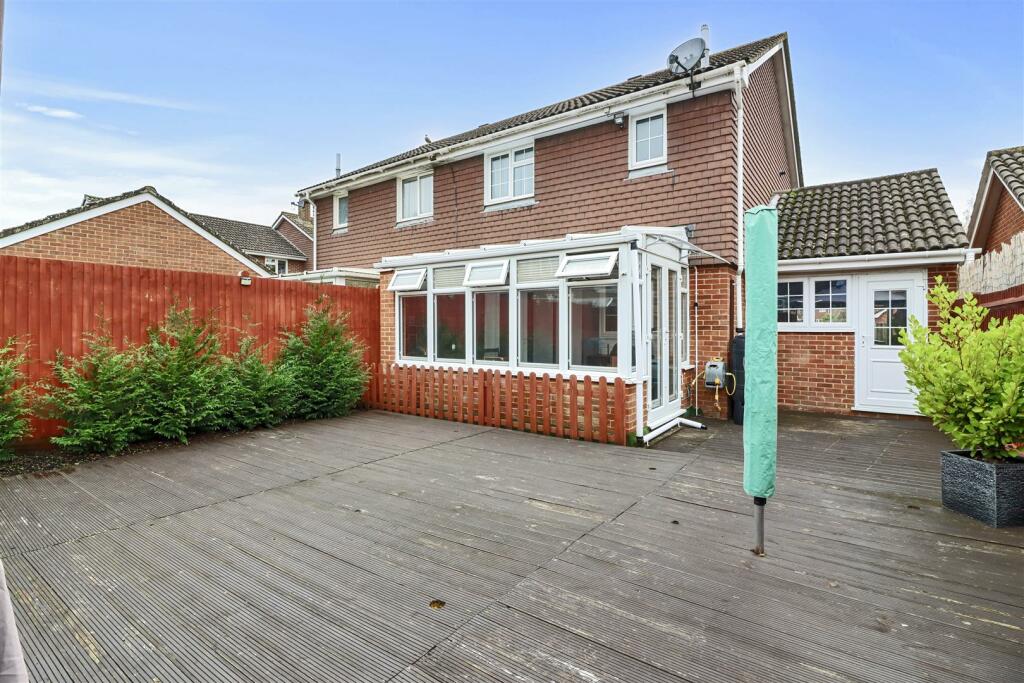
Property Details:
• Type: Semi-Detached
• Tenure: N/A
• Floor Area: N/A
Key Features:
• £300,000 - £325,000
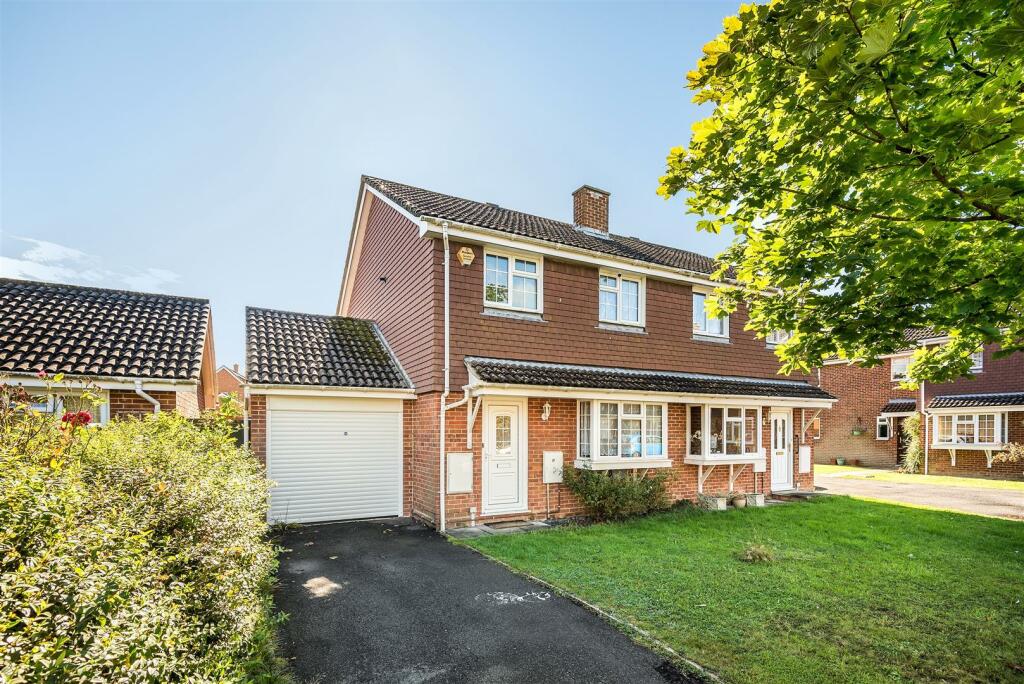
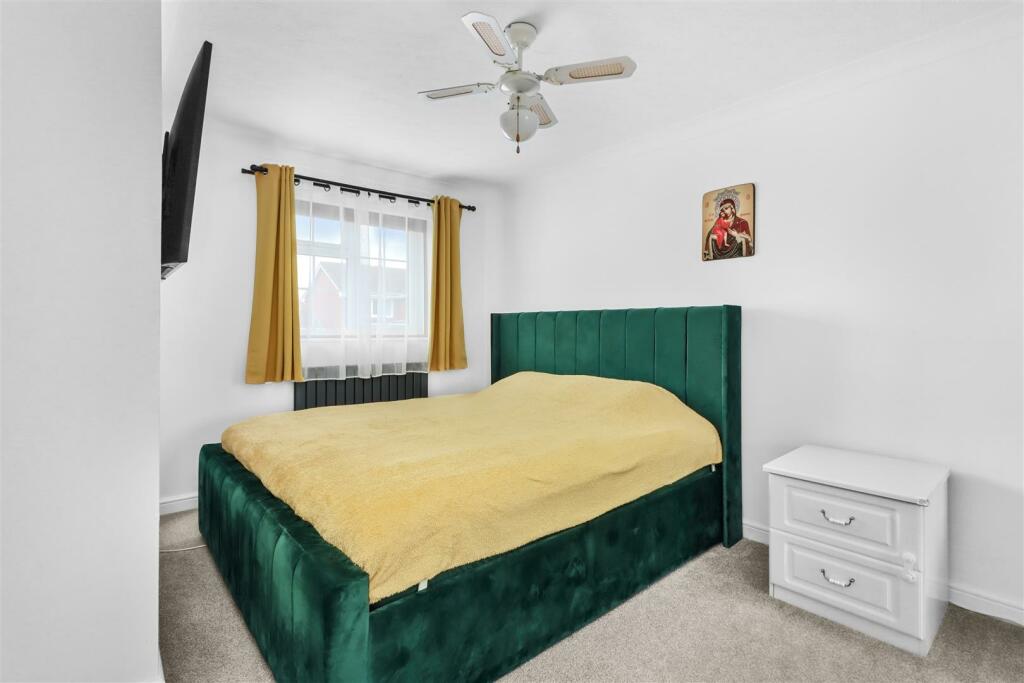
• Three Bedroom Semi Detached House
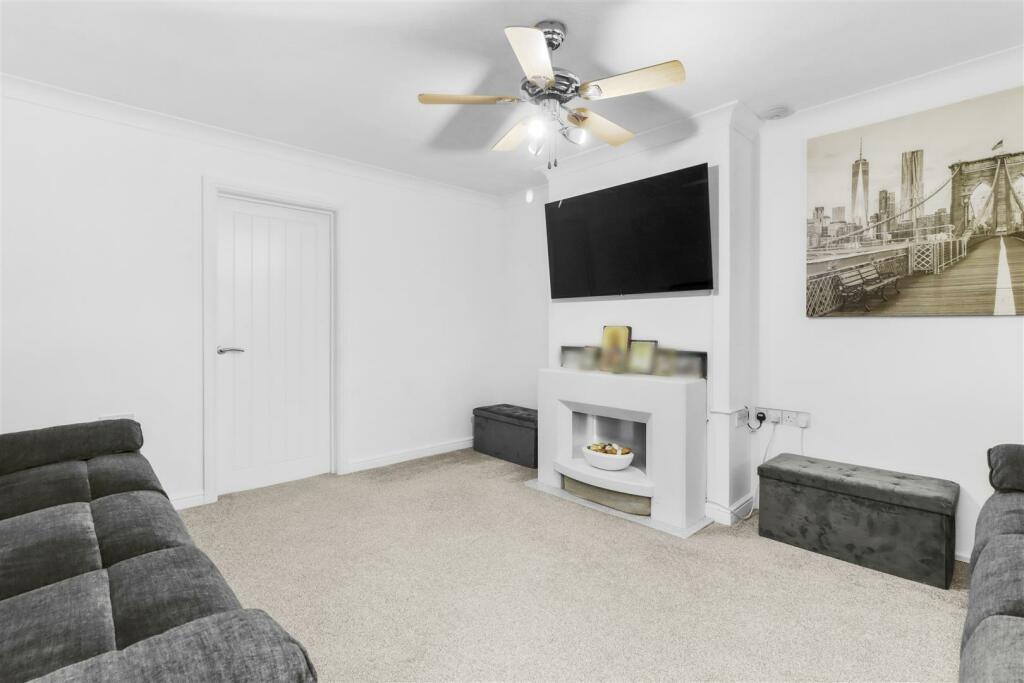
• Bright & Airy West Facing Lounge
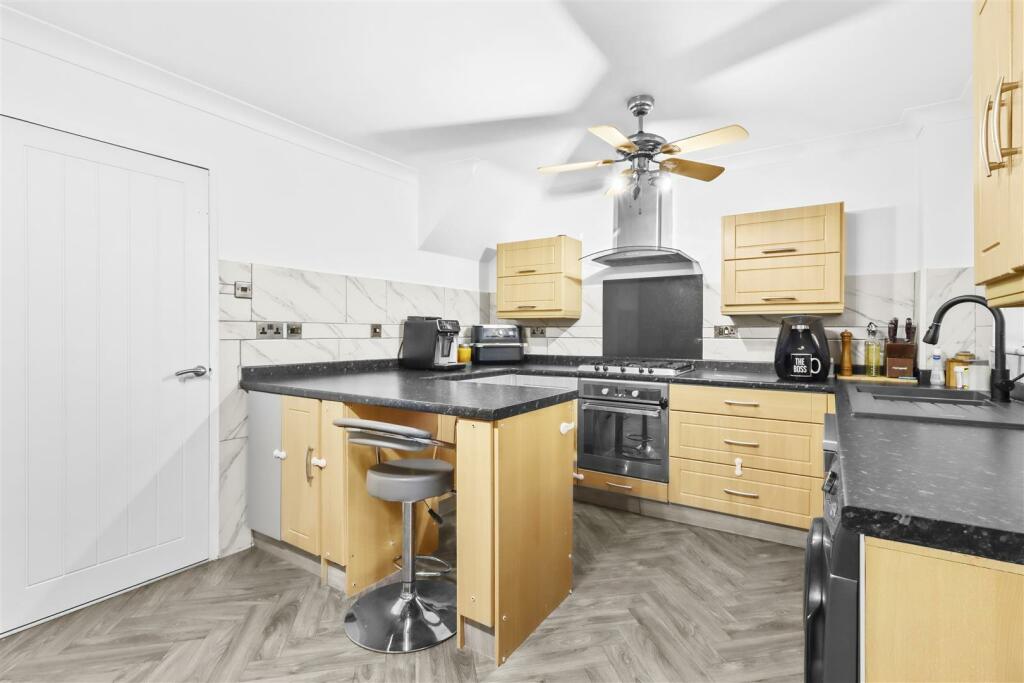
• Spacious Kitchen/Dining Room
• Conservatory
• Ample Off Road Parking & Garage
• Front & Rear Gardens
• UPVC Double Glazing
• Gas Central Heating
• No Onward Chain
Location:
• Nearest Station: N/A
• Distance to Station: N/A
Agent Information:
• Address: 47 High Street,
Hailsham,
East Sussex,
BN27 1AN
Full Description:
GUIDE PRICE £300,000 - £325,000 3D Virtual Tour I No Onward Chain I Spacious Kitchen/Dining Room I West Facing Lounge I Three Bedrooms I Modern Shower Room/WC I Off Road Parking & Garage IPositioned in this popular and convenient location, this well presented semi-detached house is one not to miss! Boasting a spacious kitchen/dining room perfect for entertaining guests, a modern shower room/WC for your convenience, and a west-facing lounge that bathes the room in natural light, this property offers a comfortable and inviting living space.With three bedrooms, there's ample space for a growing family or for those in need of a home office or guest room. The low maintenance rear garden provides a tranquil outdoor retreat, ideal for enjoying a cup of tea on a lazy Sunday morning or hosting a summer barbecue with friends.Parking is a breeze with space for several vehicles, ensuring you never have to worry about finding a spot after a long day. The property also comes with the added bonus of no onward chain, making the moving process that much smoother.Entrance Hall - 2.29m x 1.45m (7'6 x 4'9) - Lounge - 4.39m x 3.78m (14'5 x 12'5) - Kitchen/ Dining Room - 4.78m x 3.23m (15'8 x 10'7) - Conservatory - 3.89m x 2.31m (12'9 x 7'7) - First Floor Landing - 3.48m x 1.83m (11'5 x 6'0 ) - Bedroom One - 3.53m x 2.84m (11'7 x 9'4) - Bedroom Two - 3.45m x 2.54m (11'4 x 8'4) - Bedroom Three - 2.39m x 2.13m (7'10 x 7'0) - Shower Room/Wc - 2.13m x 1.65m (7'0 x 5'5) - Front & Rear Garden - Ample Off Road Parking & Garage - No Onward Chain - BrochuresCacklebury Close, Hailsham