Cadogan Road, Dosthill
About this home
Property Details: • Type: Detached • Tenure: N/A • Floor Area: N/A
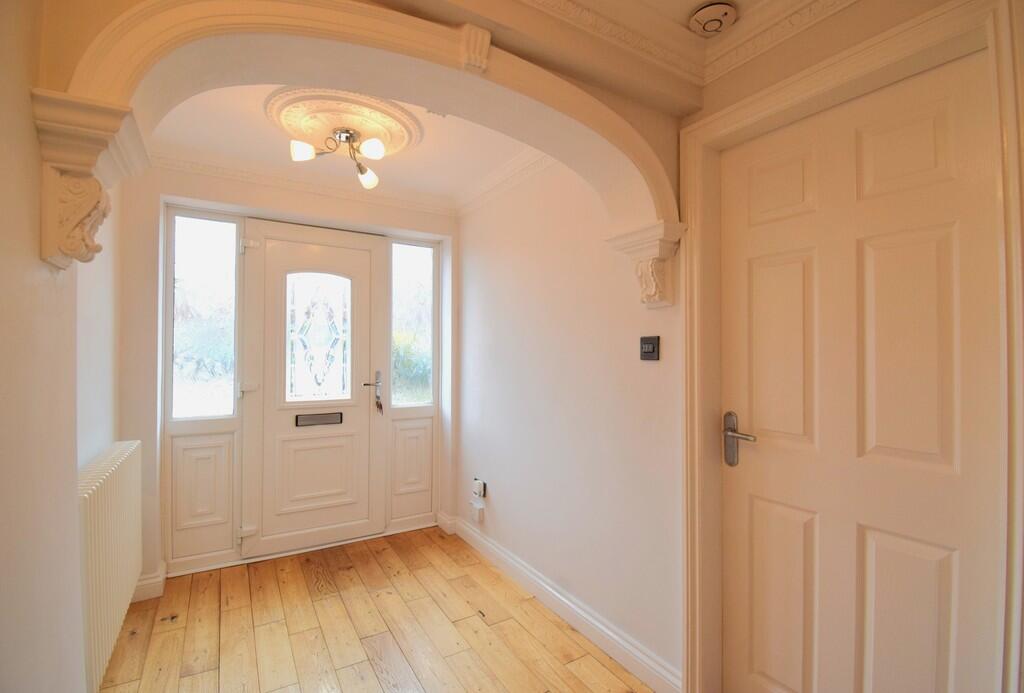
Key Features: • Well Presented Spacious Family Home • Popular Residential Area • Welcoming Hallway • Through Lounge • Open Plan Kitchen/Diner • Utility Room, Guest Cloakroom • Bedroom One with En-suite Shower Room • Three Further Generously Sized Bedrooms, Family Bathroom • Garage and Driveway • EPC Rating C
Location: • Nearest Station: Wilnecote Station • Distance to Station: 0.861064635394966 miles
Agent Information: • Address: 8a Victoria Road, Tamworth, B79 7HL
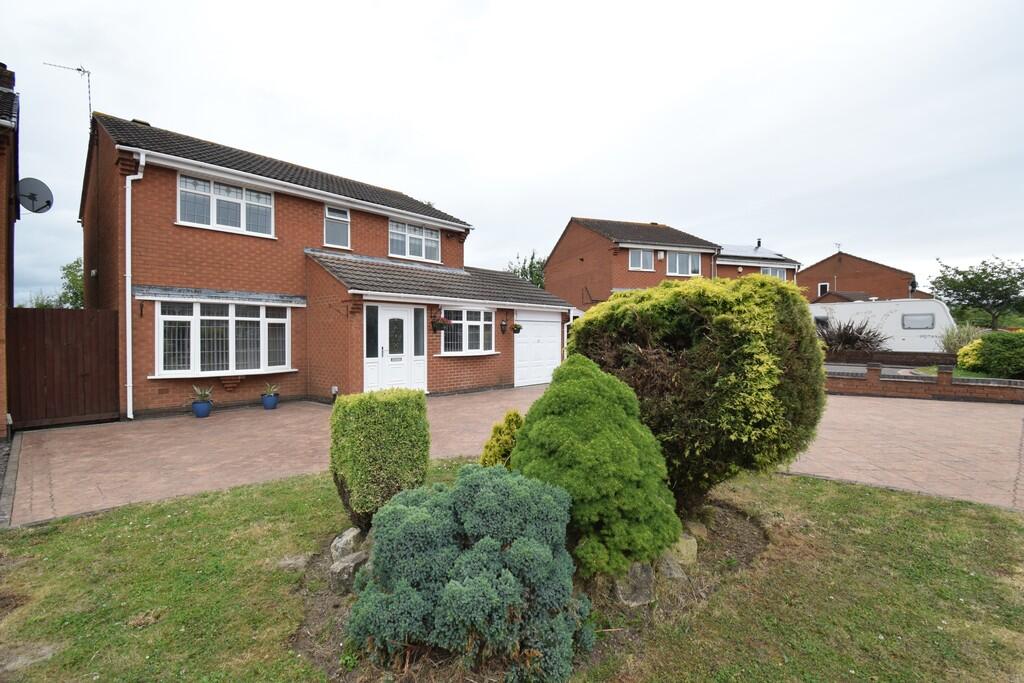
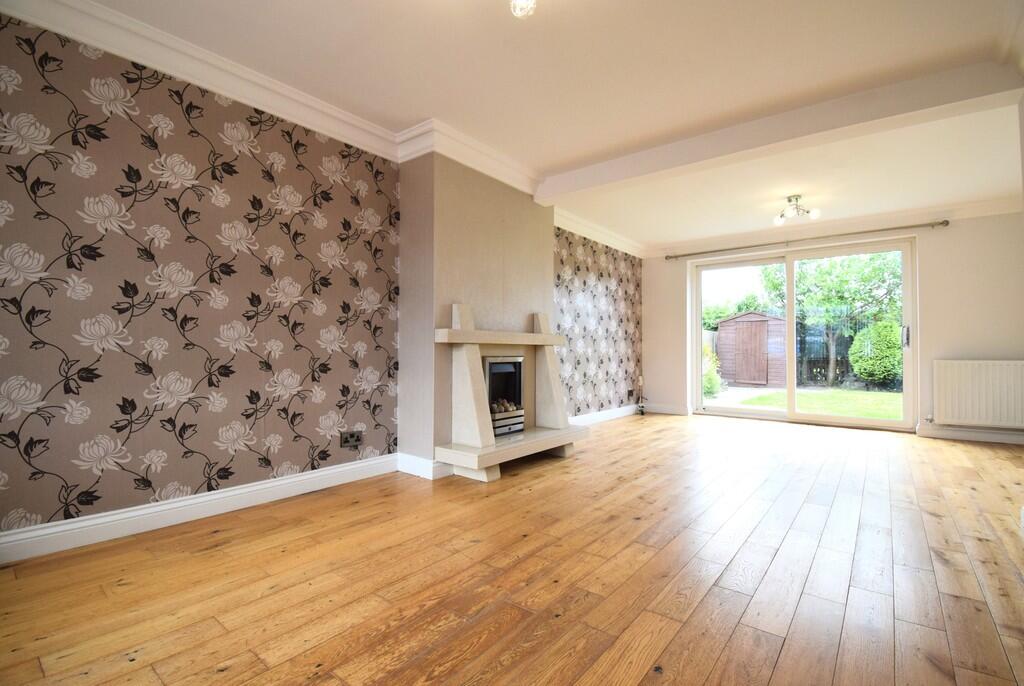
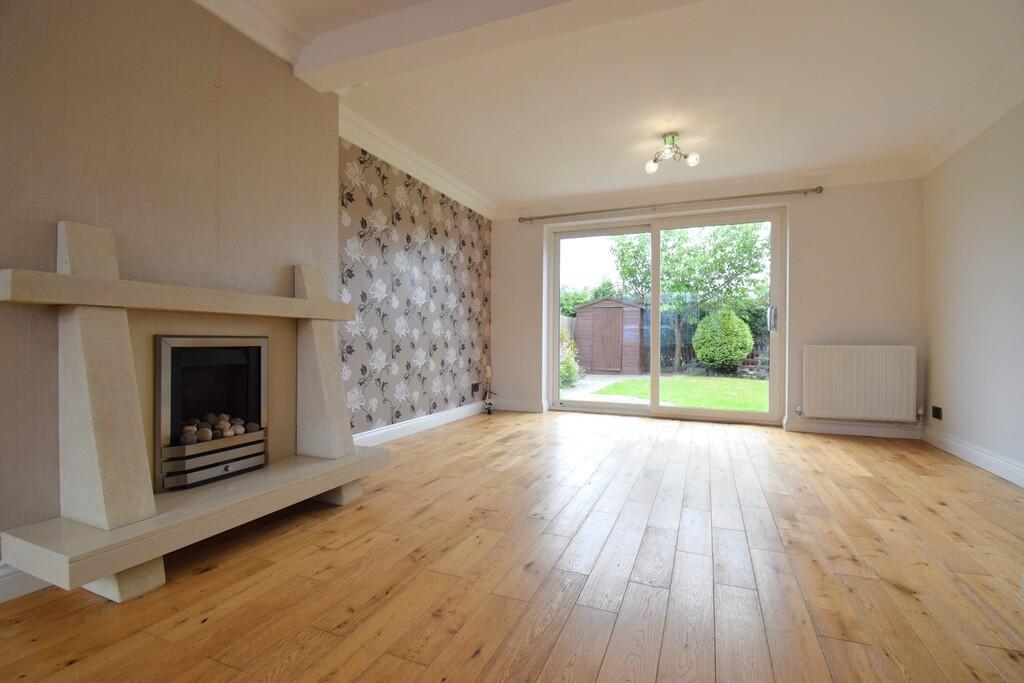
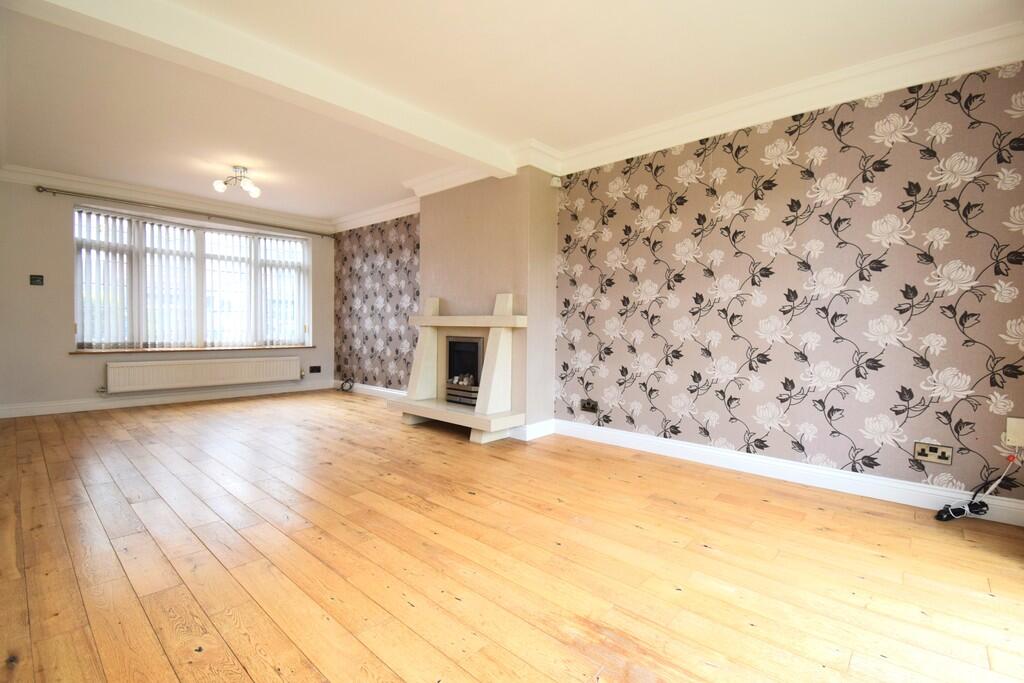
Full Description: <strong></strong> <strong></strong> Taylor Cole Residential Lettings are delighted to offer 'To Let' this well presented, spacious, four bedroom family home situated in a very popular, residential part of Dosthill<br /><br />The detached property comprises of a welcoming hallway, spacious through lounge with feature fireplace, open plan kitchen/diner, separate utility & guest WC<br /><br />The first floor offers four generously sized bedrooms, three of which include built in storage/wardrobes, master bedroom having the added benefit of an en-suite shower room, and family bathroom<br /><br />Additionally, the property offers a beautiful landscaped rear garden with field views & single garage <br /><br />Available October 2026<br /><br />EPC: C <br /><br /><strong>HALLWAY</strong> <strong></strong> <br /><br /><strong>THROUGH</strong> <strong>LOUNGE</strong> <strong>21' 93" x 13' 09" (max) (8.76m x 4.19m)</strong> <br /><br /><strong>KITCHEN</strong> <strong>AREA</strong> <strong>16' 53" x 11' 72" (6.22m x 5.18m)</strong> <br /><br /><strong>DINING</strong> <strong>AREA</strong> <strong>11' 76" x 7' 73" (5.28m x 3.99m)</strong> <br /><br /><strong>UTILITY</strong> <strong>ROOM</strong> <strong>8' 58" x 7' 87" (3.91m x 4.34m)</strong> <br /><br /><strong>GUEST</strong> <strong>CLOAKROOM</strong> <strong></strong> <br /><br /><strong>FIRST</strong> <strong>FLOOR</strong> <strong></strong> <br /><br /><strong>BEDROOM</strong> <strong>ONE</strong> <strong>11' 50" x 10' 98" (4.62m x 5.54m)</strong> <br /><br /><strong>EN-SUITE</strong> <strong>6' 10" x 5' 06" (2.08m x 1.68m)</strong> <br /><br /><strong>BEDROOM</strong> <strong>TWO</strong> <strong>11' 53" x 10' 99" (max) (4.7m x 5.56m)</strong> <br /><br /><strong>BEDROOM</strong> <strong>THREE</strong> <strong>10' 24" x 8' 42" (3.66m x 3.51m)</strong> <br /><br /><strong>BEDROOM</strong> <strong>FOUR</strong> <strong>7' 21" x 10' 14" (max) (2.67m x 3.4m)</strong> <br /><br /><strong>BATHROOM</strong> <strong>10' 04" x 6' 14 (max)" (3.15m x 2.18m)</strong> <br /><br /><strong>OUTSIDE</strong> <strong></strong> <br /><br /><strong>GARAGE</strong> <strong></strong> <br /><br /><strong>REAR</strong> <strong>GARDEN</strong> <strong></strong>